Leave a Message

By providing your contact information to Tibitha Matheney, your personal information will be processed in accordance with Tibitha Matheney's Privacy Policy. By checking the box(es) below, you expressly consent to receive marketing or promotional real estate communication from Tibitha Matheney in the manner selected by you. For SMS text messages, message frequency varies. Message and data rates may apply. Consent is not a condition of purchase of any goods or services. You may opt out of receiving further communications from Tibitha Matheney at any time. To opt out of receiving SMS text messages, reply STOP to unsubscribe. SMS text messaging is subject to our Terms of Use.

Thank you for your message. We will be in touch with you shortly.

9278 Woodworth Road 902
SEE ALL PHOTOS
9278 Woodworth Road 902
Sold

9278 Woodworth Road 902

9278 Woodworth Road 902, North Lima, OH 44452

$240,000
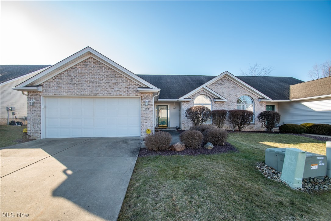
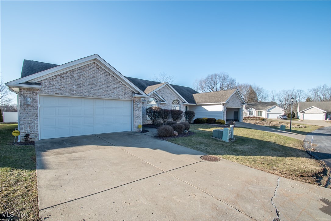
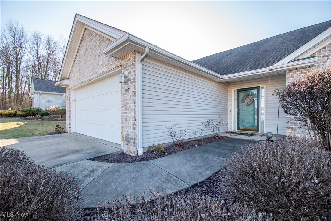
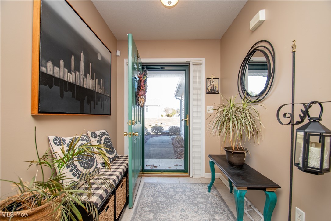
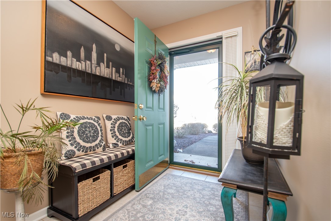
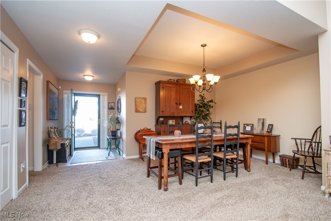
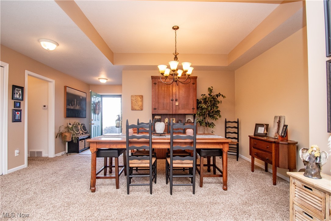
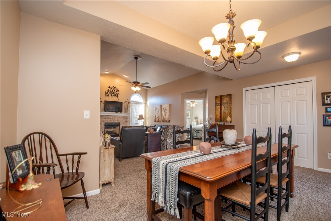
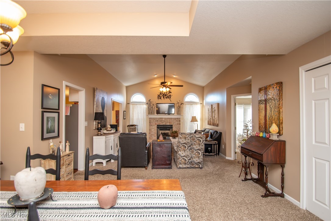
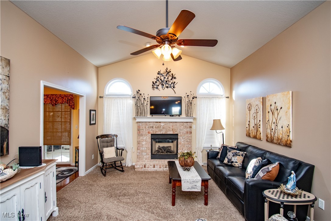
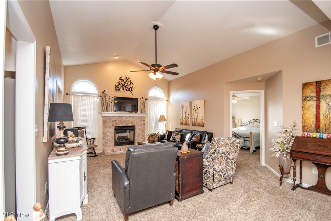
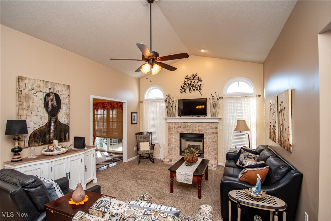
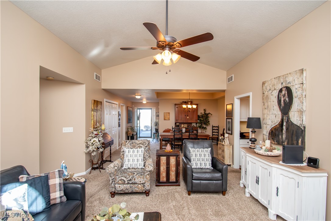
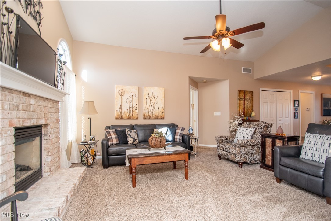
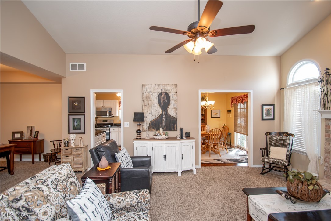
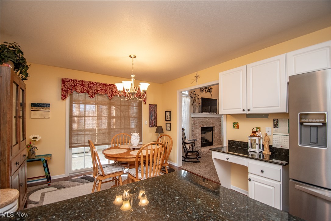
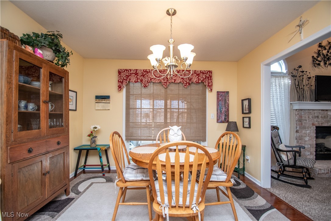
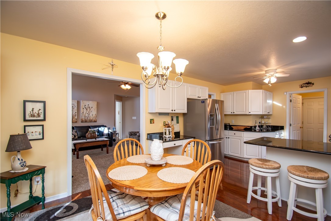
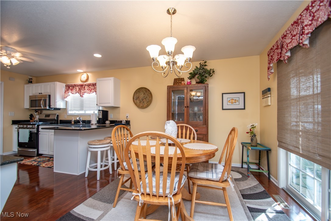
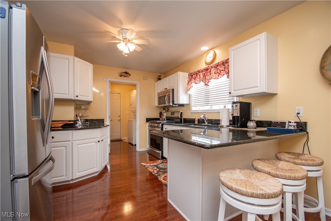
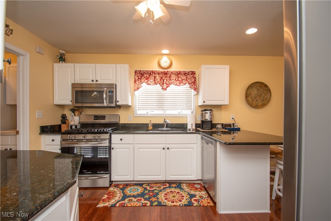
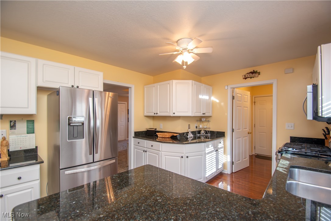
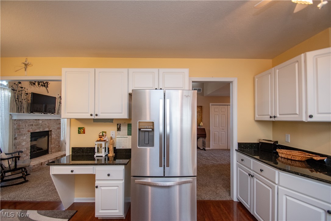
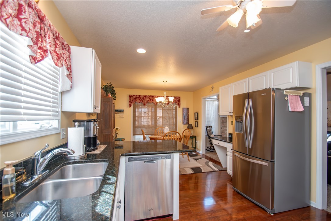
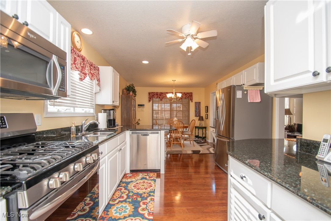
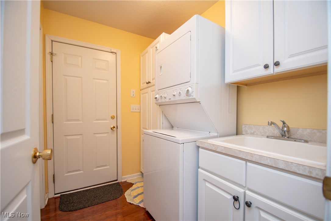
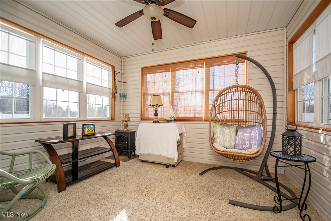
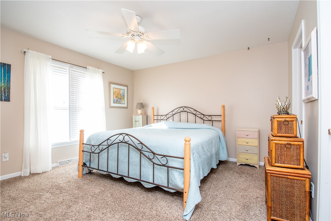
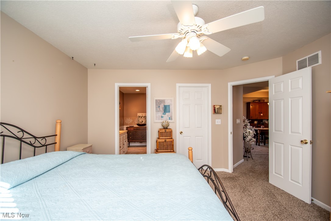
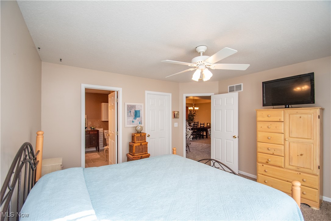
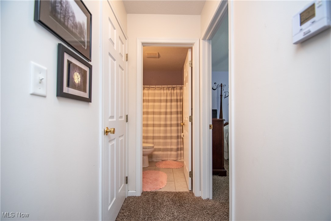
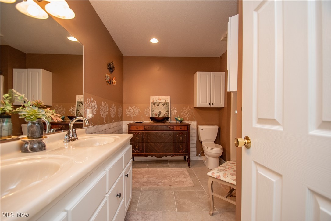
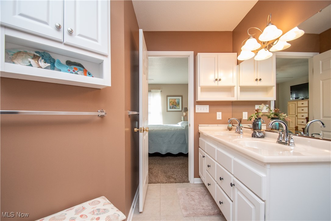
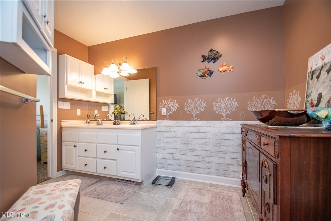
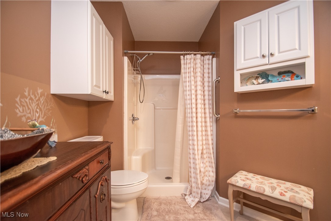
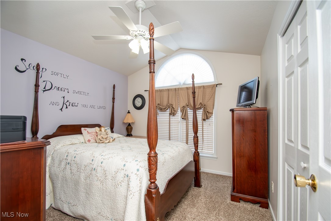
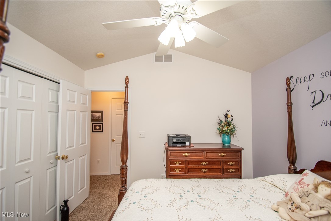
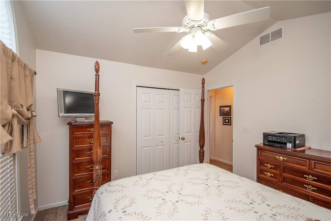
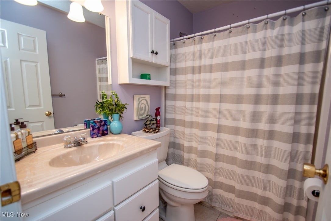
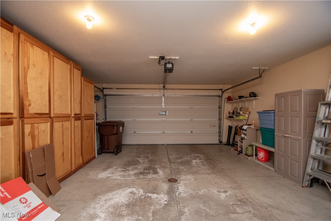
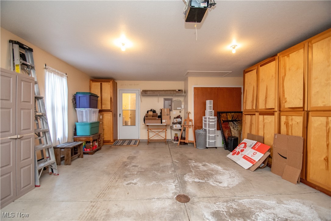
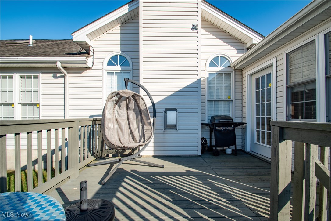
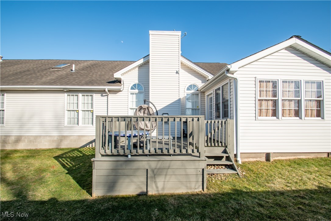
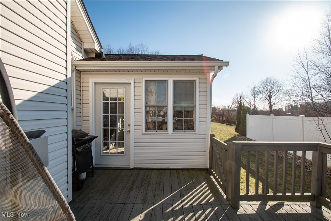
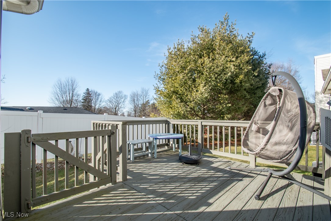
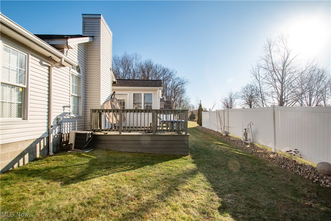
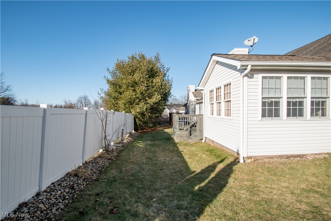
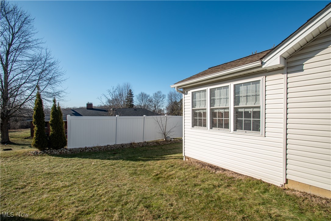
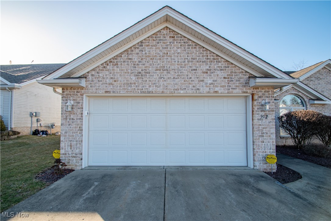
New price position makes it necessary to schedule your viewing appointment soon, especially If you are looking for a stunning, well kept and move in ready property! This Twin Lakes 1 floor condo is neutral and modern. Tucked back past the main entrance lane, the location offers exterior views from both a deck and also from the finished sunroom for additional enjoyment! Enter thru the entrance foyer and into a spacious open floorplan! Starting with the dining room perfect for entertaining. Beautiful ceilings accent it perfectly. The open living room is plush carpeted with a neutral plush, also accented by brick gas fireplace. The remodeled kitchen wows you featuring white cabinetry with black quartz counter tops that really pop! Such a great workspace for meal prep! You will also find lots of storage cabinets for all your gadgets and utensils plus there is a breakfast bar for a fast bite and a dinette for a casual meal. Stainless over the stove built in microwave, dishwasher, fridge and gas stove all stay for the new owner. Cheerful sunroom is right off of the living room gives an additional finished space not found in every unit with beautiful views outside,. The common space in the home really offers a great open floorplan for celebrations and entertaining. The color pallet is refreshing with tons of natural lighting. The owners suite is neutral, carpeted & spacious with walk in closet. The private ensuite bath also a walk in shower & removed the traditional corner tub to modernize the space. The second bedroom is carpeted and has a large closet. Full second bath for guests. The laundry room comes with stacked washer and dryer combination! Wood deck outside gives you great space to enjoy the great outdoors and more private wooded views this location brings in the warmer months. Two car attached garage with entry to the condo. Central Air. New furnace in March 2023! Call today, you will be so happy you did!

2
beds

2
baths

1,408 Sq.Ft. LIVING AREA

2,147.51 Sq.Ft. lot

Tibitha Matheney

Tibitha Matheney

Features & Amenities

Interior

  • total bedrooms2
  • Total bathrooms2
  • full bathrooms2
  • Laundry room Main Level
  • Fireplace Living Room
  • APPLIANCES Dryer, Dishwasher, Microwave, Range, Refrigerator, Washer

Area & Lot

  • Status Sold
  • Date Sold April 24, 2025
  • Living Area1,408 Sq.Ft.
  • Lot Area2,147.51 Sq.Ft.
  • MLS® ID5099431
  • TypeCondo
  • YEAR BUILT2003
  • Architecture StylesRanch
  • School DistrictBoardman LSD - 5002

Exterior

  • STORIES1
  • Garage Space2.0
  • water SourcePublic
  • PoolNone
  • roofAsphalt, Fiberglass
  • parkingAttached, Driveway, Garage
  • HEAT TYPEForced Air, Gas
  • AIR CONDITIONINGCentral Air, Ceiling Fan(s)
  • sewerPublic Sewer
  • SubstructureSlab

Financial

  • Sales Price$240,000
  • Real Estate Tax $3,516/yr
  • HOA $210/mo
View Virtual Tour

Work With Tibitha

Your dream home is within reach, and you don't have to navigate the journey alone. Receive personalized guidance and expert support every step of the way.

Follow Me on Instagram