Leave a Message

By providing your contact information to Tibitha Matheney, your personal information will be processed in accordance with Tibitha Matheney's Privacy Policy. By checking the box(es) below, you expressly consent to receive marketing or promotional real estate communication from Tibitha Matheney in the manner selected by you. For SMS text messages, message frequency varies. Message and data rates may apply. Consent is not a condition of purchase of any goods or services. You may opt out of receiving further communications from Tibitha Matheney at any time. To opt out of receiving SMS text messages, reply STOP to unsubscribe. SMS text messaging is subject to our Terms of Use.

Thank you for your message. We will be in touch with you shortly.

8696 Chesterton Drive
SEE ALL PHOTOS
8696 Chesterton Drive
Sold

8696 Chesterton Drive

8696 Chesterton Drive, Poland, OH 44514

$305,000
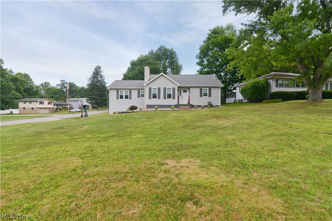
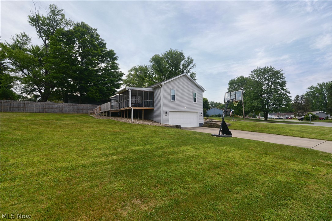
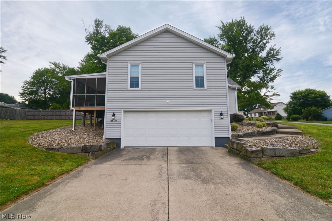
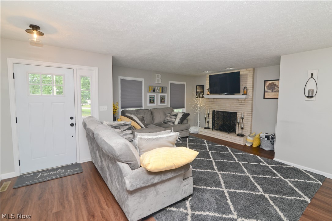
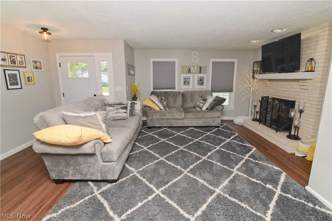
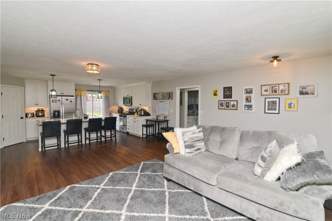
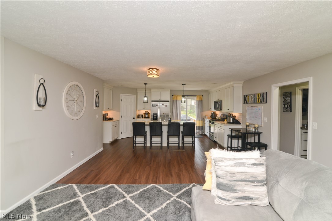
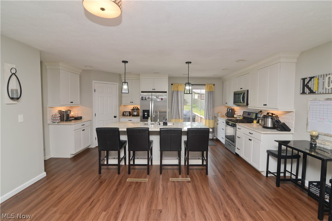
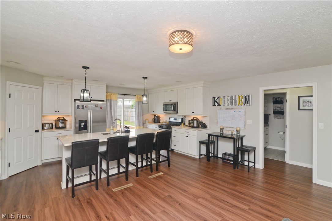
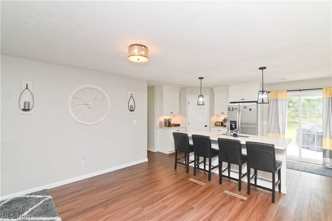
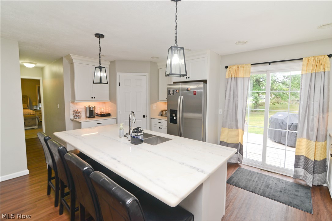
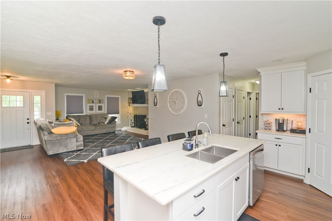
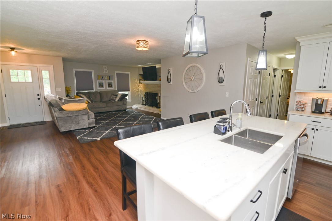
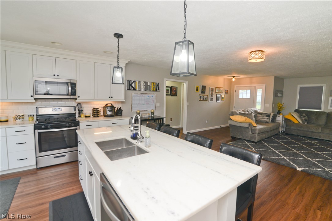
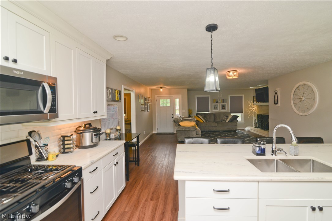
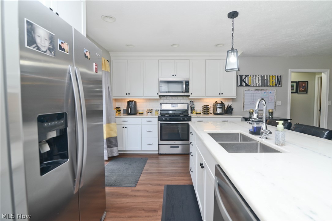
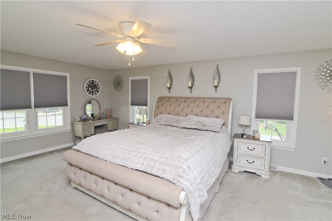
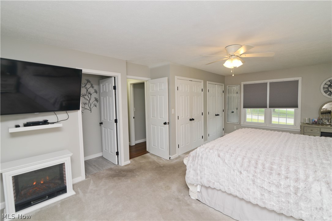
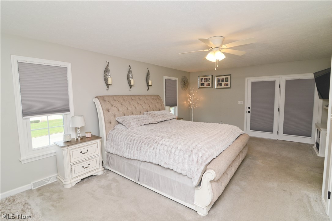
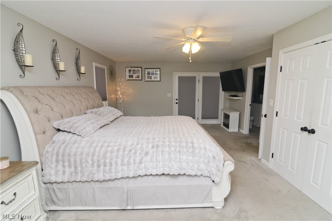
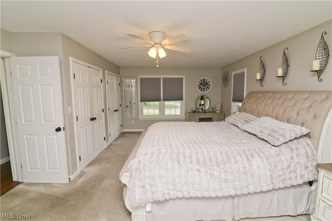
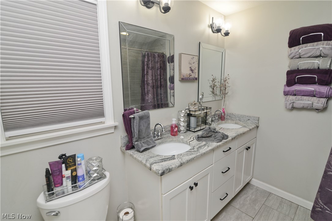
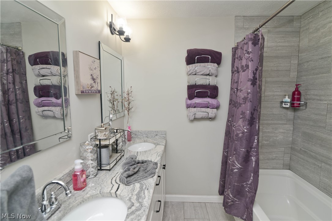
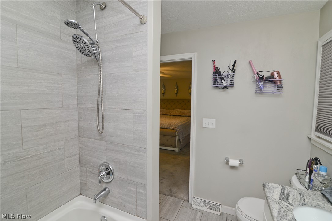
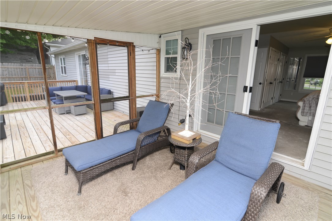
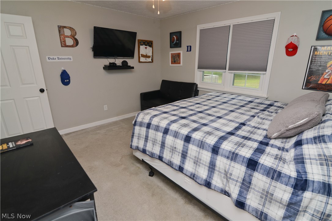
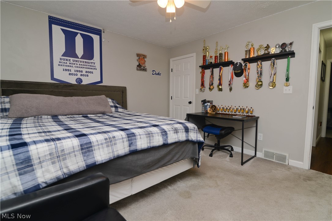
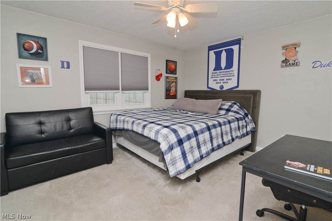
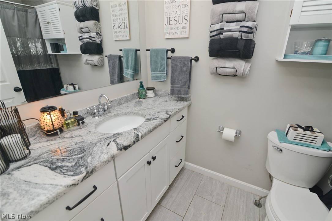
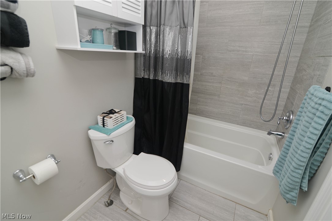
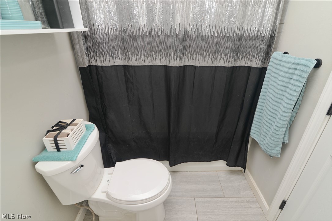
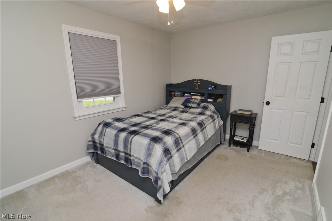
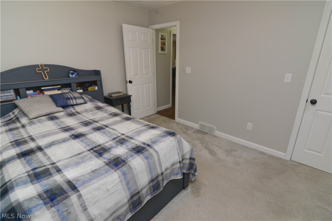
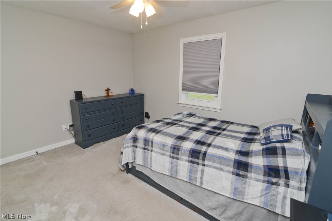
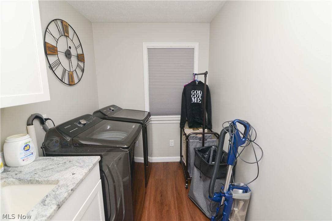
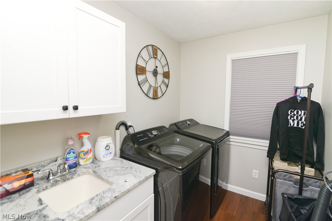
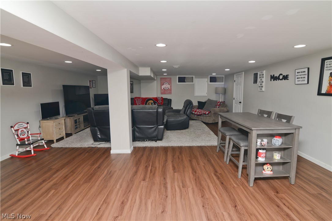
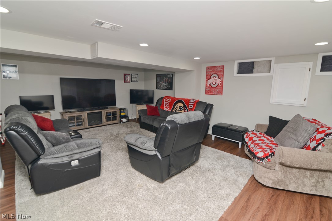
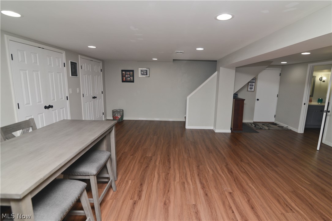
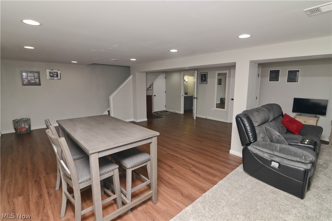
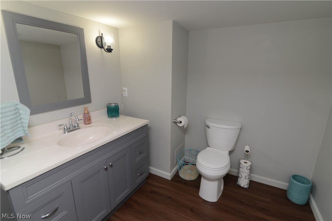
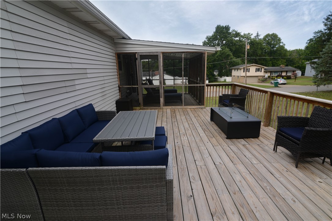
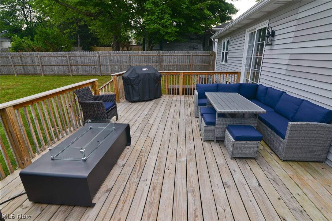
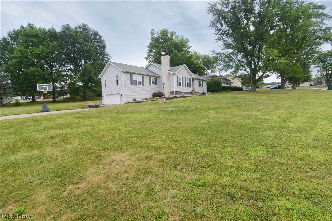
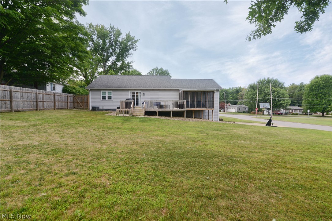
WOW! Looking for a ranch home with a spacious open concept floor plan? Don't miss this one, it is so much larger inside than you would think! Updated from top to bottom, this home offers fresh paint tones and finishes throughout.This home sits on a large corner lot. When walking thru the front door, the modern hues and finishes really set off the spacious open living room, dining and kitchen! Beautiful fireplace! Enjoy the fantastic updated kitchen with tons of cabinet and light finish quartz counter tops, beautiful subway tiled back splash,large pantry closet, large breakfast bar with all stainless appliances. Slow close cabinets and drawers. So much potential to fit your needs. Slider doors lead out to the raised deck overlooking the over-sized backyard. The owner suite will surprise you! Custom blinds. Electric fireplace. Private doors lead to a nice screened porch perfect for morning coffee or tea! Two sets of double closets and check out that private bath, modern with deep soaking tub & shower, granite counters and dual sinks. On the other side of the home are two nice sized guest bedrooms and a second full bath, updated with tub shower combo and granite counters. First floor laundry! The finished basement is awesome and definitely will grab your attention if a huge family room/rec/game center/hobby area is what you are hoping for! What an amazing space, and its completed with tons of storage space and a great half bath! Central Air. High Efficiency furnace. 6 panel doors. Roof is 4 years in age. Vinyl Windows. So Much More! Check this one out and schedule your appointment today!

3
beds

3
baths

2,570 Sq.Ft. LIVING AREA

0.36 Acres lot

Tibitha Matheney

Tibitha Matheney

Features & Amenities

Interior

  • total bedrooms3
  • Total bathrooms3
  • full bathrooms2
  • half bathroom1
  • Laundry room Washer Hookup, Main Level, Laundry Room
  • Fireplace Gas
  • APPLIANCES Dishwasher, Microwave, Range, Refrigerator
  • other interior Features Ceiling Fan(s), Eat-in Kitchen, Pantry

Area & Lot

  • Status Sold
  • Date Sold August 27, 2024
  • Living Area2,570 Sq.Ft.
  • Lot Area0.36 Acres
  • MLS® ID5056611
  • TypeResidential
  • YEAR BUILT1988
  • NeighborhoodYoungstown
  • Architecture StylesRanch
  • View DescriptionNeighborhood
  • School DistrictPoland LSD - 5007

Exterior

  • STORIES1
  • Garage Space2.0
  • water SourcePublic
  • PoolNone
  • roofAsphalt, Fiberglass
  • parkingAttached, Concrete, Direct Access, Electricity, Garage, Garage Door Opener, Garage Faces Side
  • HEAT TYPEForced Air, Fireplace(s), Gas
  • AIR CONDITIONINGCentral Air
  • sewerPublic Sewer

Financial

  • Sales Price$305,000
  • Real Estate Tax $3,867/yr
View Virtual Tour

Youngstown

Explore

Work With Tibitha

Your dream home is within reach, and you don't have to navigate the journey alone. Receive personalized guidance and expert support every step of the way.

Follow Me on Instagram