Leave a Message

By providing your contact information to Tibitha Matheney, your personal information will be processed in accordance with Tibitha Matheney's Privacy Policy. By checking the box(es) below, you expressly consent to receive marketing or promotional real estate communication from Tibitha Matheney in the manner selected by you. For SMS text messages, message frequency varies. Message and data rates may apply. Consent is not a condition of purchase of any goods or services. You may opt out of receiving further communications from Tibitha Matheney at any time. To opt out of receiving SMS text messages, reply STOP to unsubscribe. SMS text messaging is subject to our Terms of Use.

Thank you for your message. We will be in touch with you shortly.

8183 Venice Heights Drive NE
SEE ALL PHOTOS
8183 Venice Heights Drive NE
Sold

8183 Venice Heights Drive NE

8183 Venice Heights Drive NE, Warren, OH 44484

$185,500
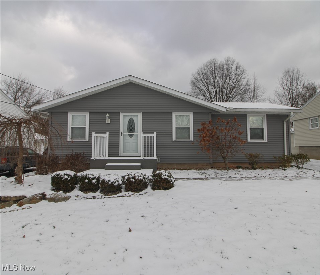
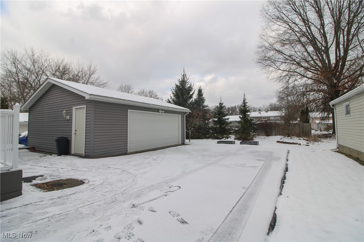
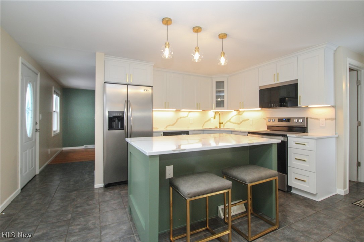
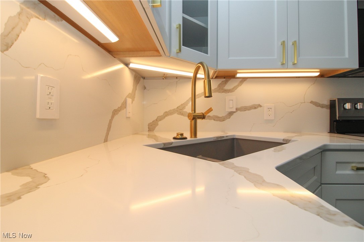
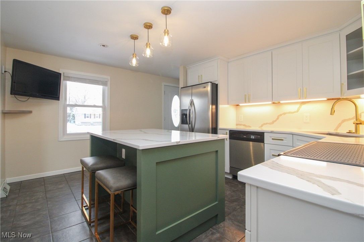
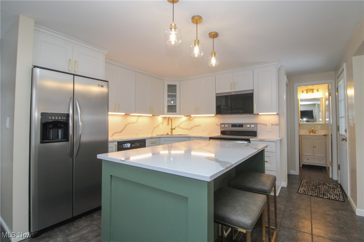
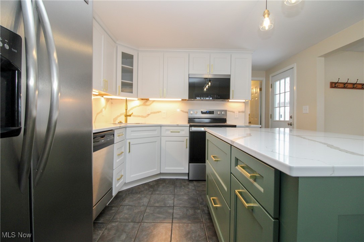
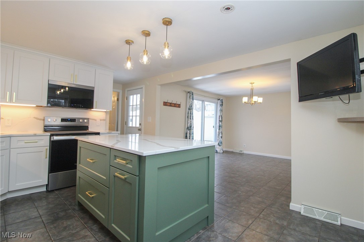
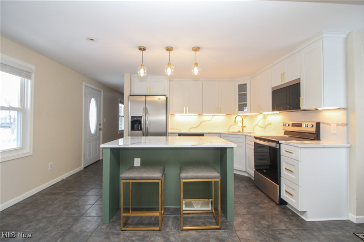
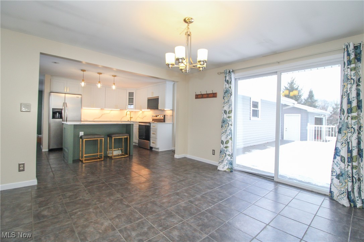
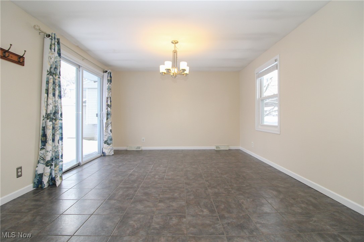
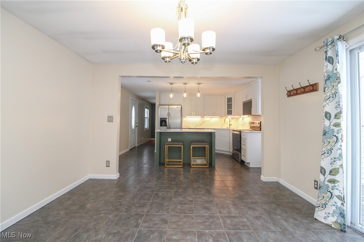
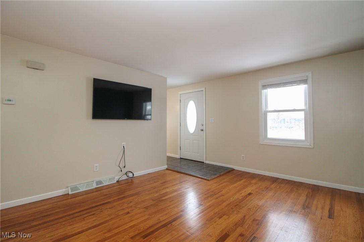
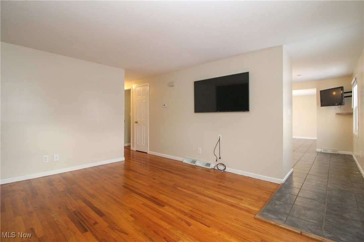
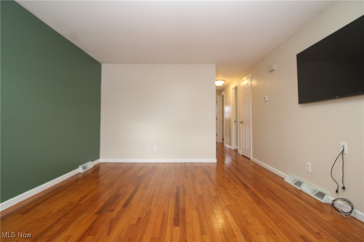
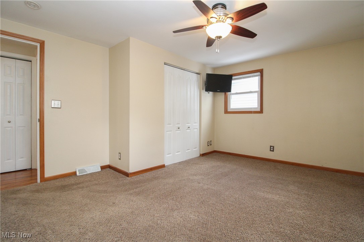
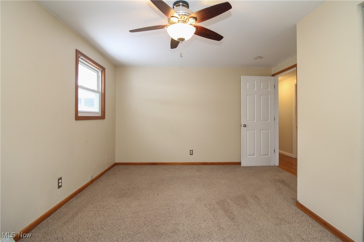
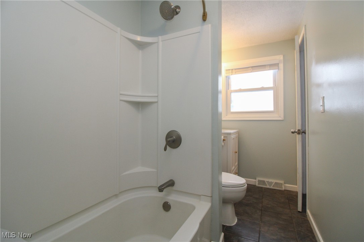
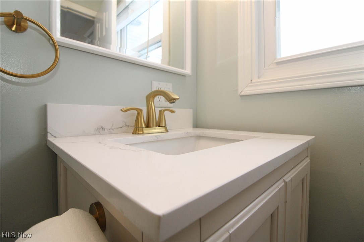
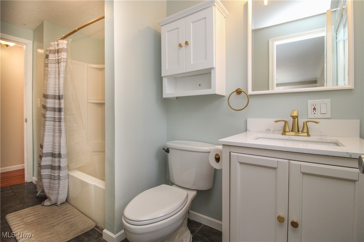
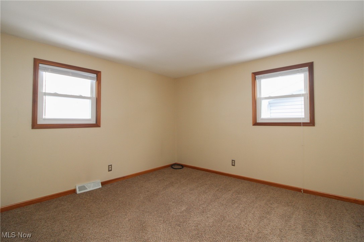
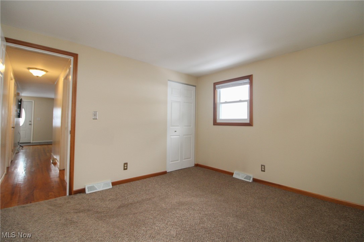
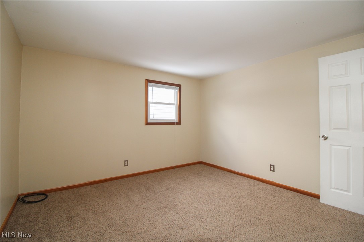
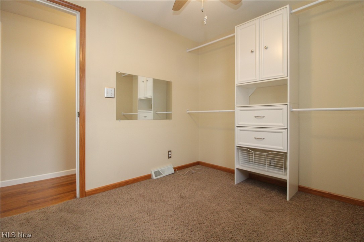
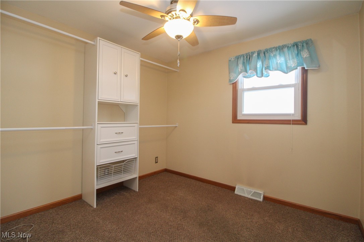
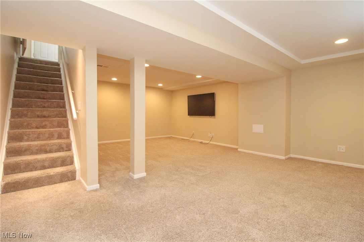
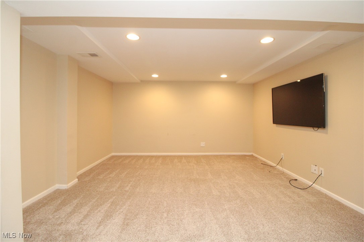
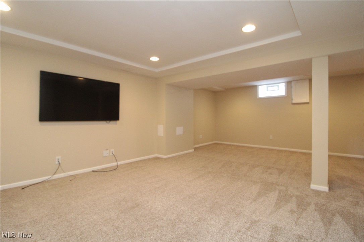
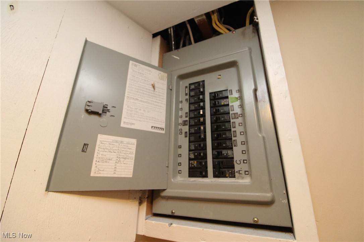
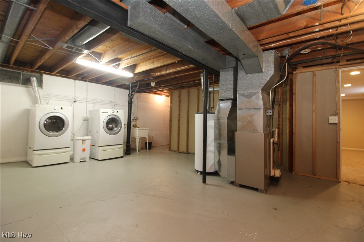
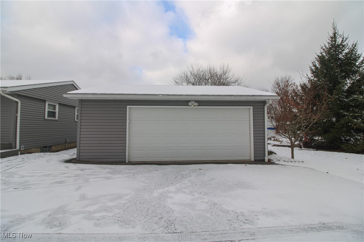
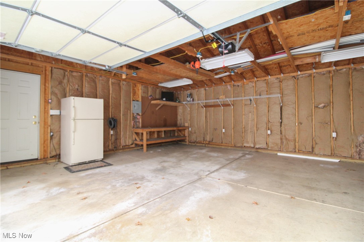
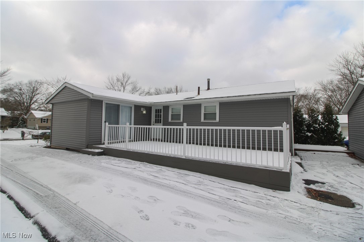
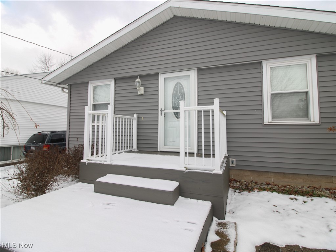
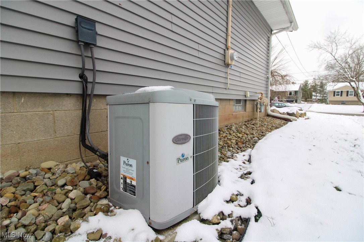
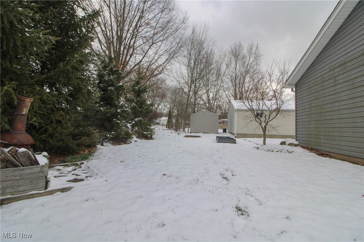
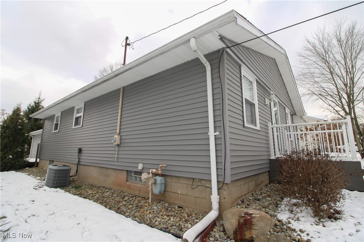
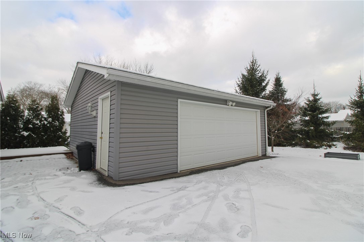
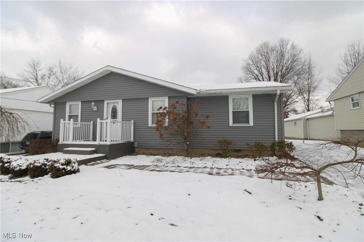
Remodeled top to bottom, if you are looking for an awesome ranch in the Howland School District this could be just what you are looking for! The versatility of the floorplan with definitely impress you! Pull into the recently redone drive and walk up to the freshly redone front porch. Nice neat and tidy landscaping and updated vinyl siding was just replaced. This ranch opens to a ceramic tiled foyer. The living room is neutral with hardwood flooring and the television stays for you. The kitchen-well it speaks for itself- modern, tasteful and totally remodeled with top of the line appliances and a gorgeous island highlighted with a modern accent color and topped with quartz throughout this kitchen! The room opens to a multi purpose room that could easily be a family room/den/or dining room! Slider doors lead you to a HUGE deck redone two years ago along with a great patio as well! The full bathroom is accented in the same tasteful touches you find in the kitchen, its oversized and there is a tib shower surround and there are two entrances to access from the bedrooms or the kitchen. The main bedroom has a nice sized closet and bedroom two also is spacious. The owner had used bedroom three as a great walk in closet, use for this or transform easily back to a bedroom or work at home office! Now, do not forget to check out the finished basement! Roomy and spacious, drywalled and carpeted and there is great lighting plus the mounted television stays for the new owner. On the unfinished side of the basement, gas forced air furnace, central air. Well, you may think you have read it all, but do not miss the garage! Detached, with auto opener, a fridge to stay, electric panel and so much more space to hold all of your cars and exterior maintenance needed tools...PLUS A huge drive for guests when entertaining..Call, set a showing, don't wait, a great home waits for no one!

3
beds

1
bath

1,378 Sq.Ft. LIVING AREA

9,404.6 Sq.Ft. lot

Tibitha Matheney

Tibitha Matheney

Features & Amenities

Interior

  • total bedrooms3
  • Total bathroom1
  • full bathroom1
  • Laundry room In Basement, Lower Level, Laundry Room
  • APPLIANCES Dryer, Dishwasher, Microwave, Range, Refrigerator, Washer
  • other interior Features Ceiling Fan(s), Entrance Foyer, Eat-in Kitchen, Kitchen Island, Open Floorplan, See Remarks, Walk-In Closet(s)

Area & Lot

  • Status Sold
  • Date Sold January 30, 2026
  • Living Area1,378 Sq.Ft.
  • Lot Area9,404.6 Sq.Ft.
  • MLS® ID5175699
  • TypeResidential
  • YEAR BUILT1965
  • Architecture StylesRanch
  • School DistrictHowland LSD - 7808

Exterior

  • STORIES1
  • Garage Space2.0
  • water SourcePublic
  • roofAsphalt, Fiberglass
  • parkingDetached, Electricity, Garage, Garage Door Opener, Paved, Garage Faces Side
  • HEAT TYPEForced Air, Gas
  • AIR CONDITIONINGCentral Air, Ceiling Fan(s)
  • sewerPublic Sewer

Financial

  • Sales Price$185,500
  • Real Estate Tax $2,221/yr
View Virtual Tour

Work With Tibitha

Your dream home is within reach, and you don't have to navigate the journey alone. Receive personalized guidance and expert support every step of the way.

Follow Me on Instagram