Leave a Message

By providing your contact information to Tibitha Matheney, your personal information will be processed in accordance with Tibitha Matheney's Privacy Policy. By checking the box(es) below, you expressly consent to receive marketing or promotional real estate communication from Tibitha Matheney in the manner selected by you. For SMS text messages, message frequency varies. Message and data rates may apply. Consent is not a condition of purchase of any goods or services. You may opt out of receiving further communications from Tibitha Matheney at any time. To opt out of receiving SMS text messages, reply STOP to unsubscribe. SMS text messaging is subject to our Terms of Use.

Thank you for your message. We will be in touch with you shortly.

7602 Brandt Place
7602 Brandt Place
7602 Brandt Place
7602 Brandt Place
7602 Brandt Place
7602 Brandt Place
7602 Brandt Place
7602 Brandt Place
7602 Brandt Place
7602 Brandt Place
7602 Brandt Place
7602 Brandt Place
7602 Brandt Place
7602 Brandt Place
7602 Brandt Place
7602 Brandt Place
7602 Brandt Place
7602 Brandt Place
7602 Brandt Place
7602 Brandt Place
7602 Brandt Place
7602 Brandt Place
7602 Brandt Place
7602 Brandt Place
7602 Brandt Place
7602 Brandt Place
7602 Brandt Place
7602 Brandt Place
7602 Brandt Place
7602 Brandt Place
7602 Brandt Place
7602 Brandt Place
7602 Brandt Place
7602 Brandt Place
7602 Brandt Place
7602 Brandt Place
7602 Brandt Place
7602 Brandt Place
7602 Brandt Place
7602 Brandt Place
7602 Brandt Place
7602 Brandt Place
7602 Brandt Place
7602 Brandt Place
7602 Brandt Place
7602 Brandt Place
7602 Brandt Place
7602 Brandt Place
7602 Brandt Place
SEE ALL PHOTOS
7602 Brandt Place
7602 Brandt Place
7602 Brandt Place
7602 Brandt Place
7602 Brandt Place
7602 Brandt Place
7602 Brandt Place
7602 Brandt Place
7602 Brandt Place
7602 Brandt Place
7602 Brandt Place
7602 Brandt Place
7602 Brandt Place
7602 Brandt Place
7602 Brandt Place
7602 Brandt Place
7602 Brandt Place
7602 Brandt Place
7602 Brandt Place
7602 Brandt Place
7602 Brandt Place
7602 Brandt Place
7602 Brandt Place
7602 Brandt Place
7602 Brandt Place
7602 Brandt Place
7602 Brandt Place
7602 Brandt Place
7602 Brandt Place
7602 Brandt Place
7602 Brandt Place
7602 Brandt Place
7602 Brandt Place
7602 Brandt Place
7602 Brandt Place
7602 Brandt Place
7602 Brandt Place
7602 Brandt Place
7602 Brandt Place
7602 Brandt Place
7602 Brandt Place
7602 Brandt Place
7602 Brandt Place
7602 Brandt Place
7602 Brandt Place
7602 Brandt Place
7602 Brandt Place
7602 Brandt Place
7602 Brandt Place
Sold

7602 Brandt Place

7602 Brandt Place, Boardman, OH 44512

$275,000
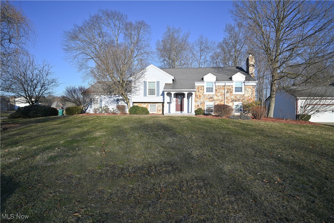
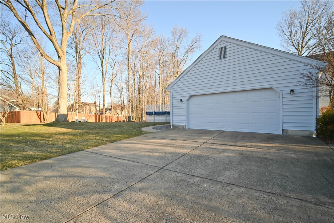
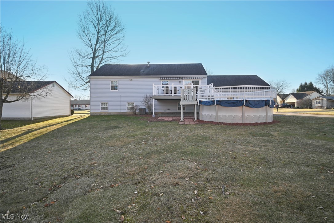
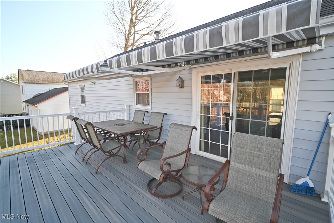
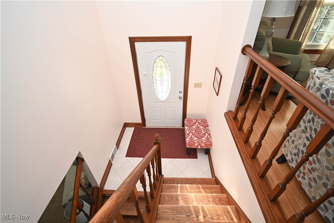
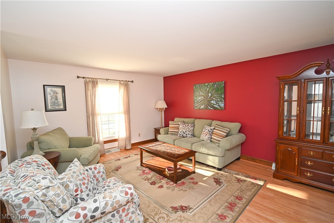
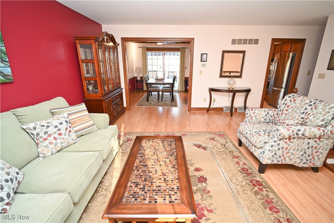
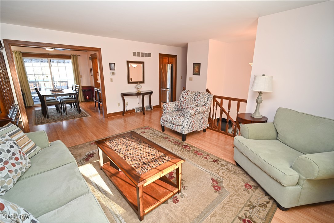
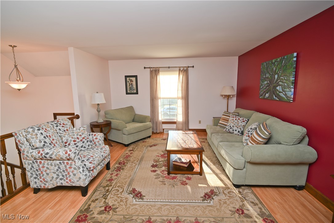
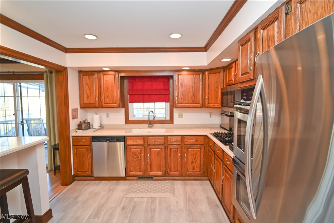
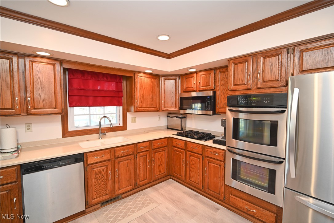
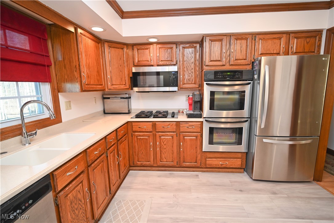
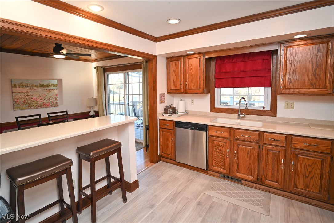
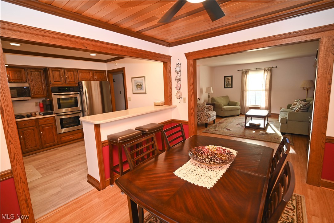
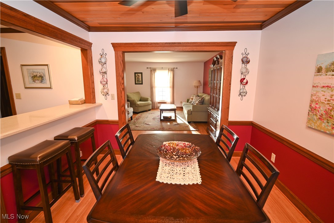
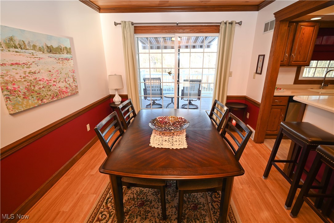
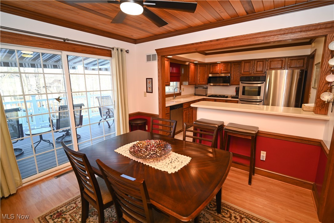
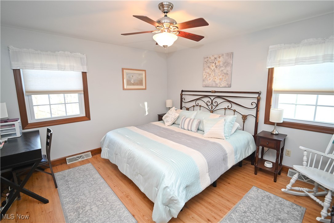
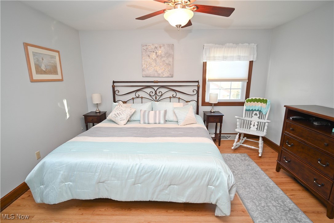
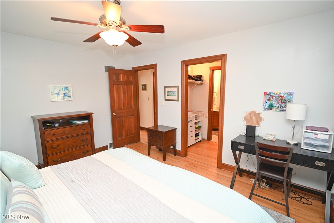
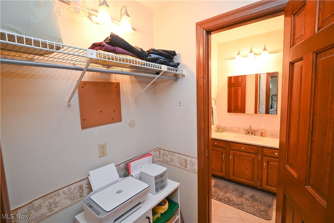
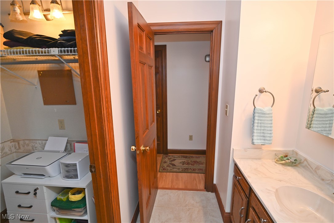
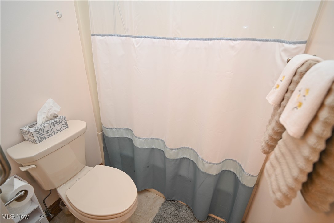
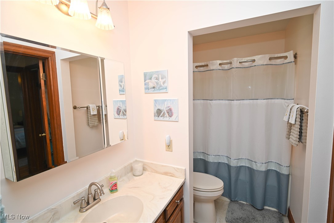
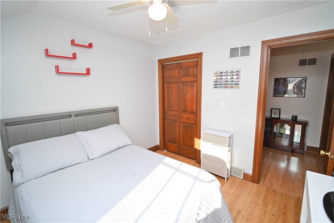
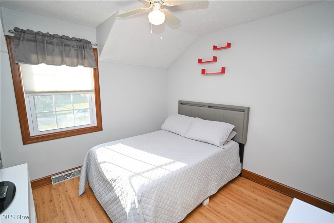
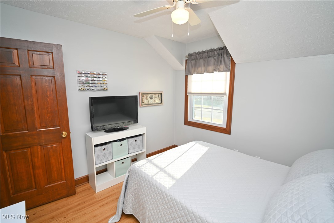
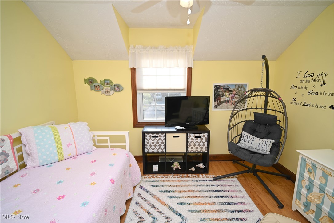
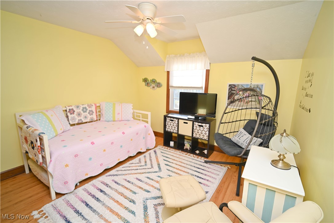
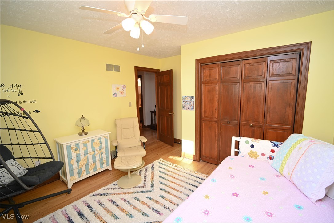
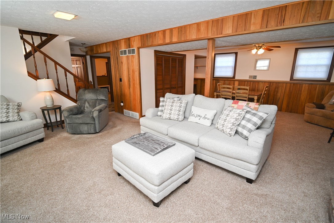
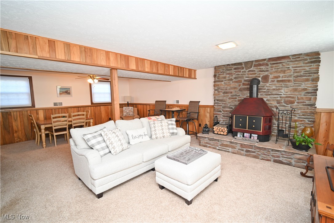
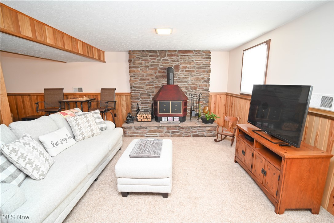
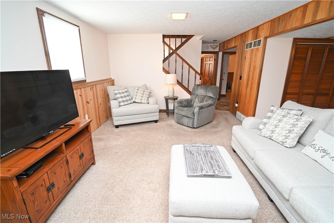
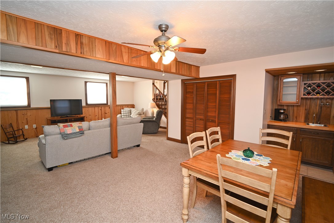
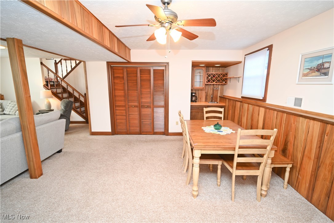
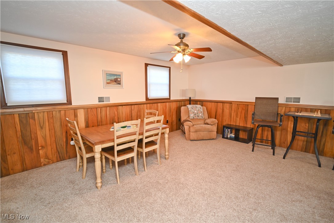
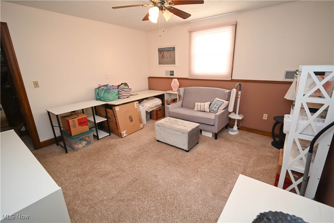
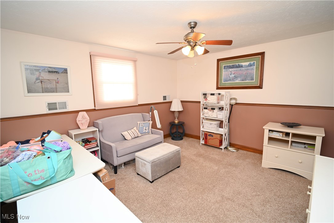
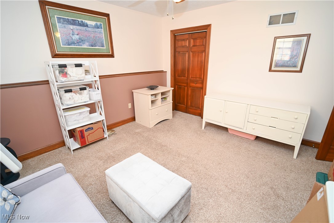
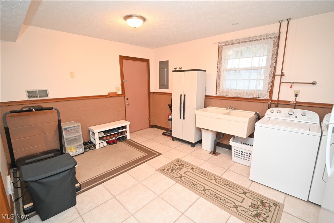
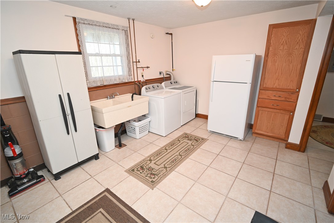
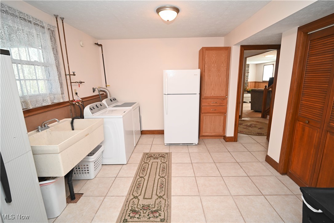
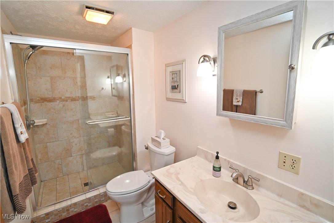
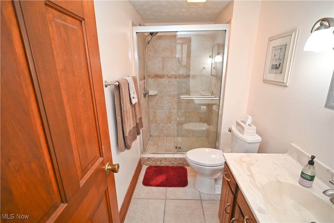
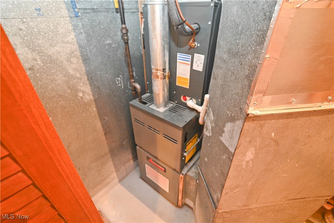
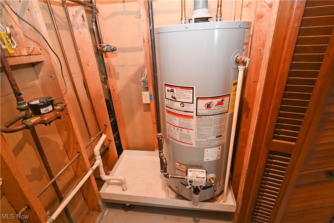
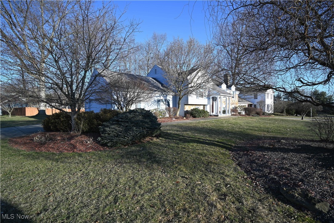
If you are looking for meticulous and well maintained this is one you will appreciate. Pride of ownership is evident from the initial drive by of this lovely home. Note the easy maintenance landscaping when entering onto the stately covered front porch and into the tiled entry foyer. Walk up the beautiful hardwood staircase and into an open living room with great natural lighting. The dining room opens to the kitchen and is divided by a breakfast bar. Slider doors give way to a fantastic upper level composite deck with two remote powered motorized retractable Sunsetter Awning added in 2023. A view of a gorgeous backyard and a 15 ft wide 4 ft deep above ground pool, five years young and comes with the solar cover. The kitchen has beautiful hard surface countertops and plenty of cabinet space! The breakfast bar comes with stools, and the stainless appliances stay, including the microwave and fridge (2020) plus a gas cooktop and double oven! The master bedroom offers a large closet and dressing area between it and its own private entry to the full bath with new toilet (2024)! Two additional upper level bedrooms in this bilevel home and wait until you see the lower level! An additional enormous Neutrally carpeted family room area with electric fireplace plus a wet bar for entertaining. Fourth bedroom for guests and also a second full guest bath that's been given a facelift and a beautifully redone walk in shower, toilet new in 2024. Oversized laundry includes the washer and dryer with extra storage space! Attached 2 plus car garage with auto opener (2019). Pull down attic access both in the home and the garage as well. Central air and furnace 2018. Water tank 2018. Duct cleaning 2018. Vinyl Windows. Home was freshly painted 2020. The oversized corner lot gives you so much extra space and you will fall in love with the unexpected find in this lovely home! Call today and schedule a private showing and see if it fits the missing piece in your home buying puzzle!

3
beds

2
baths

2,004 Sq.Ft. LIVING AREA

0.39 Acres lot

Tibitha Matheney

Tibitha Matheney

Features & Amenities

Interior

  • total bedrooms3
  • Total bathrooms2
  • full bathrooms2
  • Laundry room Lower Level, Laundry Room
  • Fireplace Electric, Insert, Family Room
  • APPLIANCES Built-In Oven, Cooktop, Dryer, Microwave, Refrigerator, Washer
  • other interior Features Wet Bar, Breakfast Bar, Ceiling Fan(s), Chandelier, Entrance Foyer, Eat-in Kitchen, Open Floorplan, Pantry, Recessed Lighting, Storage, Bar

Area & Lot

  • Status Sold
  • Date Sold April 24, 2025
  • Living Area2,004 Sq.Ft.
  • Lot Area0.39 Acres
  • MLS® ID5105330
  • TypeResidential
  • YEAR BUILT1981
  • NeighborhoodYoungstown
  • Architecture StylesBi-Level
  • School DistrictBoardman LSD - 5002

Exterior

  • STORIES2
  • Garage Space2.0
  • water SourcePublic
  • PoolAbove Ground, Pool Cover
  • roofAsphalt, Fiberglass
  • lot featuresCorner Lot
  • parkingAttached, Direct Access, Driveway, Garage
  • HEAT TYPEForced Air, Fireplace(s), Gas
  • AIR CONDITIONINGCentral Air, Ceiling Fan(s)
  • sewerPublic Sewer
  • other exterior FeaturesAwning(s)

Financial

  • Sales Price$275,000
  • Real Estate Tax $4,085/yr
View Virtual Tour

Youngstown

Explore

Work With Tibitha

Your dream home is within reach, and you don't have to navigate the journey alone. Receive personalized guidance and expert support every step of the way.

Follow Me on Instagram