Leave a Message

By providing your contact information to Tibitha Matheney, your personal information will be processed in accordance with Tibitha Matheney's Privacy Policy. By checking the box(es) below, you expressly consent to receive marketing or promotional real estate communication from Tibitha Matheney in the manner selected by you. For SMS text messages, message frequency varies. Message and data rates may apply. Consent is not a condition of purchase of any goods or services. You may opt out of receiving further communications from Tibitha Matheney at any time. To opt out of receiving SMS text messages, reply STOP to unsubscribe. SMS text messaging is subject to our Terms of Use.

Thank you for your message. We will be in touch with you shortly.

7553 Glenwood Avenue
SEE ALL PHOTOS
7553 Glenwood Avenue
Sold

7553 Glenwood Avenue

7553 Glenwood Avenue, Boardman, OH 44512

$250,000
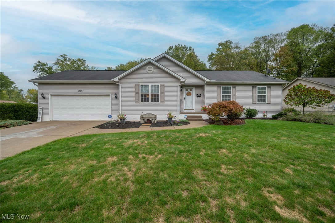
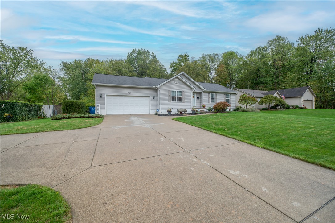
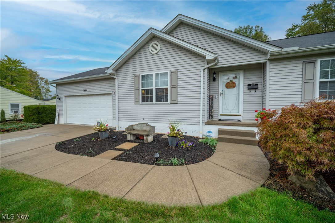
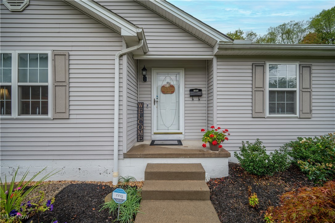
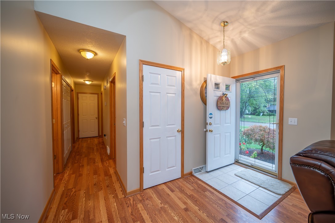
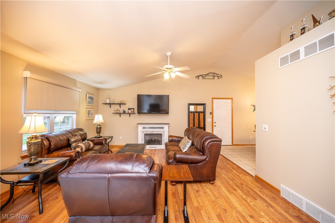
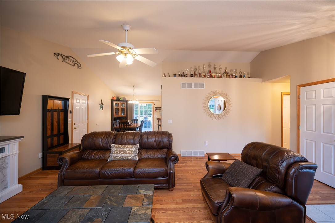
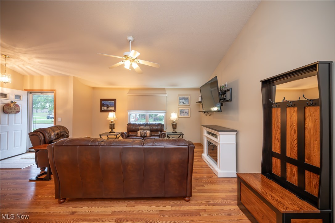
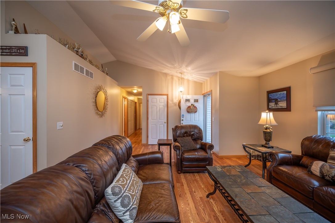
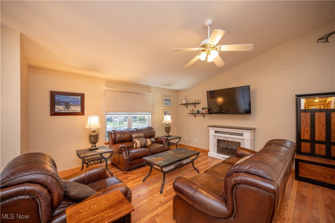
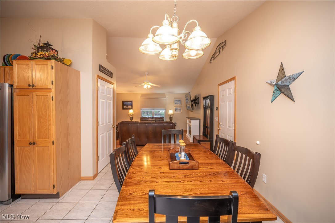
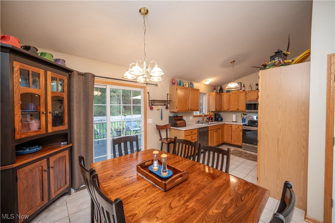
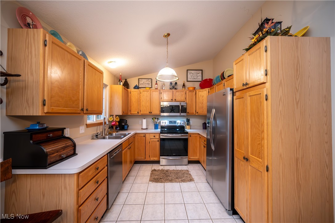
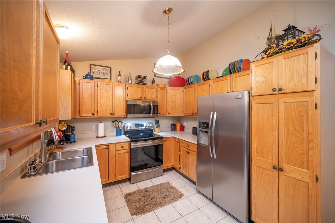
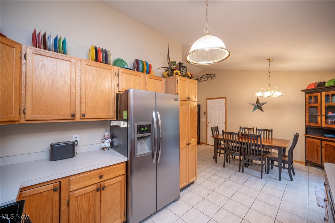
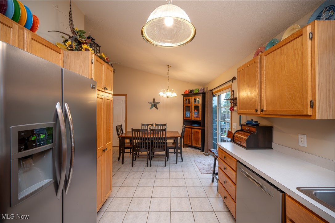
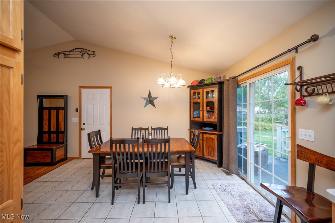
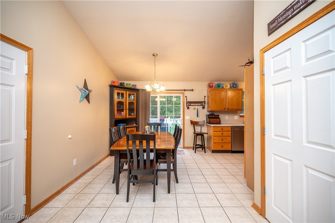
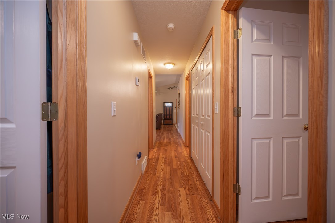
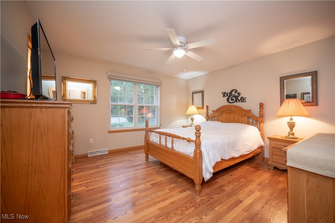
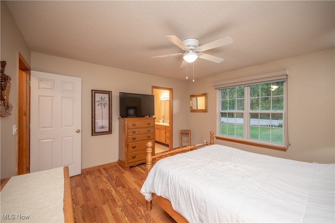
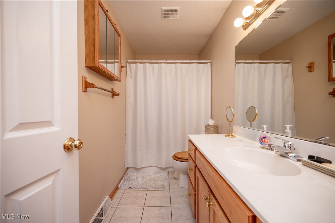
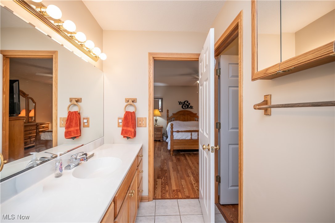
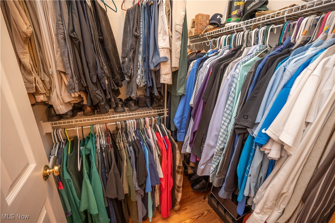
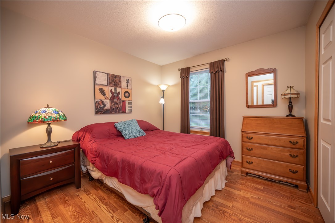
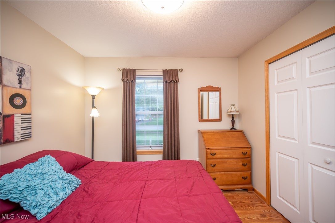
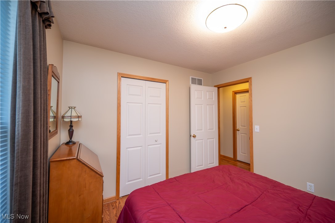
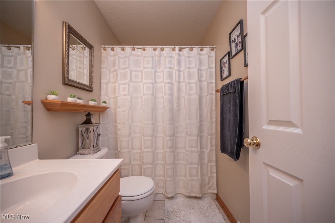
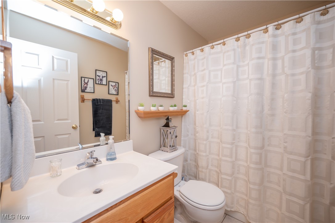
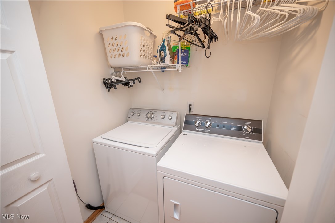
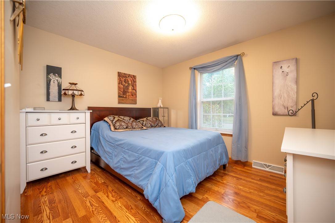
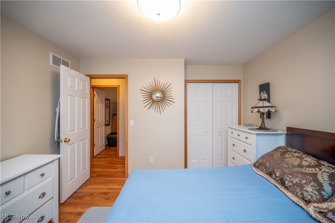
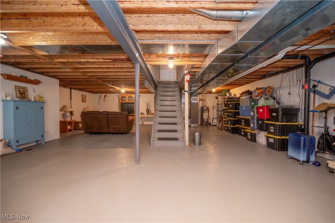
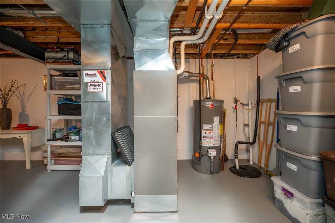
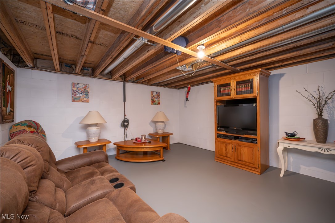
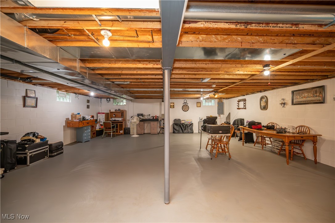
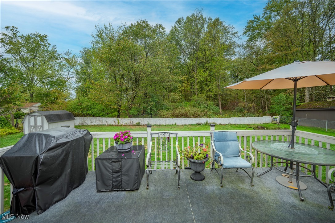
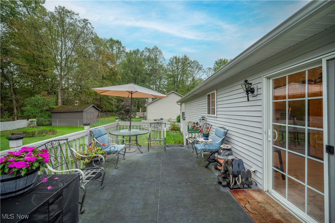
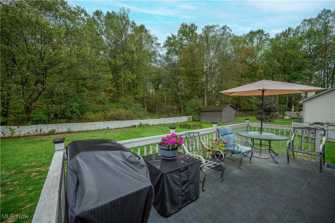
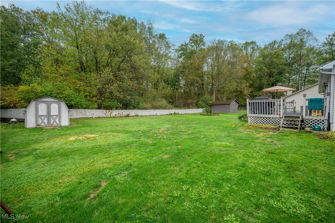
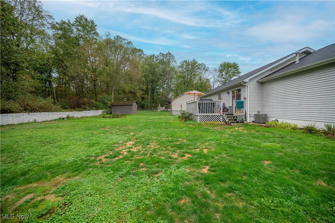
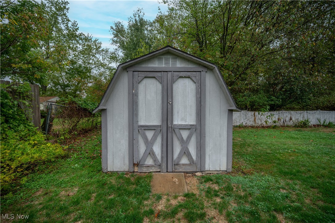
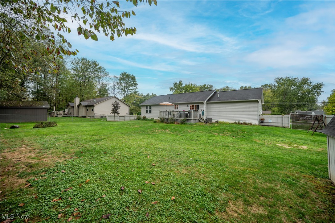
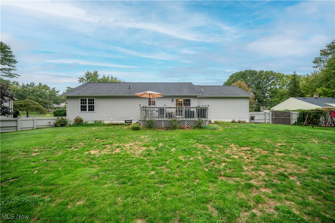
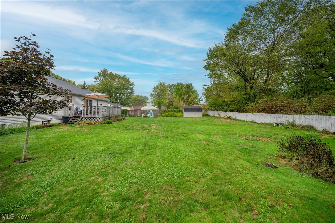
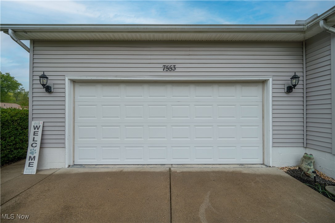
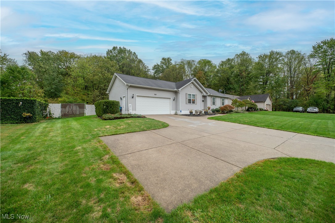
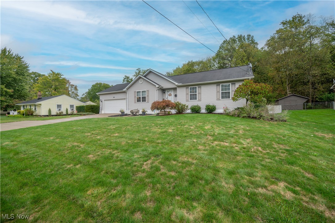
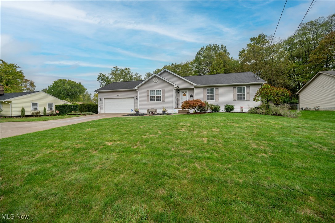
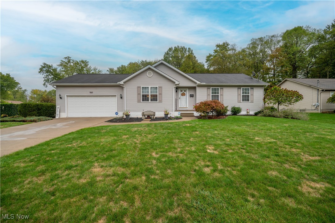
One owner home in immaculate condition, this first time offered ranch is one you definitely will not want to miss. Walk into the ceramic tiled foyer with coat closet. The living room has custom dual shaded blinds, laminate floors, great natural lighting and an electric fireplace. The spacious kitchen comes with all matching stainless appliances, beautiful cabinets and lots of counter space plus a pantry and two lazy susans. Dinette is oversized and glass sliders lead to the large deck and views of the large fenced yard. First floor laundry! Washer dryer to stay. The owner suite has a spacious bedroom with custom blinds, a walk in closet and a private full bath with a large vanity, tub shower combo. Two additional bedrooms both with nice closet space and a full second guest bath with tub shower combo. The 11 course full basement is unfinished but the owner currently has a family room set up for an additional recreational space and potential for finishing there, glass block windows, 150 Amp Electrical Panel. Fenced backyard overlooks wooded area and is filled with wildlife. The double driveway has a great additional parking and double spaced turn around area for visiting guests and ease in and out of the drive. Meticulous upkeep also includes a duct cleaning in 2024.New furnace and air conditioning in June 2023.Water tank replaced in June 2025.Boardman Schools. Close to shopping and restaurants. SO Much more, this home is one you will definitely want to see in person. Call to schedule your showing appt today!

3
beds

2
baths

1,332 Sq.Ft. LIVING AREA

0.35 Acres lot

Tibitha Matheney

Tibitha Matheney

Features & Amenities

Interior

  • total bedrooms3
  • Total bathrooms2
  • full bathrooms2
  • Laundry room Laundry Closet, Main Level
  • Fireplace Electric, Living Room
  • APPLIANCES Dryer, Dishwasher, Microwave, Range, Refrigerator, Washer
  • other interior Features Entrance Foyer, Laminate Counters

Area & Lot

  • Status Sold
  • Date Sold November 20, 2025
  • Living Area1,332 Sq.Ft.
  • Lot Area0.35 Acres
  • MLS® ID5162808
  • TypeResidential
  • YEAR BUILT2001
  • NeighborhoodBoardman
  • Architecture StylesRanch
  • View DescriptionNeighborhood
  • School DistrictBoardman LSD - 5002

Exterior

  • STORIES1
  • Garage Space2.0
  • water SourcePublic
  • PoolNone
  • roofAsphalt, Fiberglass
  • parkingDirect Access, Driveway
  • HEAT TYPEGas
  • AIR CONDITIONINGCentral Air, Ceiling Fan(s)
  • sewerPublic Sewer
  • SubstructureBlock

Financial

  • Sales Price$250,000
  • Real Estate Tax $3,379/yr
View Virtual Tour

Boardman

Explore

Work With Tibitha

Your dream home is within reach, and you don't have to navigate the journey alone. Receive personalized guidance and expert support every step of the way.

Follow Me on Instagram