Leave a Message

By providing your contact information to Tibitha Matheney, your personal information will be processed in accordance with Tibitha Matheney's Privacy Policy. By checking the box(es) below, you expressly consent to receive marketing or promotional real estate communication from Tibitha Matheney in the manner selected by you. For SMS text messages, message frequency varies. Message and data rates may apply. Consent is not a condition of purchase of any goods or services. You may opt out of receiving further communications from Tibitha Matheney at any time. To opt out of receiving SMS text messages, reply STOP to unsubscribe. SMS text messaging is subject to our Terms of Use.

Thank you for your message. We will be in touch with you shortly.

7363 Kempton Court
7363 Kempton Court
7363 Kempton Court
7363 Kempton Court
7363 Kempton Court
7363 Kempton Court
7363 Kempton Court
7363 Kempton Court
7363 Kempton Court
7363 Kempton Court
7363 Kempton Court
7363 Kempton Court
7363 Kempton Court
7363 Kempton Court
7363 Kempton Court
7363 Kempton Court
7363 Kempton Court
7363 Kempton Court
7363 Kempton Court
7363 Kempton Court
7363 Kempton Court
7363 Kempton Court
7363 Kempton Court
7363 Kempton Court
7363 Kempton Court
7363 Kempton Court
7363 Kempton Court
7363 Kempton Court
7363 Kempton Court
7363 Kempton Court
7363 Kempton Court
7363 Kempton Court
7363 Kempton Court
7363 Kempton Court
7363 Kempton Court
7363 Kempton Court
7363 Kempton Court
7363 Kempton Court
7363 Kempton Court
7363 Kempton Court
7363 Kempton Court
7363 Kempton Court
7363 Kempton Court
7363 Kempton Court
SEE ALL PHOTOS
7363 Kempton Court
7363 Kempton Court
7363 Kempton Court
7363 Kempton Court
7363 Kempton Court
7363 Kempton Court
7363 Kempton Court
7363 Kempton Court
7363 Kempton Court
7363 Kempton Court
7363 Kempton Court
7363 Kempton Court
7363 Kempton Court
7363 Kempton Court
7363 Kempton Court
7363 Kempton Court
7363 Kempton Court
7363 Kempton Court
7363 Kempton Court
7363 Kempton Court
7363 Kempton Court
7363 Kempton Court
7363 Kempton Court
7363 Kempton Court
7363 Kempton Court
7363 Kempton Court
7363 Kempton Court
7363 Kempton Court
7363 Kempton Court
7363 Kempton Court
7363 Kempton Court
7363 Kempton Court
7363 Kempton Court
7363 Kempton Court
7363 Kempton Court
7363 Kempton Court
7363 Kempton Court
7363 Kempton Court
7363 Kempton Court
7363 Kempton Court
7363 Kempton Court
7363 Kempton Court
7363 Kempton Court
7363 Kempton Court
Sold

7363 Kempton Court

7363 Kempton Court, Canfield, OH 44406

$1,947,500
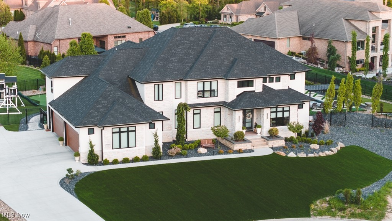
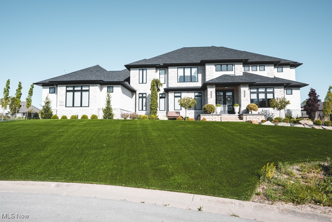
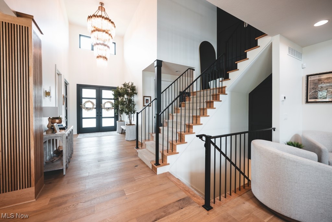
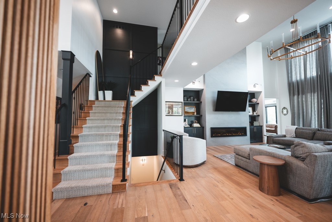
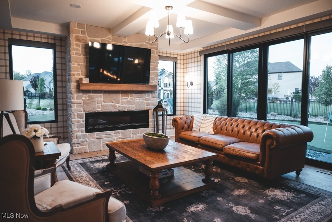
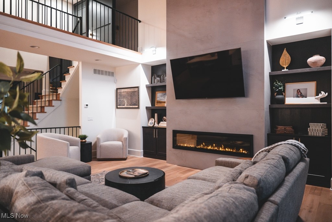
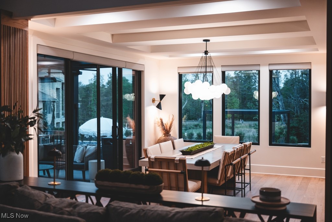
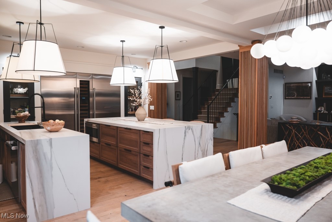
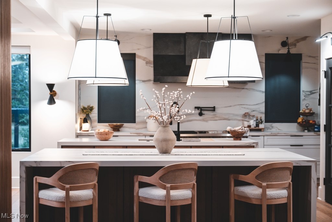
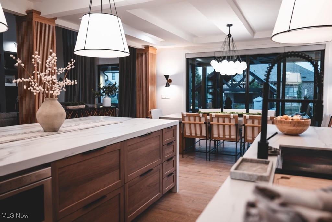
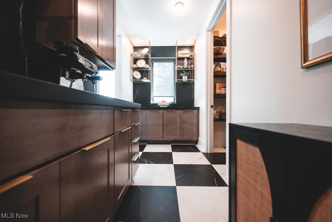
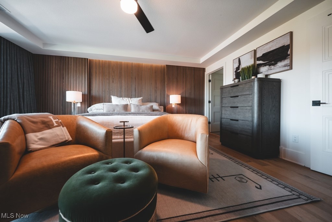
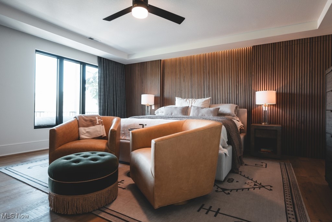
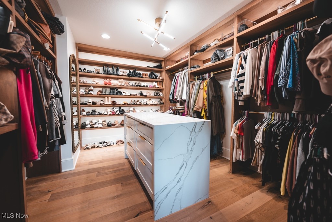
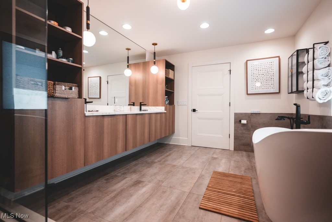
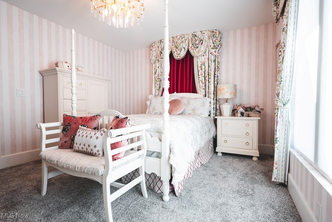
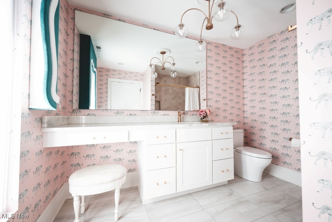
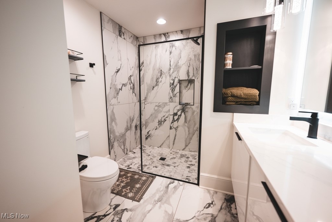
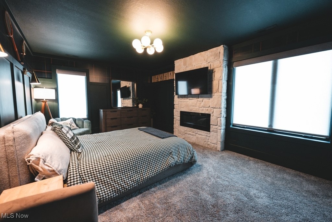
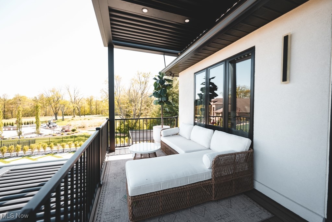
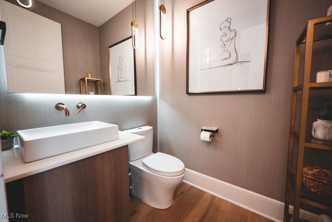
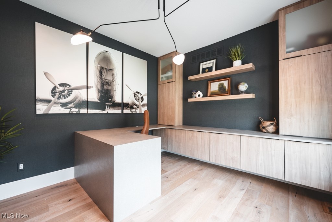
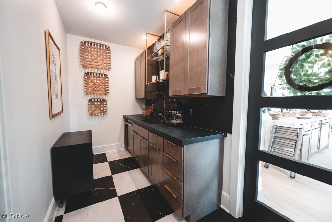
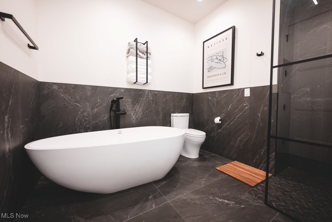
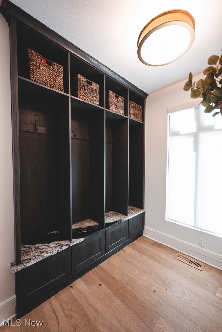
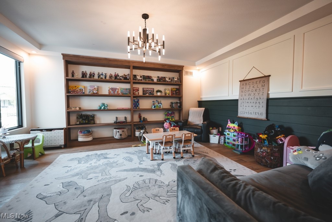
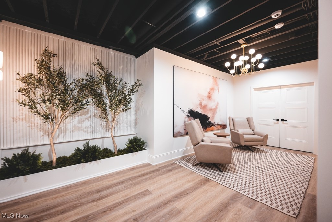
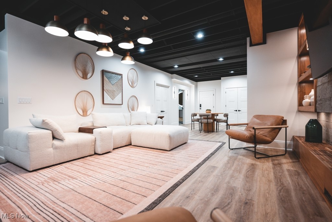
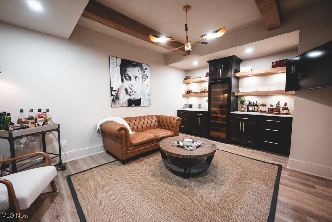
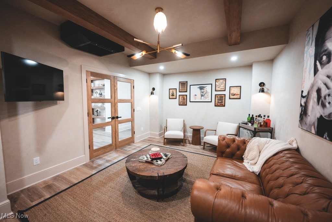
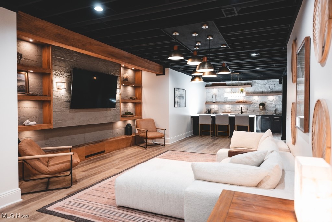
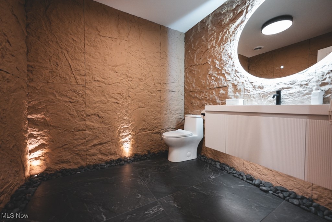
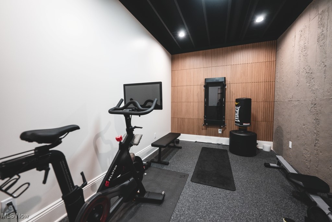
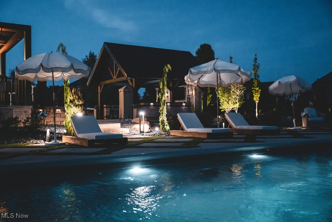
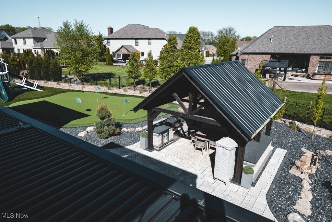
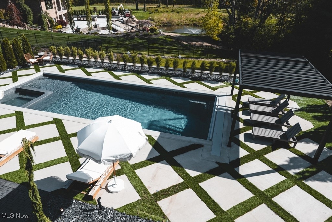
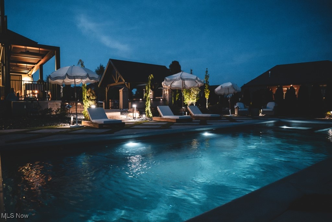
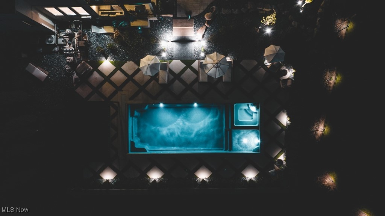
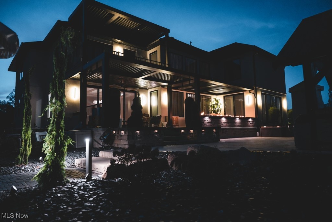
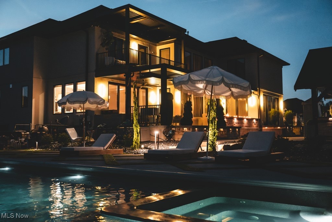
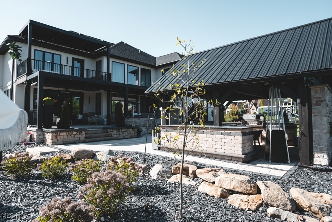
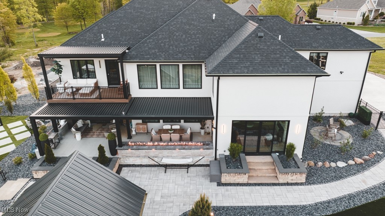
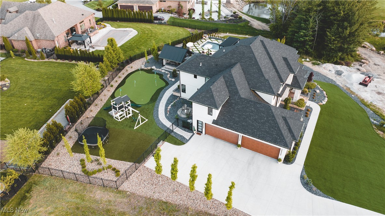
Modern Traditional design two-story home in one of Canfield's most exclusive gated developments with master craftsmanship throughout and designed by Allison Day Interiors, LLC, featuring over 7,200 square feet of finished living area. The professionally designed lot has full front and back artificial turf, triple wide concrete drive leading to a four car garage, majestic fenced back yard with play area, beautiful golf putting green, pergola/outbuilding with full kitchen, in-ground state of the art pool with hot tub, private patio, inside features 6 bedrooms and 5 baths, first floor master suite used as education recreation area, tray and high ceilings throughout. Engineered wood flooring and ceramic, all seasons room, living room and family rooms with fireplaces, dining room off kitchen, waterfall island chef kitchen, butler pantry/prep area with walk-in pantry, upper five bedrooms include master suite w/fireplace, grand bath, louvered balcony overlooking breathtaking back yard, 3 bedrooms w/full baths, finished lower level with garage entrance, recreation room with fireplace, cigar room with full bar and ventilation system, too many amenities to list.Call today for privateshowing.

6
beds

7
baths

7,238 Sq.Ft. LIVING AREA

0.76 Acres lot

Tibitha Matheney

Tibitha Matheney

Features & Amenities

Interior

  • total bedrooms6
  • Total bathrooms7
  • full bathrooms5
  • half bathrooms2
  • Laundry room Washer Hookup, Electric Dryer Hookup, Gas Dryer Hookup, In Basement, Main Level, Laundry Room, Upper Level
  • Fireplace Basement, Bedroom, Electric, Family Room
  • APPLIANCES Cooktop, Dryer, Dishwasher, Freezer, Disposal, Microwave, Range, Refrigerator, Washer
  • other interior Features Wet Bar, Breakfast Bar, Bookcases, Built-in Features, Ceiling Fan(s), Chandelier, Crown Molding, Cathedral Ceiling(s), Double Vanity, Entrance Foyer, Eat-in Kitchen, High Ceilings, Kitchen Island, Pantry, Recessed Lighting, Sound System, See Remarks, Storage, Vaulted Ceiling(s), Wired for Data, Bar

Area & Lot

  • Status Sold
  • Date Sold September 2, 2025
  • Living Area7,238 Sq.Ft.
  • Lot Area0.76 Acres
  • MLS® ID5131198
  • TypeResidential
  • YEAR BUILT2021
  • NeighborhoodCanfield
  • Architecture StylesModern
  • View DescriptionGolf Course, Neighborhood, Pool
  • School DistrictCanfield LSD - 5004

Exterior

  • STORIES2
  • Garage Space4.0
  • water SourcePublic
  • PoolFiberglass, Gas Heat, In Ground, Outdoor Pool, Pool Cover, Pool/Spa Combo, Salt Water
  • roofAsphalt, Shingle
  • lot featuresBack Yard, Close to Clubhouse, Cul-De-Sac, Front Yard, Near Golf Course, Interior Lot, On Golf Course, See Remarks, Few Trees
  • parkingAdditional Parking, Attached, Concrete, Direct Access, Garage, Golf Cart Garage, Garage Door Opener, Gated, Deck, Garage Faces Side, Water Available
  • HEAT TYPEForced Air, Gas
  • AIR CONDITIONINGCentral Air
  • sewerPublic Sewer
  • SubstructureBlock
  • security FeaturesSecurity System, Smoke Detector(s)
  • other exterior FeaturesAwning(s), Balcony, Covered Courtyard, Courtyard, Gas Grill, Lighting, Outdoor Grill, Outdoor Kitchen

Financial

  • Sales Price$1,947,500
  • Real Estate Tax $15,581/yr
  • HOA $99/mo
View Virtual Tour

Canfield

Explore

Work With Tibitha

Your dream home is within reach, and you don't have to navigate the journey alone. Receive personalized guidance and expert support every step of the way.

Follow Me on Instagram