Leave a Message

By providing your contact information to Tibitha Matheney, your personal information will be processed in accordance with Tibitha Matheney's Privacy Policy. By checking the box(es) below, you expressly consent to receive marketing or promotional real estate communication from Tibitha Matheney in the manner selected by you. For SMS text messages, message frequency varies. Message and data rates may apply. Consent is not a condition of purchase of any goods or services. You may opt out of receiving further communications from Tibitha Matheney at any time. To opt out of receiving SMS text messages, reply STOP to unsubscribe. SMS text messaging is subject to our Terms of Use.

Thank you for your message. We will be in touch with you shortly.

7080 S Palmyra Road
7080 S Palmyra Road
7080 S Palmyra Road
7080 S Palmyra Road
7080 S Palmyra Road
7080 S Palmyra Road
7080 S Palmyra Road
7080 S Palmyra Road
7080 S Palmyra Road
7080 S Palmyra Road
7080 S Palmyra Road
7080 S Palmyra Road
7080 S Palmyra Road
7080 S Palmyra Road
7080 S Palmyra Road
7080 S Palmyra Road
7080 S Palmyra Road
7080 S Palmyra Road
7080 S Palmyra Road
7080 S Palmyra Road
7080 S Palmyra Road
7080 S Palmyra Road
7080 S Palmyra Road
7080 S Palmyra Road
7080 S Palmyra Road
7080 S Palmyra Road
7080 S Palmyra Road
7080 S Palmyra Road
7080 S Palmyra Road
7080 S Palmyra Road
7080 S Palmyra Road
7080 S Palmyra Road
7080 S Palmyra Road
7080 S Palmyra Road
7080 S Palmyra Road
7080 S Palmyra Road
7080 S Palmyra Road
7080 S Palmyra Road
7080 S Palmyra Road
7080 S Palmyra Road
7080 S Palmyra Road
7080 S Palmyra Road
7080 S Palmyra Road
7080 S Palmyra Road
7080 S Palmyra Road
7080 S Palmyra Road
7080 S Palmyra Road
7080 S Palmyra Road
7080 S Palmyra Road
7080 S Palmyra Road
SEE ALL PHOTOS
7080 S Palmyra Road
7080 S Palmyra Road
7080 S Palmyra Road
7080 S Palmyra Road
7080 S Palmyra Road
7080 S Palmyra Road
7080 S Palmyra Road
7080 S Palmyra Road
7080 S Palmyra Road
7080 S Palmyra Road
7080 S Palmyra Road
7080 S Palmyra Road
7080 S Palmyra Road
7080 S Palmyra Road
7080 S Palmyra Road
7080 S Palmyra Road
7080 S Palmyra Road
7080 S Palmyra Road
7080 S Palmyra Road
7080 S Palmyra Road
7080 S Palmyra Road
7080 S Palmyra Road
7080 S Palmyra Road
7080 S Palmyra Road
7080 S Palmyra Road
7080 S Palmyra Road
7080 S Palmyra Road
7080 S Palmyra Road
7080 S Palmyra Road
7080 S Palmyra Road
7080 S Palmyra Road
7080 S Palmyra Road
7080 S Palmyra Road
7080 S Palmyra Road
7080 S Palmyra Road
7080 S Palmyra Road
7080 S Palmyra Road
7080 S Palmyra Road
7080 S Palmyra Road
7080 S Palmyra Road
7080 S Palmyra Road
7080 S Palmyra Road
7080 S Palmyra Road
7080 S Palmyra Road
7080 S Palmyra Road
7080 S Palmyra Road
7080 S Palmyra Road
7080 S Palmyra Road
7080 S Palmyra Road
7080 S Palmyra Road
Sold

7080 S Palmyra Road

7080 S Palmyra Road, Canfield, OH 44406

$608,000
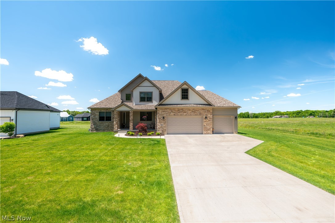
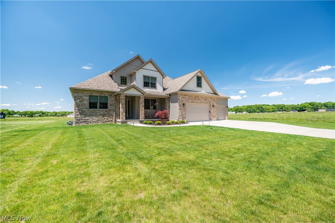
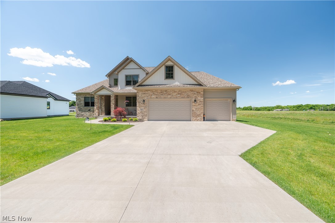
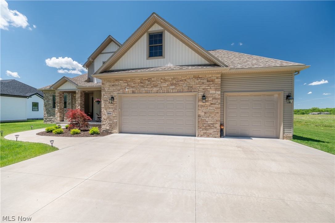
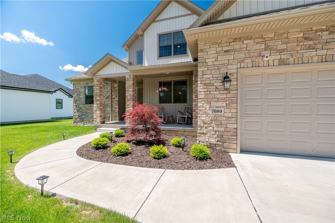
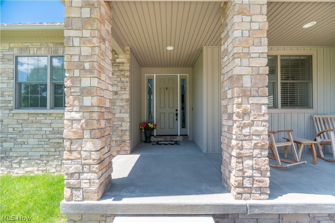
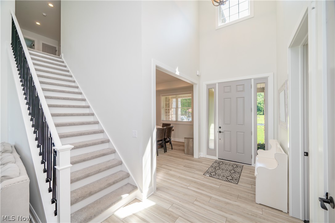
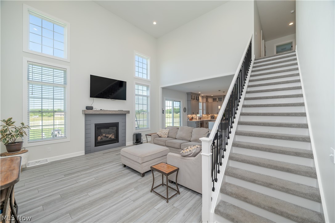
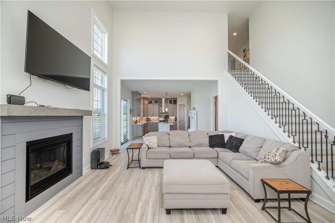
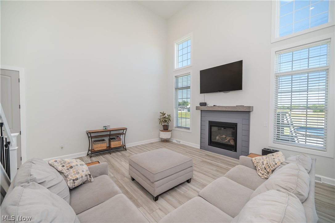
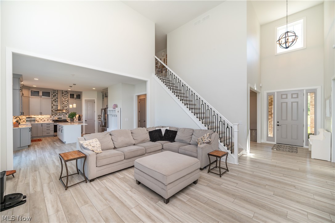
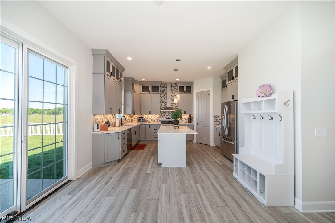
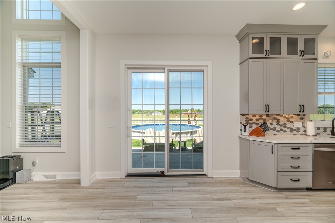
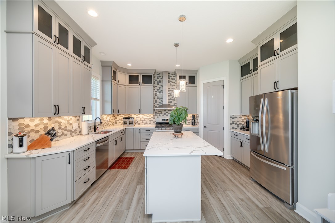
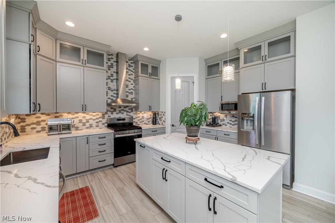
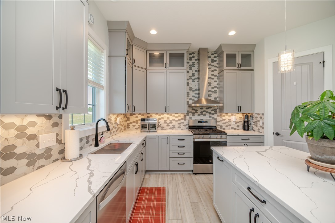
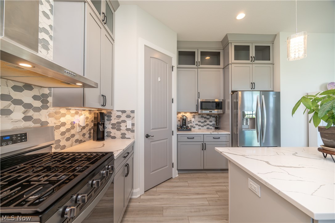
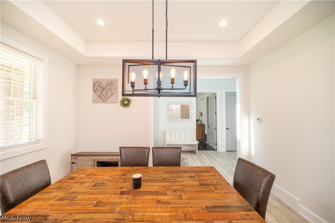
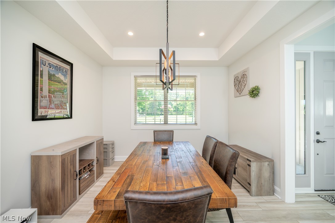
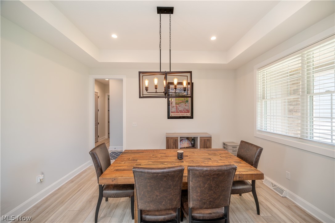
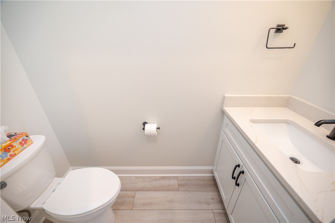
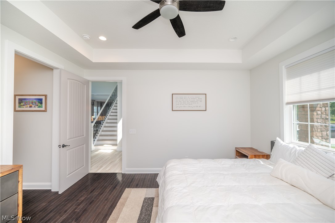
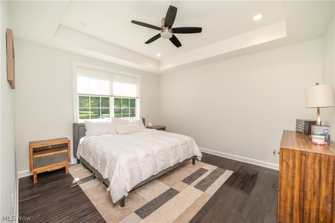
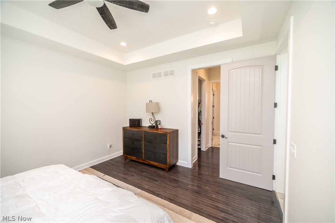
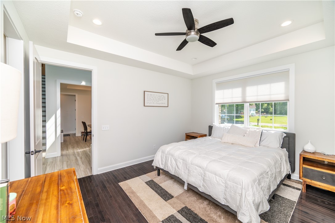
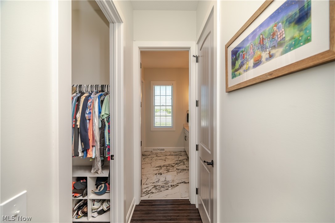
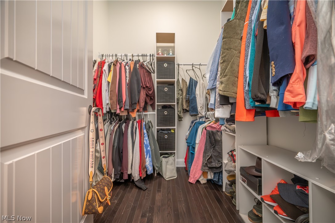
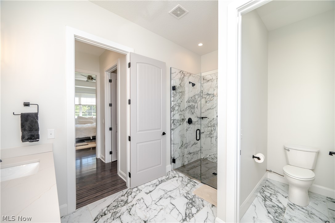
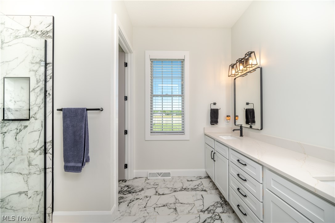
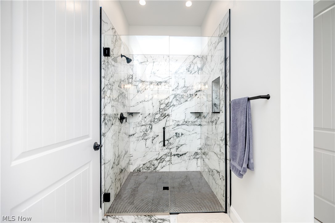
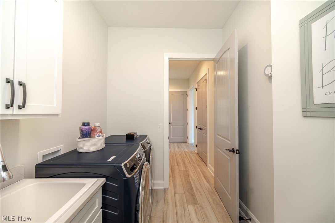
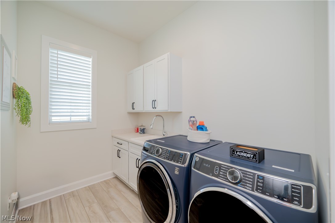
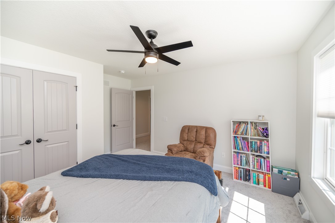
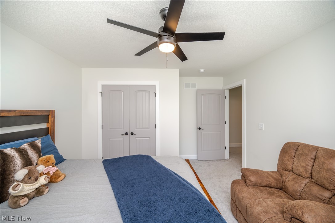
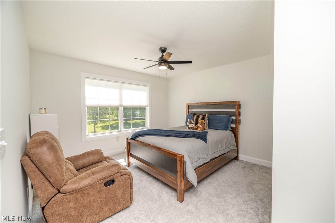
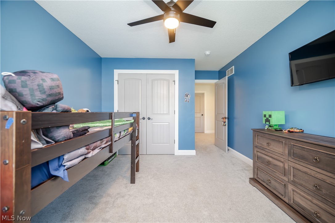
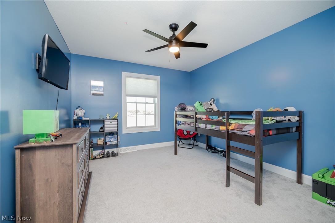
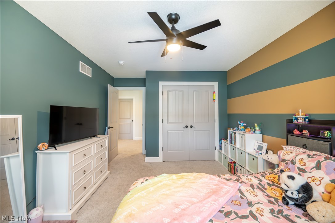
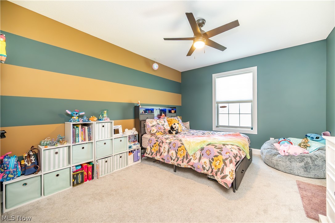
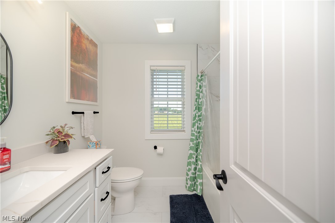
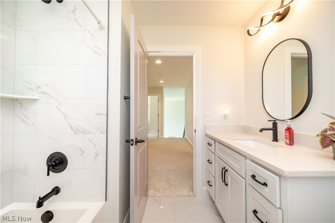
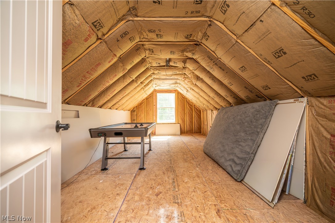
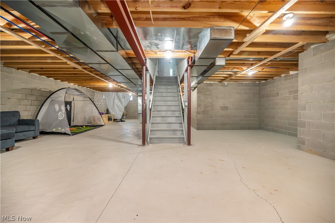
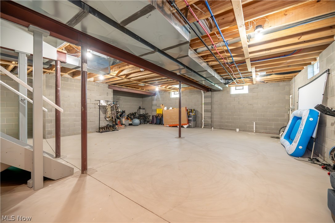
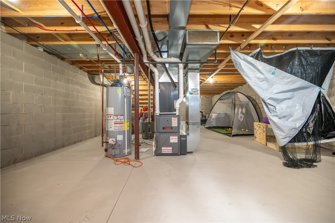
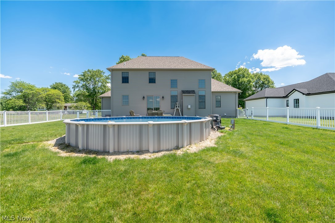
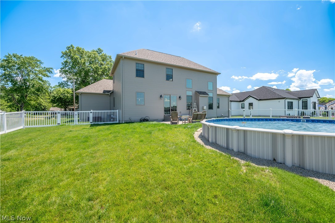
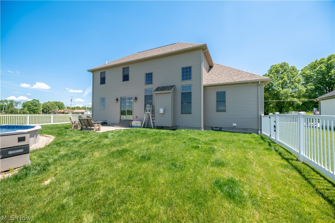
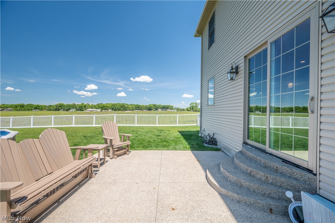
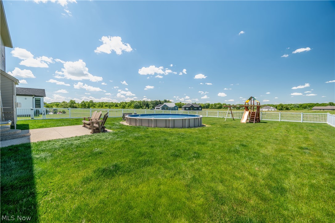
Not often will you find a FANTASTIC home under $600,000 with these features, but you just did! Makes you think! Why build when this beautifully designed 2022 build already offers the upgrades, space, and thoughtful details you want! Canfield School District. Move-in ready, this exceptional home offers comfort, style, flexibility, & room to grow. Step inside to soaring ceilings, 80-inch doors, abundant natural light,& an inviting layout ideal for everyday living and entertaining. Luxury vinyl plank flooring and soft carpeting create the perfect blend of style and comfort. The welcoming foyer borders the formal dining room and opens to the stunning great room, warm and inviting with a beautiful gas fireplace. The formal dining room provides the perfect setting for holidays or gatherings. The heart of the home is the gorgeous kitchen, featuring quartz countertops, ceiling-height cabinetry with glass accents, a stylish backsplash, stainless steel appliances, a spacious island, pantry, and generous prep space. The adjoining dinette offers glass sliders leading to the backyard for easy indoor-outdoor entertaining.The sought-after first-floor owner's suite offers a comfortable oasis with hardwood floors, oversized walk-in closet & spa-like en-suite bath, marble tile finishes and a large walk-in shower. The first-floor laundry room and half bath add convenience for easy one-floor living. Upstairs includes a spacious landing leading to three generously sized bedrooms and full bath. The 12x22 unfinished bonus room offers endless possibilities for a game room, media room, office, or fitness. Expansive unfinished basement, impressive ceiling height and endless potential for future living space, recreation, or storage.Outside, enjoy a backyard built for fun, with a concrete patio, Oasis heated semi- inground pool, play yard to stay and all enclosed with vinyl fencing. Attached three plus car garage offers plenty of space for your vehicles, outdoor equipment and lawn care needs.

4
beds

3
baths

2,395 Sq.Ft. LIVING AREA

0.46 Acres lot

Tibitha Matheney

Tibitha Matheney

Features & Amenities

Interior

  • total bedrooms4
  • Total bathrooms3
  • full bathrooms2
  • half bathroom1
  • Laundry room Main Level, Laundry Room
  • Fireplace Gas, Living Room
  • APPLIANCES Dishwasher, Microwave, Range, Refrigerator
  • other interior Features Ceiling Fan(s), Eat-in Kitchen, Kitchen Island, Primary Downstairs, Open Floorplan, Walk-In Closet(s)

Area & Lot

  • Status Sold
  • Date Sold July 24, 2026
  • Living Area2,395 Sq.Ft.
  • Lot Area0.46 Acres
  • MLS® ID5215279
  • TypeResidential
  • YEAR BUILT2022
  • NeighborhoodCanfield
  • Architecture StylesOther
  • School DistrictCanfield LSD - 5004

Exterior

  • STORIES2
  • Garage Space3.0
  • water SourcePublic
  • PoolAbove Ground
  • roofAsphalt, Fiberglass
  • lot featuresBack Yard
  • parkingAttached, Garage, Unpaved
  • HEAT TYPEForced Air, Gas
  • AIR CONDITIONINGCentral Air
  • sewerPublic Sewer
  • SubstructureBlock

Financial

  • Sales Price$608,000
  • Real Estate Tax $6,601/yr
View Virtual Tour

Canfield

Explore

Work With Tibitha

Your dream home is within reach, and you don't have to navigate the journey alone. Receive personalized guidance and expert support every step of the way.

Follow Me on Instagram