Leave a Message

By providing your contact information to Tibitha Matheney, your personal information will be processed in accordance with Tibitha Matheney's Privacy Policy. By checking the box(es) below, you expressly consent to receive marketing or promotional real estate communication from Tibitha Matheney in the manner selected by you. For SMS text messages, message frequency varies. Message and data rates may apply. Consent is not a condition of purchase of any goods or services. You may opt out of receiving further communications from Tibitha Matheney at any time. To opt out of receiving SMS text messages, reply STOP to unsubscribe. SMS text messaging is subject to our Terms of Use.

Thank you for your message. We will be in touch with you shortly.

7004 Backwater Cove
7004 Backwater Cove
7004 Backwater Cove
7004 Backwater Cove
7004 Backwater Cove
7004 Backwater Cove
7004 Backwater Cove
7004 Backwater Cove
7004 Backwater Cove
7004 Backwater Cove
7004 Backwater Cove
7004 Backwater Cove
7004 Backwater Cove
7004 Backwater Cove
7004 Backwater Cove
7004 Backwater Cove
7004 Backwater Cove
7004 Backwater Cove
7004 Backwater Cove
7004 Backwater Cove
7004 Backwater Cove
7004 Backwater Cove
7004 Backwater Cove
7004 Backwater Cove
7004 Backwater Cove
7004 Backwater Cove
7004 Backwater Cove
7004 Backwater Cove
7004 Backwater Cove
7004 Backwater Cove
7004 Backwater Cove
7004 Backwater Cove
7004 Backwater Cove
7004 Backwater Cove
7004 Backwater Cove
7004 Backwater Cove
7004 Backwater Cove
7004 Backwater Cove
7004 Backwater Cove
7004 Backwater Cove
7004 Backwater Cove
7004 Backwater Cove
7004 Backwater Cove
7004 Backwater Cove
7004 Backwater Cove
7004 Backwater Cove
7004 Backwater Cove
7004 Backwater Cove
7004 Backwater Cove
7004 Backwater Cove
SEE ALL PHOTOS
7004 Backwater Cove
7004 Backwater Cove
7004 Backwater Cove
7004 Backwater Cove
7004 Backwater Cove
7004 Backwater Cove
7004 Backwater Cove
7004 Backwater Cove
7004 Backwater Cove
7004 Backwater Cove
7004 Backwater Cove
7004 Backwater Cove
7004 Backwater Cove
7004 Backwater Cove
7004 Backwater Cove
7004 Backwater Cove
7004 Backwater Cove
7004 Backwater Cove
7004 Backwater Cove
7004 Backwater Cove
7004 Backwater Cove
7004 Backwater Cove
7004 Backwater Cove
7004 Backwater Cove
7004 Backwater Cove
7004 Backwater Cove
7004 Backwater Cove
7004 Backwater Cove
7004 Backwater Cove
7004 Backwater Cove
7004 Backwater Cove
7004 Backwater Cove
7004 Backwater Cove
7004 Backwater Cove
7004 Backwater Cove
7004 Backwater Cove
7004 Backwater Cove
7004 Backwater Cove
7004 Backwater Cove
7004 Backwater Cove
7004 Backwater Cove
7004 Backwater Cove
7004 Backwater Cove
7004 Backwater Cove
7004 Backwater Cove
7004 Backwater Cove
7004 Backwater Cove
7004 Backwater Cove
7004 Backwater Cove
7004 Backwater Cove
Sold

7004 Backwater Cove

7004 Backwater Cove, Austintown, OH 44515

$285,000
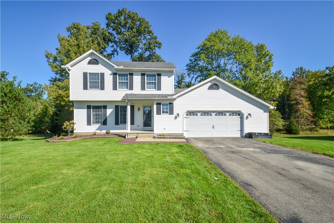
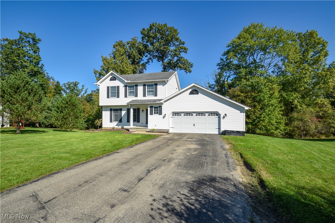
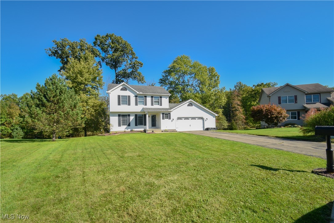
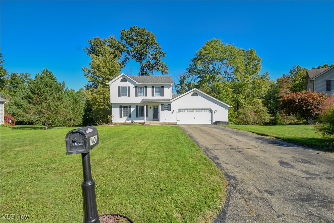
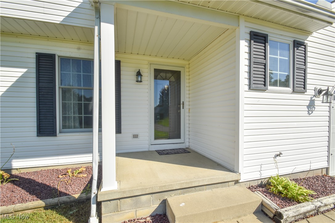
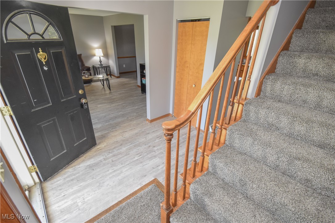
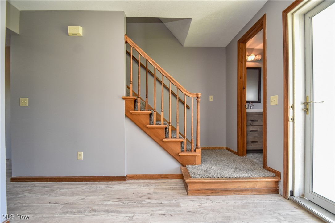
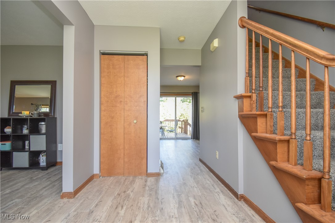
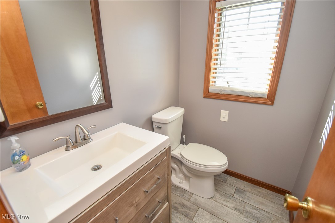
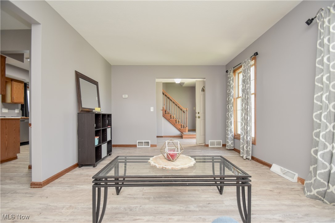
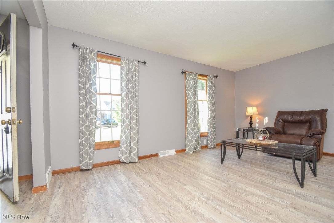
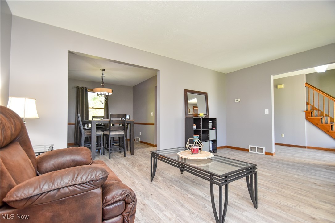
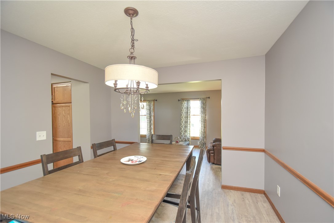
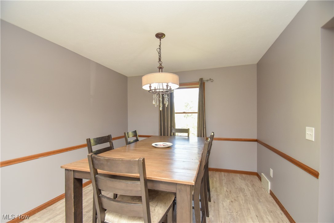
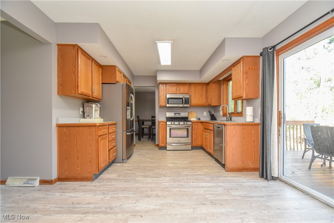
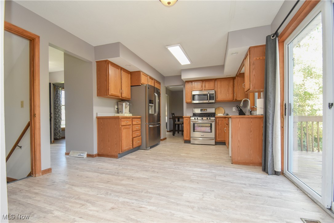
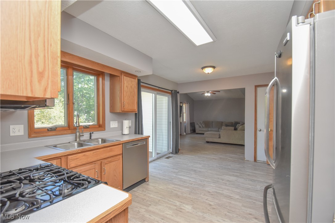
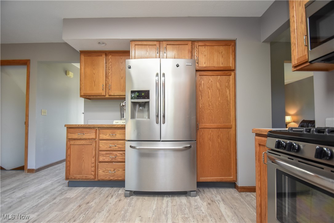
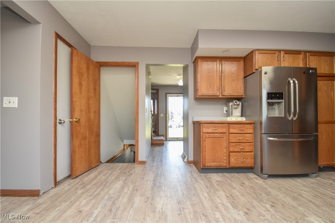
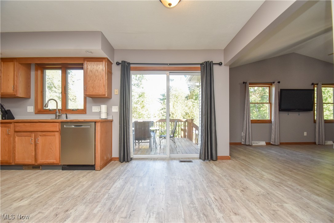
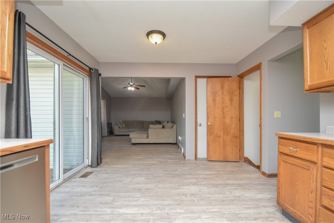
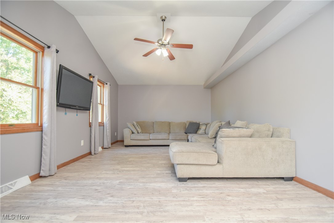
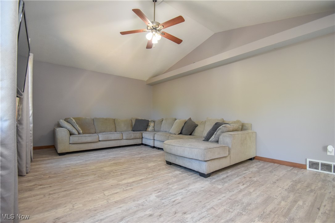
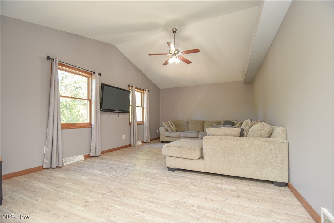
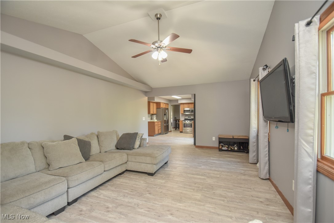
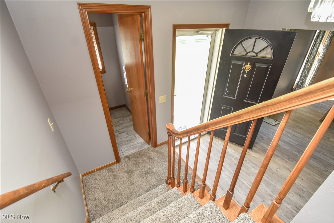
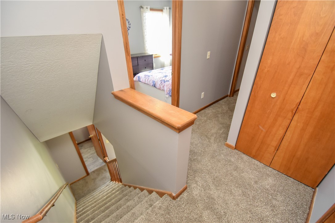
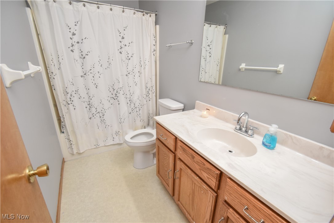
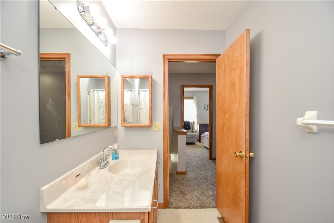
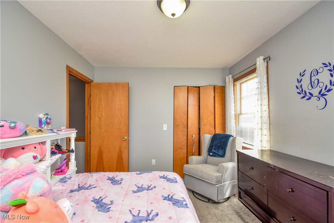
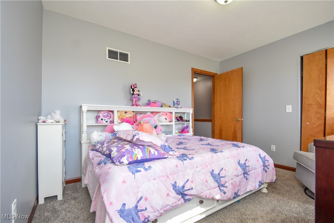
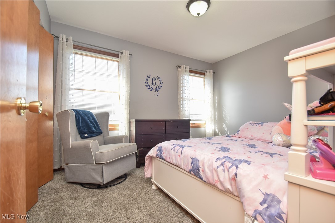
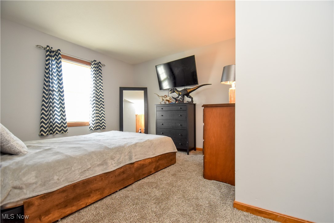
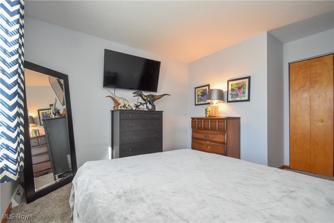
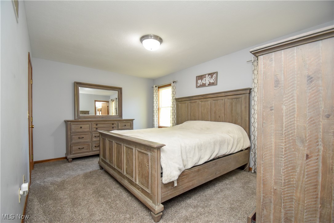
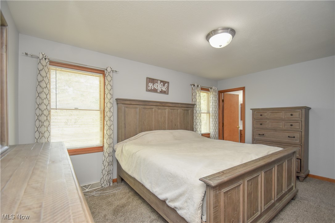
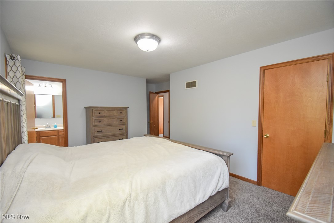
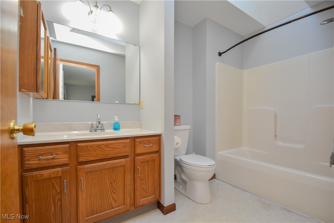
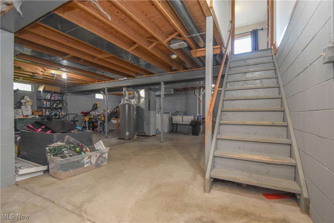
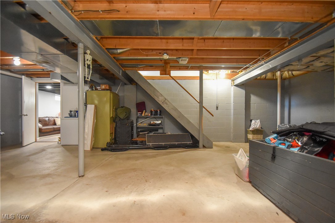
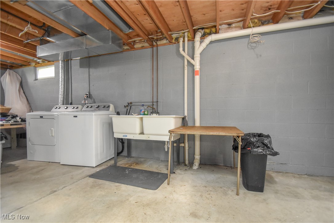
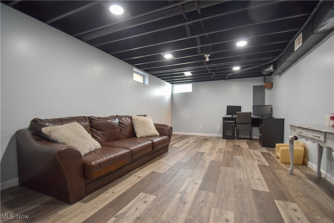
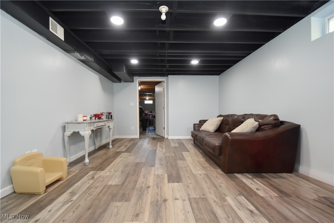
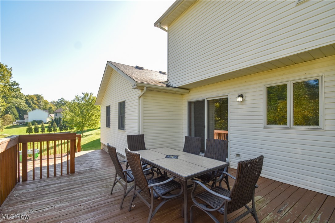
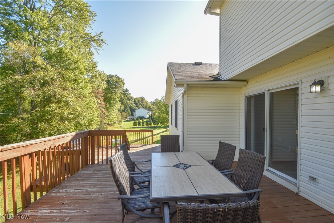
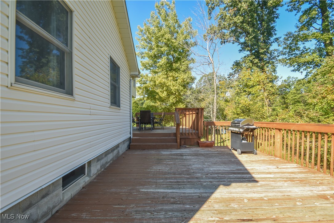
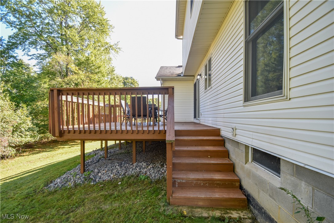
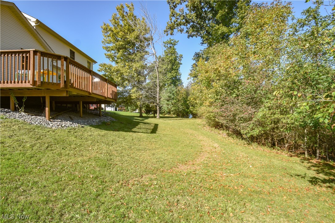
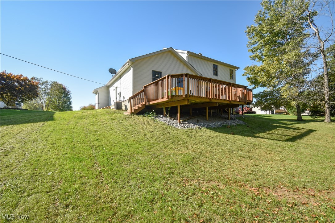
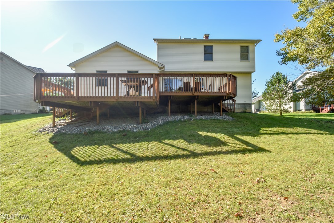
Great find in the beautiful Meander Cove Development. Pull into the double drive and up to the manicured lawn and neat and tidy landscaping. The first floor is freshly updated with new flooring in Sept 2024 and fresh paint in Oct 2024. Step into the foyer and into the Large living room with great natural lighting. Formal dining! Kitchen with lots of cabinet storage and counterspace, pantry cupboard and stainless steel appliances. The Dinette's glass sliding doors lead to a great deck with nice wood lined backyard views and the floorplan opens up to a large first floor family room. First floor half bath remodeled in 2022. The carpeted upstairs offers a large owner suite with great closet space and a full bath. Two additional bedrooms and a full second floor guest bath and hall closet storage complete this floor. The basement has a surprise, a finished rec room was added a few years ago with neutral LVT flooring, drywall canned ceiling lighting showcased with black sprayed ceiling. Laundry and utilities are in the unfinished portion of this basement and there's tons of space for storage. Attached two car garage. Central Air. Home Warranty offered for the first year paid by seller to the new homeowner. Call today, this might just be the home you have been looking for!

3
beds

3
baths

2,080 Sq.Ft. LIVING AREA

8,712 Sq.Ft. lot

Tibitha Matheney

Tibitha Matheney

Features & Amenities

Interior

  • total bedrooms3
  • Total bathrooms3
  • full bathrooms2
  • half bathroom1
  • Laundry room In Basement
  • APPLIANCES Dishwasher, Microwave, Range, Refrigerator
  • other interior Features Ceiling Fan(s), Eat-in Kitchen, Laminate Counters, Walk-In Closet(s)

Area & Lot

  • Status Sold
  • Date Sold November 8, 2024
  • Living Area2,080 Sq.Ft.
  • Lot Area8,712 Sq.Ft.
  • MLS® ID5074028
  • TypeResidential
  • YEAR BUILT2000
  • NeighborhoodYoungstown
  • Architecture StylesColonial
  • School DistrictAustintown LSD - 5001

Exterior

  • STORIES2
  • Garage Space2.0
  • water SourcePublic
  • roofAsphalt, Fiberglass
  • lot featuresIrregular Lot, Landscaped
  • parkingAttached, Garage Faces Front, Garage, Garage Door Opener, Paved
  • HEAT TYPEForced Air, Gas
  • AIR CONDITIONINGCentral Air
  • sewerPublic Sewer
  • SubstructureBlock
  • Disability FeaturesNone
  • security FeaturesSmoke Detector(s)

Financial

  • Sales Price$285,000
  • Real Estate Tax $3,431/yr
View Virtual Tour

Youngstown

Explore

Work With Tibitha

Your dream home is within reach, and you don't have to navigate the journey alone. Receive personalized guidance and expert support every step of the way.

Follow Me on Instagram