Leave a Message

By providing your contact information to Tibitha Matheney, your personal information will be processed in accordance with Tibitha Matheney's Privacy Policy. By checking the box(es) below, you expressly consent to receive marketing or promotional real estate communication from Tibitha Matheney in the manner selected by you. For SMS text messages, message frequency varies. Message and data rates may apply. Consent is not a condition of purchase of any goods or services. You may opt out of receiving further communications from Tibitha Matheney at any time. To opt out of receiving SMS text messages, reply STOP to unsubscribe. SMS text messaging is subject to our Terms of Use.

Thank you for your message. We will be in touch with you shortly.

6856 Berry Blossom Drive
SEE ALL PHOTOS
6856 Berry Blossom Drive
Sold

6856 Berry Blossom Drive

6856 Berry Blossom Drive, Canfield, OH 44406

$305,000
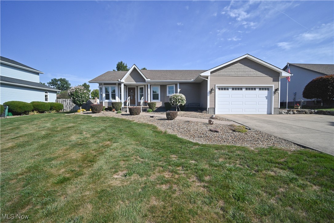
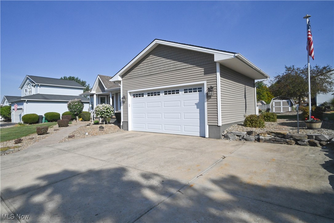
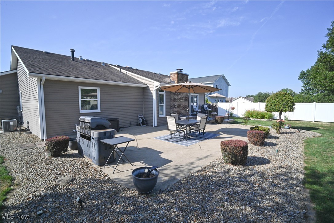
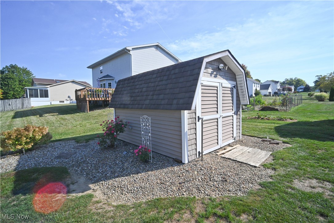
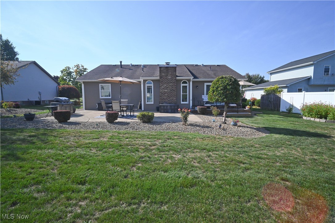
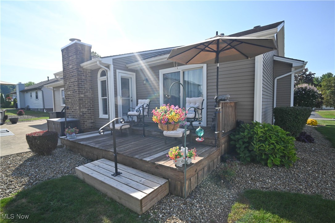
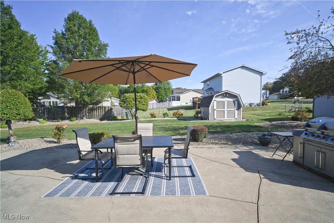
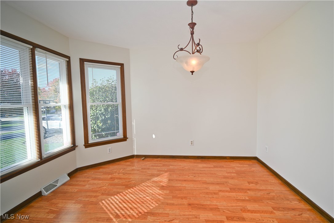
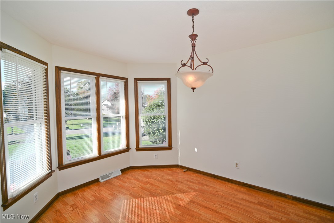
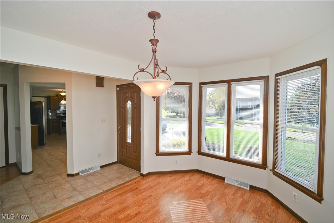
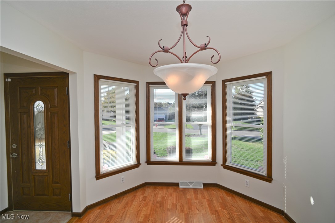
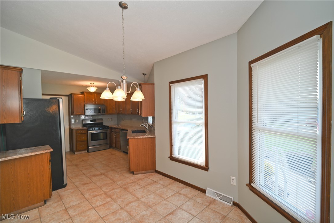
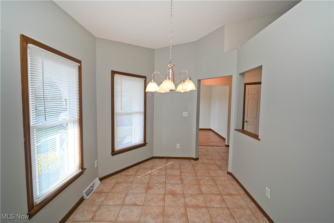
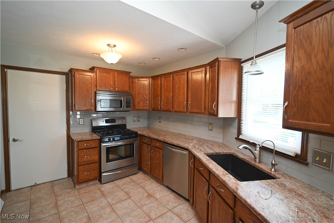
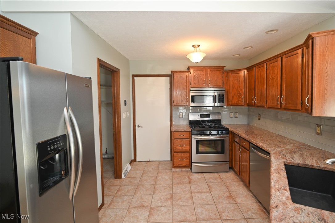
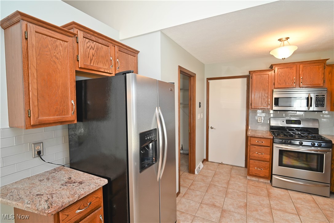
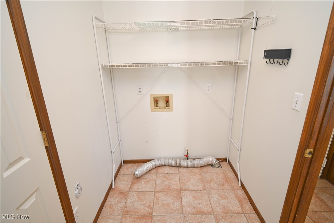
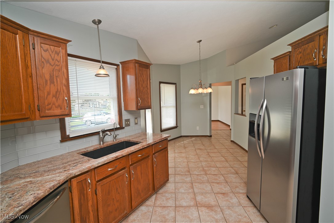
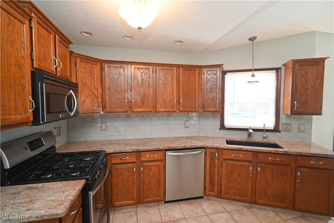
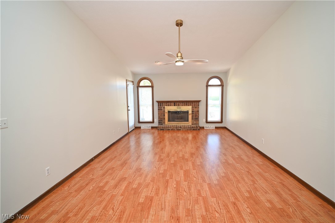
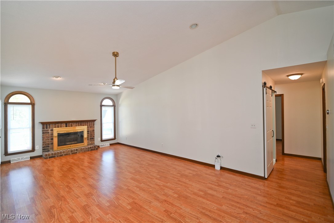
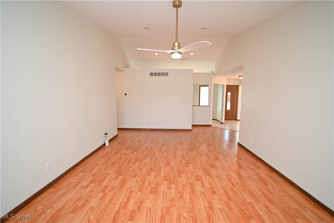
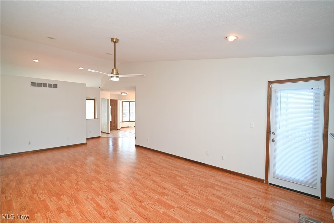
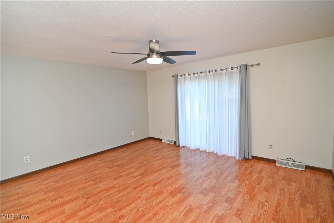
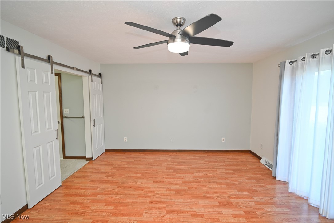
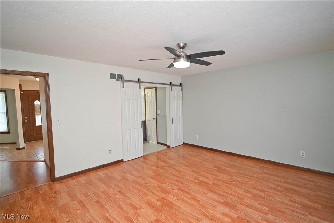
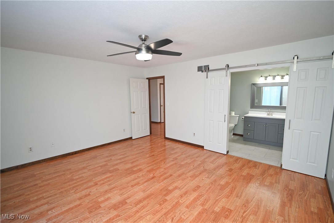
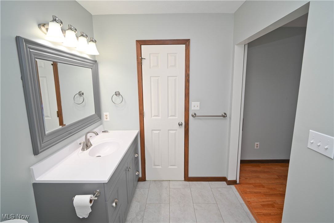
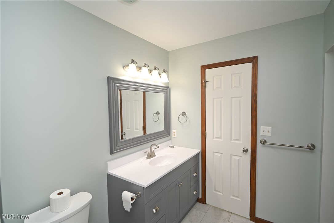
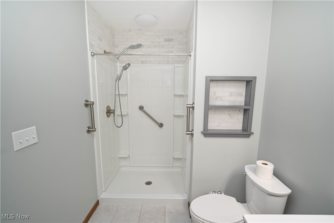
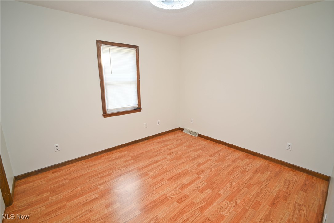
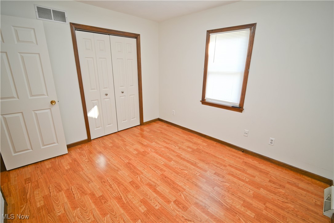
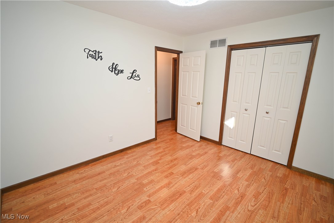
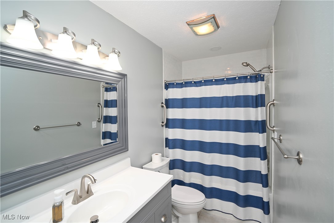
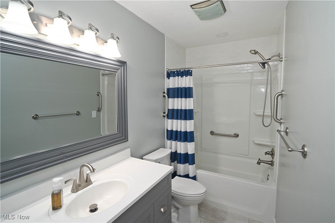
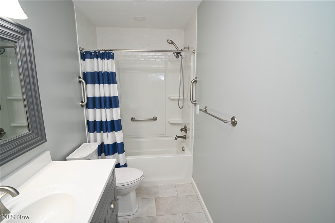
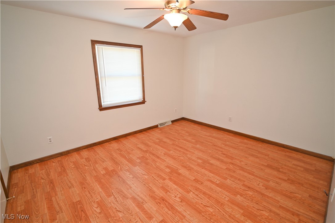
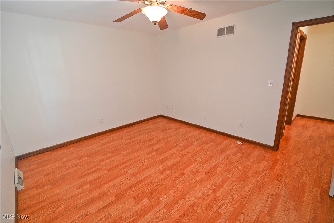
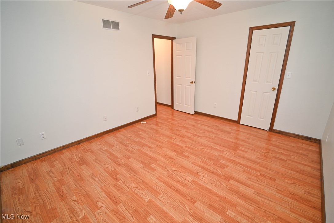
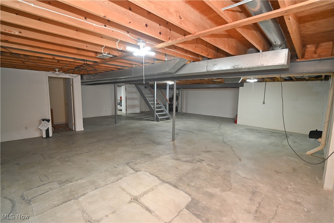
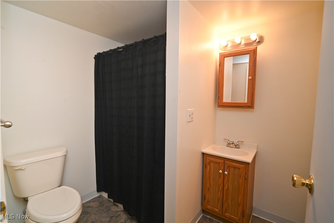
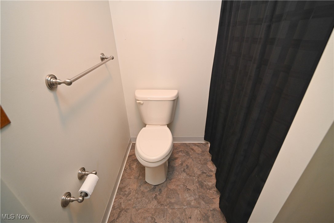
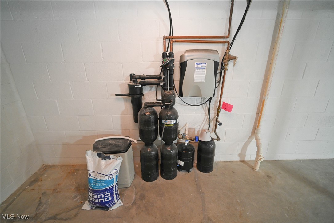
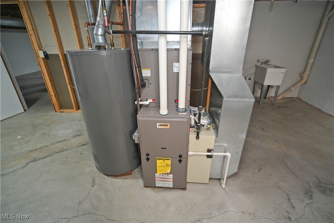
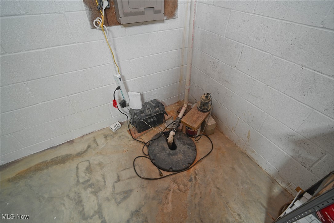
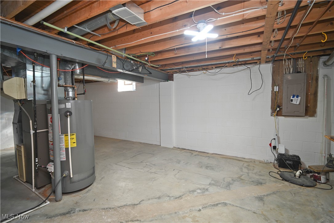
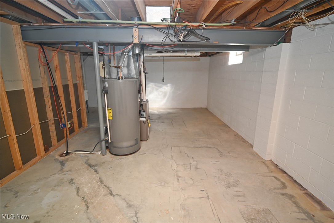
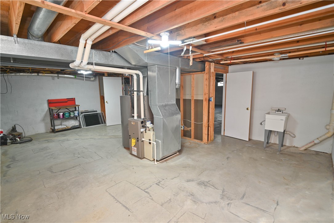
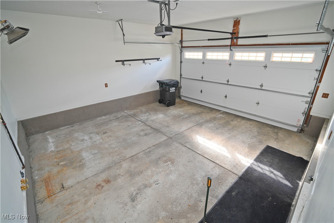
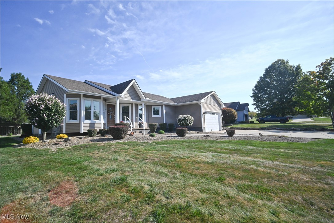
Manicured landscaping, curb appeal and inviting front porch gives entrance to this spotless 3 bedroom, 3 full bath ranch. Comfort, quality, and thoughtful updates throughout. From the moment you step inside the ceramic-tiled foyer, you'll feel the pride of ownership. The spacious living room features a cozy gas fireplace & access to the concrete patio overlooking the gorgeous backyard -- the perfect space for entertaining or relaxing. The formal dining area boasts laminate flooring and a chandelier with excellent natural lighting! The kitchen impresses with ceramic flooring, granite countertops, granite composite sink, backsplash and dinette for casual meals. Appliances stay! The owner suite is spacious. Enter thru a sliding barn door to the modern, remodeled bath (2021) featuring a walk-in shower, updated fixtures, & fresh finishes. Large closet. Sliding doors to the deck off the bedroom! Two additional bedrooms include laminate flooring, ceiling fans, & great closet space. A 2nd full bath was also remodeled in 2021 and offers a solar tube, new vanity, and a tub/shower combo. The laundry is conveniently located off the kitchen for everyday ease. Large full basement is clean and unfinished, offering tremendous storage potential or future living space. Full 3rd bath with walk in shower. SO much potential here! Key mechanicals and updates include a Generac whole-house generator (2021), Gordon Brothers R.O. system (2018), furnace and A/C with humidifier (2010), roof, vinyl siding, and waterproofing on E Wall (2008), new windows and sliding doors (2020), plus chimney sweep and interior paint (2019).Outside, enjoy immaculate landscaping, all new railings and flagpole in(2025), and a double-wide driveway with ample parking, plus a 3rd car pull off as well for visitors. The property includes a two-car attached garage with attic access & extra storage, plus hot/cold water spigot. Back yard has gorgeous shed as well for additional storage! Call for a private showing!

3
beds

3
baths

1,564 Sq.Ft. LIVING AREA

0.34 Acres lot

Tibitha Matheney

Tibitha Matheney

Features & Amenities

Interior

  • total bedrooms3
  • Total bathrooms3
  • full bathrooms3
  • Laundry room Washer Hookup, Gas Dryer Hookup, Main Level
  • Fireplace Gas
  • APPLIANCES Dishwasher, Humidifier, Range, Refrigerator
  • other interior Features Ceiling Fan(s), Entrance Foyer, Eat-in Kitchen, Granite Counters, Primary Downstairs

Area & Lot

  • Status Sold
  • Date Sold December 18, 2025
  • Living Area1,564 Sq.Ft.
  • Lot Area0.34 Acres
  • MLS® ID5164334
  • TypeResidential
  • YEAR BUILT1989
  • NeighborhoodCanfield
  • Architecture StylesRanch
  • School DistrictAustintown LSD - 5001

Exterior

  • STORIES1
  • Garage Space2.0
  • water SourcePublic
  • PoolNone
  • roofAsphalt, Fiberglass
  • parkingAttached, Driveway, Garage
  • HEAT TYPEForced Air, Gas
  • AIR CONDITIONINGCentral Air
  • sewerPublic Sewer
  • SubstructureBlock

Financial

  • Sales Price$305,000
  • Real Estate Tax $3,442/yr
View Virtual Tour

Canfield

Explore

Work With Tibitha

Your dream home is within reach, and you don't have to navigate the journey alone. Receive personalized guidance and expert support every step of the way.

Follow Me on Instagram