Leave a Message

By providing your contact information to Tibitha Matheney, your personal information will be processed in accordance with Tibitha Matheney's Privacy Policy. By checking the box(es) below, you expressly consent to receive marketing or promotional real estate communication from Tibitha Matheney in the manner selected by you. For SMS text messages, message frequency varies. Message and data rates may apply. Consent is not a condition of purchase of any goods or services. You may opt out of receiving further communications from Tibitha Matheney at any time. To opt out of receiving SMS text messages, reply STOP to unsubscribe. SMS text messaging is subject to our Terms of Use.

Thank you for your message. We will be in touch with you shortly.

6675 Luteran Lane
6675 Luteran Lane
6675 Luteran Lane
6675 Luteran Lane
6675 Luteran Lane
6675 Luteran Lane
6675 Luteran Lane
6675 Luteran Lane
6675 Luteran Lane
6675 Luteran Lane
6675 Luteran Lane
6675 Luteran Lane
6675 Luteran Lane
6675 Luteran Lane
6675 Luteran Lane
6675 Luteran Lane
6675 Luteran Lane
6675 Luteran Lane
6675 Luteran Lane
6675 Luteran Lane
6675 Luteran Lane
6675 Luteran Lane
6675 Luteran Lane
6675 Luteran Lane
6675 Luteran Lane
6675 Luteran Lane
6675 Luteran Lane
6675 Luteran Lane
6675 Luteran Lane
6675 Luteran Lane
6675 Luteran Lane
6675 Luteran Lane
6675 Luteran Lane
6675 Luteran Lane
6675 Luteran Lane
6675 Luteran Lane
6675 Luteran Lane
6675 Luteran Lane
6675 Luteran Lane
6675 Luteran Lane
6675 Luteran Lane
6675 Luteran Lane
6675 Luteran Lane
6675 Luteran Lane
6675 Luteran Lane
6675 Luteran Lane
6675 Luteran Lane
6675 Luteran Lane
6675 Luteran Lane
6675 Luteran Lane
SEE ALL PHOTOS
6675 Luteran Lane
6675 Luteran Lane
6675 Luteran Lane
6675 Luteran Lane
6675 Luteran Lane
6675 Luteran Lane
6675 Luteran Lane
6675 Luteran Lane
6675 Luteran Lane
6675 Luteran Lane
6675 Luteran Lane
6675 Luteran Lane
6675 Luteran Lane
6675 Luteran Lane
6675 Luteran Lane
6675 Luteran Lane
6675 Luteran Lane
6675 Luteran Lane
6675 Luteran Lane
6675 Luteran Lane
6675 Luteran Lane
6675 Luteran Lane
6675 Luteran Lane
6675 Luteran Lane
6675 Luteran Lane
6675 Luteran Lane
6675 Luteran Lane
6675 Luteran Lane
6675 Luteran Lane
6675 Luteran Lane
6675 Luteran Lane
6675 Luteran Lane
6675 Luteran Lane
6675 Luteran Lane
6675 Luteran Lane
6675 Luteran Lane
6675 Luteran Lane
6675 Luteran Lane
6675 Luteran Lane
6675 Luteran Lane
6675 Luteran Lane
6675 Luteran Lane
6675 Luteran Lane
6675 Luteran Lane
6675 Luteran Lane
6675 Luteran Lane
6675 Luteran Lane
6675 Luteran Lane
6675 Luteran Lane
6675 Luteran Lane
Sold

6675 Luteran Lane

6675 Luteran Lane, Poland, OH 44514

$539,000
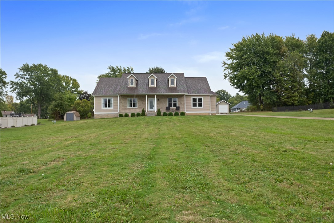
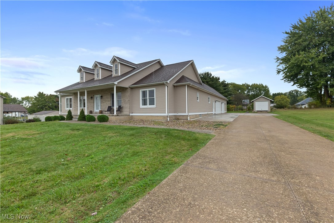
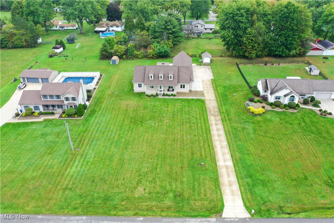
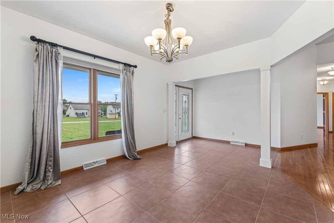
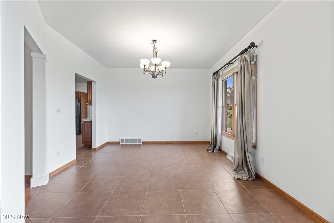
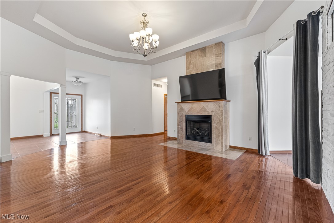
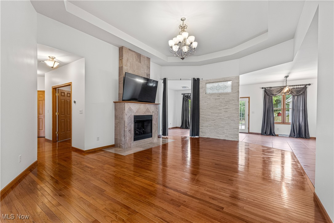
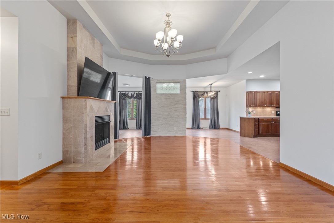
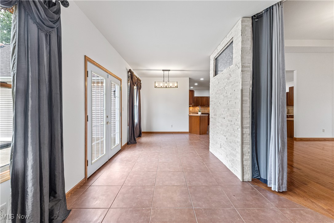
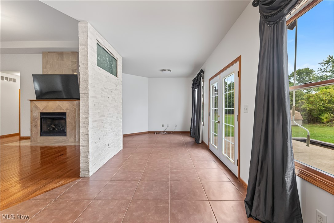
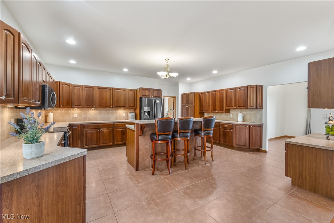
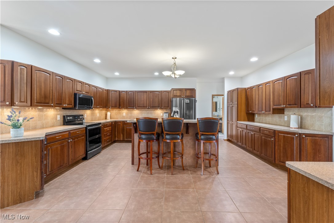
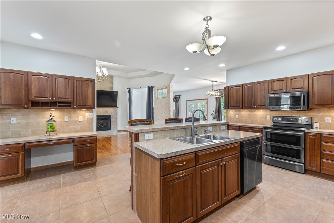
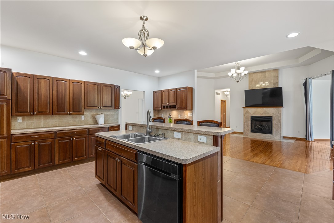
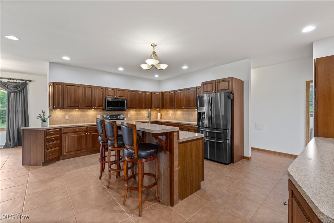
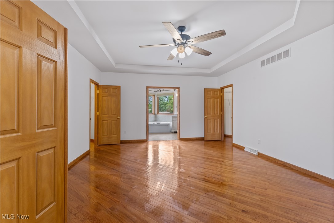
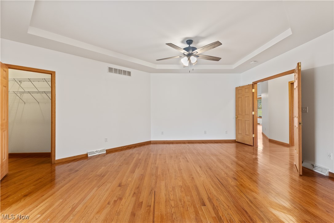
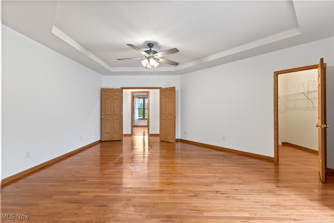
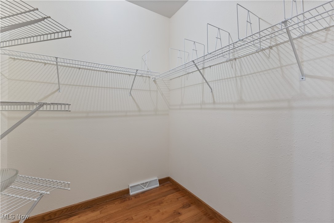
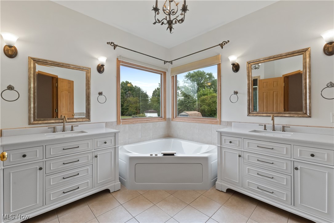
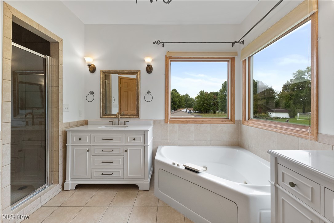
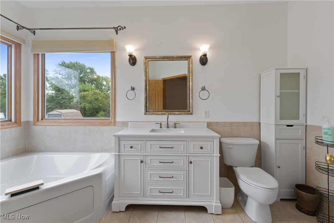
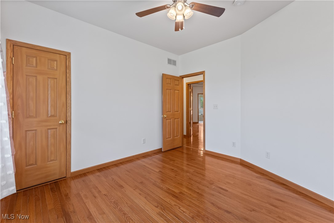
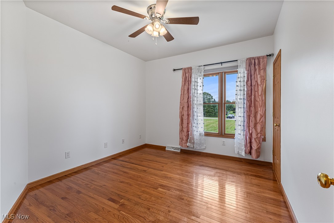
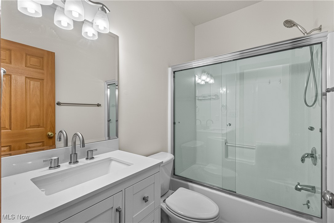
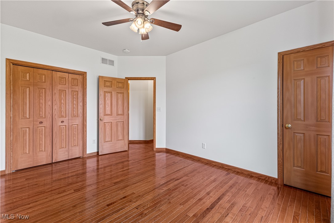
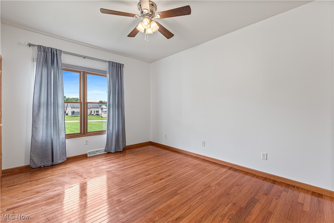
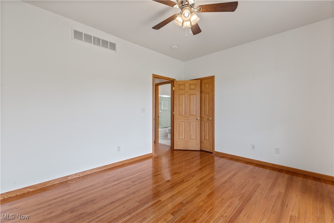
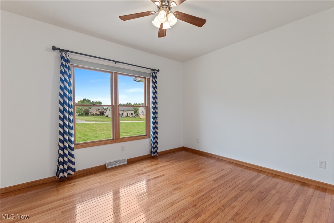
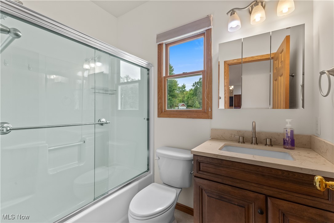
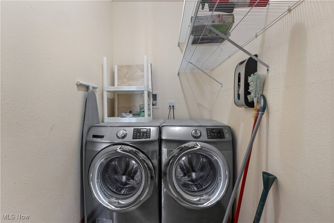
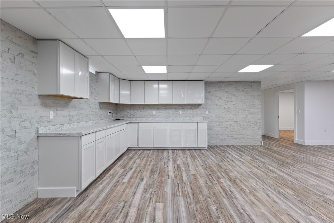
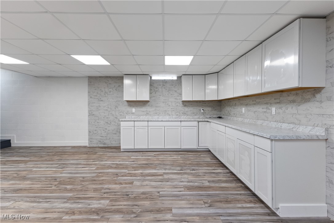
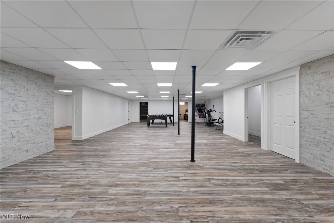
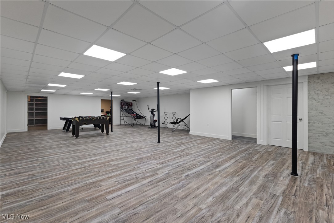
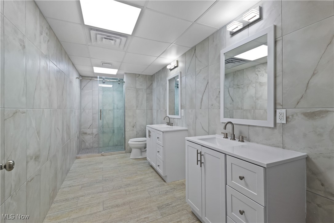
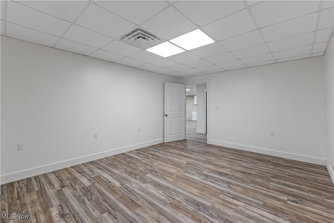
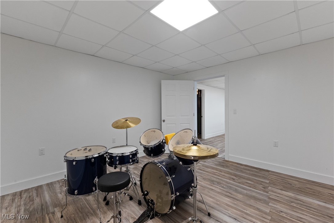
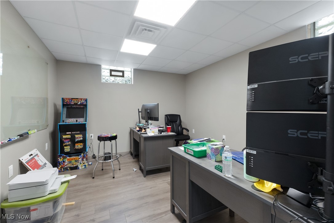
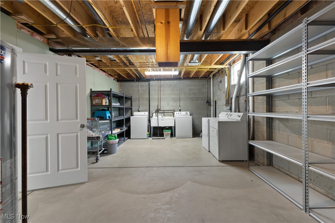
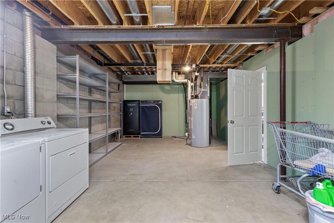
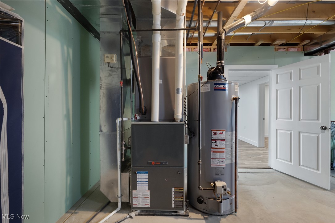
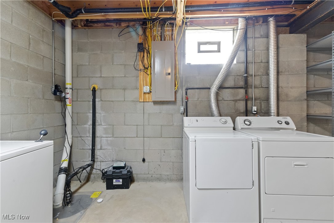
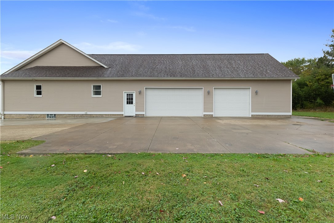
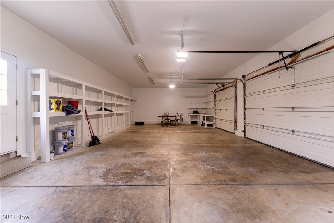
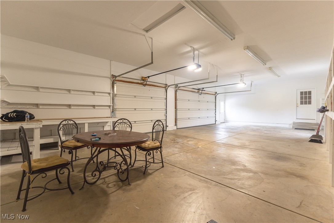
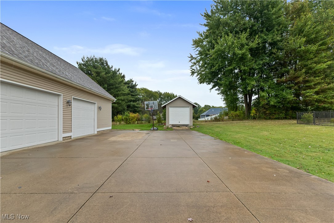
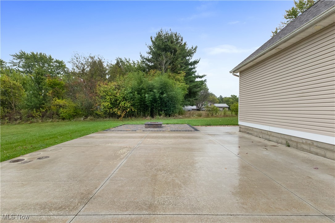
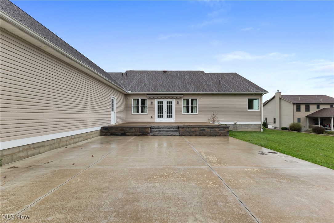
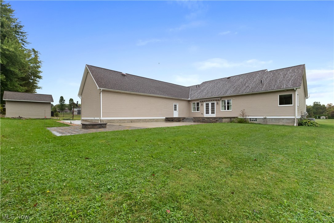
Looking for the ranch that offers everything? This may be just the home you have been looking for! Click the link to feel like you are walking thru this home! Sitting on almost an acre, the beautiful yard also offers a wonderful exterior entertaining area complete with a two tier patio and firepit! Wow! Walk up on the covered front porch that spans the whole front of the home! Entering the foyer, take in the spacious open floor plan. Polished hardwood flooring and neutral paint tones. Open Formal dining room, great room with fireplace and a fantastic sized kitchen with tons of cabinets, countertops and storage space and tile floor is perfect for entertaining! Breakfast bar for quick meals plus a nice area for a breakfast nook overlooking the backyard. Perfect master suite with two walk in closets and full bath with soaking tub plus separate shower. Additional full bath sits next to the additional bedrooms, plus a full bath and first floor laundry near a spacious office on the opposite side of the home. DO NOT MISS the amazing finished basement just completed in 2024. Winter well with plenty of extra space in the expansive rec room, drywalled, brand new cabinets & countertops for crafting, gaming or so much more plus storage at every turn. Amazing walk in shower in the newly added full bath tiled floor to ceiling. Want more, don't worry there are THREE rooms that easily could be bedrooms plus a office as well as a unfinished laundry room. Brand new LVT Flooring. The current owner tied into public water and public sewer as well! Outside, there is an Enormous shed for storage, additional parking offered in this spacious driveway and the huge attached 3 plus car garage was just buttoned up with a fresh coat of paint.

4
beds

4
baths

4,854 Sq.Ft. LIVING AREA

0.79 Acres lot

Tibitha Matheney

Tibitha Matheney

Features & Amenities

Interior

  • total bedrooms4
  • Total bathrooms4
  • full bathrooms4
  • Laundry room In Basement, In Hall, Main Level, Lower Level, Laundry Room
  • Fireplace Great Room, Living Room, Gas
  • APPLIANCES Dryer, Dishwasher, Microwave, Range, Refrigerator, Washer
  • other interior Features Breakfast Bar, Built-in Features, Ceiling Fan(s), Crown Molding, Entrance Foyer, Eat-in Kitchen, High Ceilings, In-Law Floorplan, Kitchen Island, Open Floorplan, Walk-In Closet(s)

Area & Lot

  • Status Sold
  • Date Sold November 5, 2024
  • Living Area4,854 Sq.Ft.
  • Lot Area0.79 Acres
  • MLS® ID5065610
  • TypeResidential
  • YEAR BUILT2005
  • NeighborhoodYoungstown
  • Architecture StylesRanch
  • School DistrictPoland LSD - 5007

Exterior

  • STORIES1
  • water SourcePublic
  • roofAsphalt, Fiberglass
  • lot featuresBack Yard
  • parkingAttached, Driveway, Garage
  • HEAT TYPEForced Air, Fireplace(s), Gas
  • AIR CONDITIONINGCentral Air, Ceiling Fan(s)
  • sewerPublic Sewer
  • other exterior FeaturesFire Pit

Financial

  • Sales Price$539,000
  • Real Estate Tax $6,082/yr
View Virtual Tour

Youngstown

Explore

Work With Tibitha

Your dream home is within reach, and you don't have to navigate the journey alone. Receive personalized guidance and expert support every step of the way.

Follow Me on Instagram