Leave a Message

By providing your contact information to Tibitha Matheney, your personal information will be processed in accordance with Tibitha Matheney's Privacy Policy. By checking the box(es) below, you expressly consent to receive marketing or promotional real estate communication from Tibitha Matheney in the manner selected by you. For SMS text messages, message frequency varies. Message and data rates may apply. Consent is not a condition of purchase of any goods or services. You may opt out of receiving further communications from Tibitha Matheney at any time. To opt out of receiving SMS text messages, reply STOP to unsubscribe. SMS text messaging is subject to our Terms of Use.

Thank you for your message. We will be in touch with you shortly.

600 Hickory Hollow Drive
SEE ALL PHOTOS
600 Hickory Hollow Drive
Sold

600 Hickory Hollow Drive

600 Hickory Hollow Drive, Canfield, OH 44406

$400,000
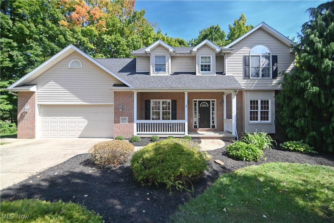
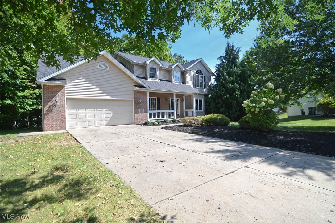
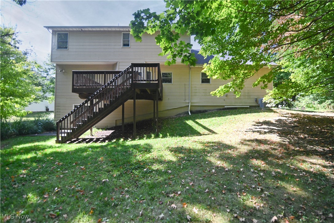
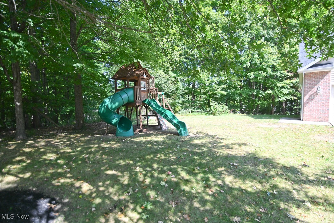
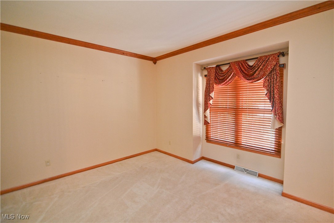
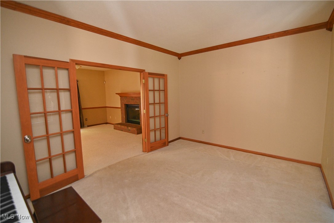
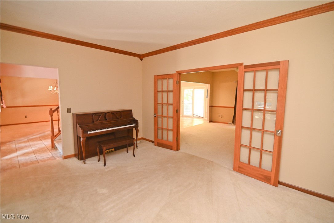
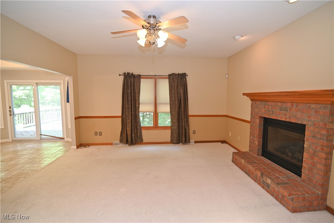
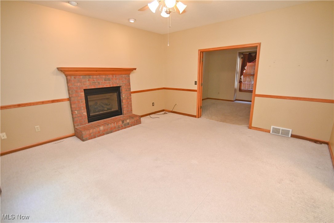
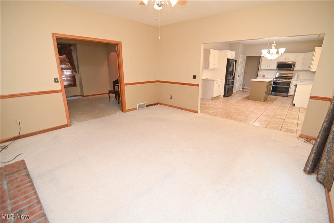
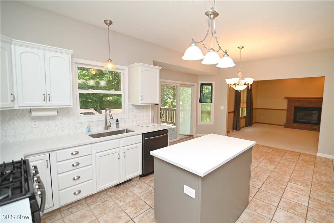
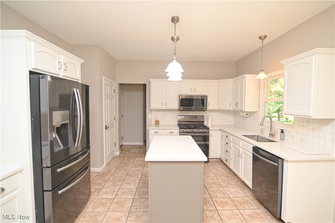
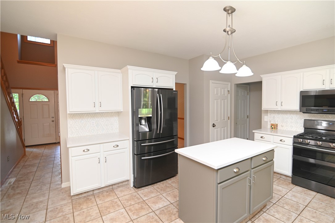
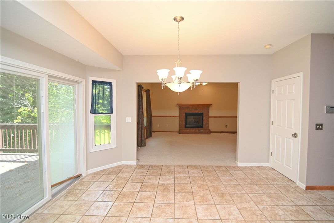
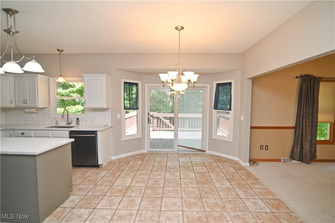
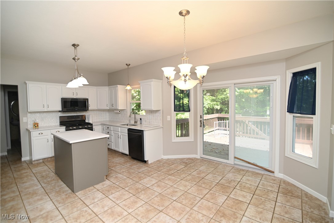
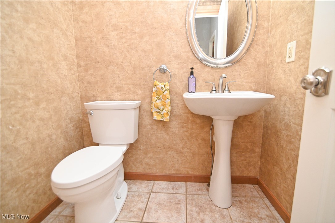
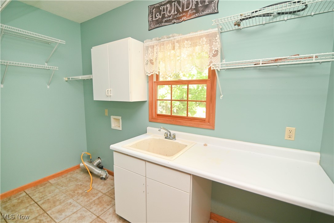
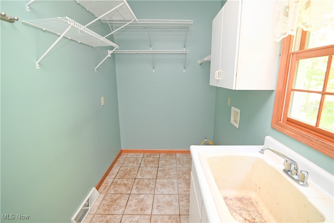
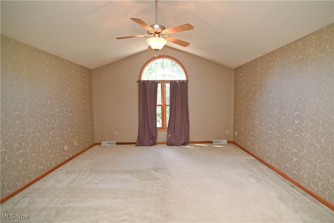
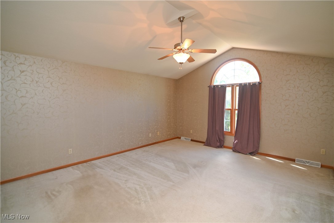
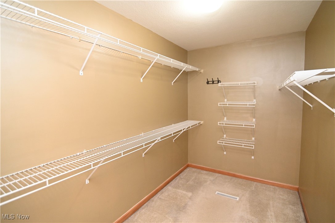
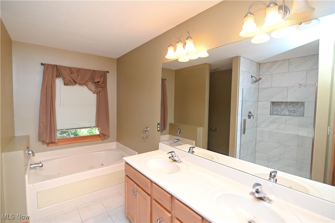
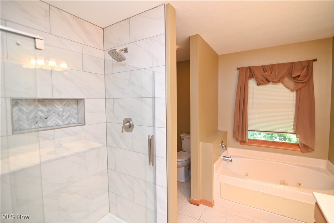
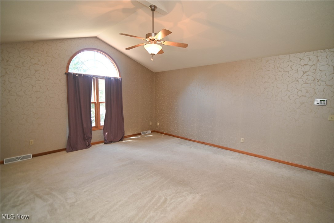
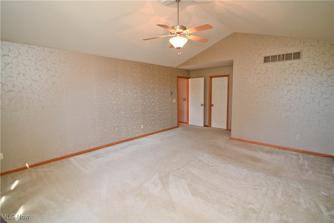
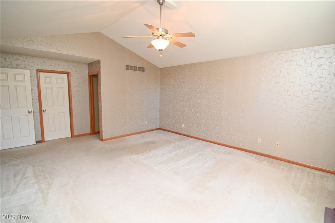
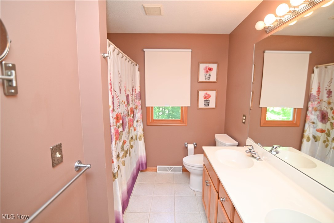
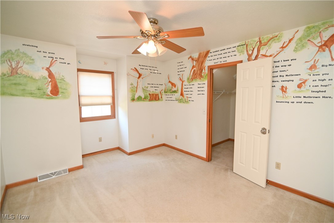
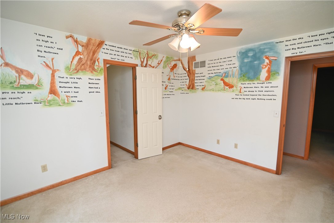
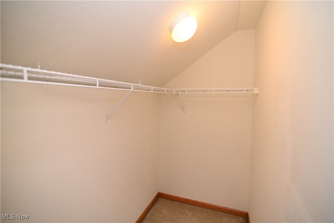
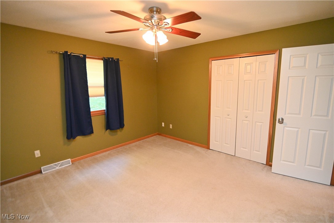
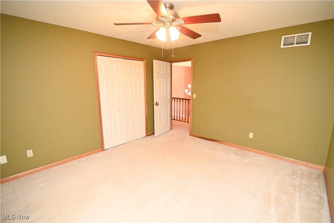
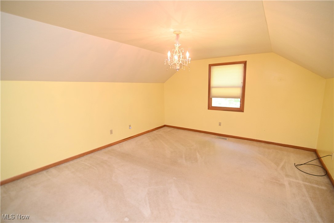
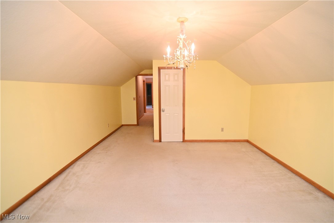
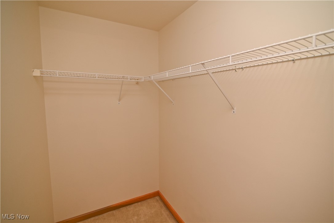
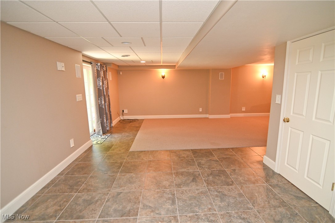
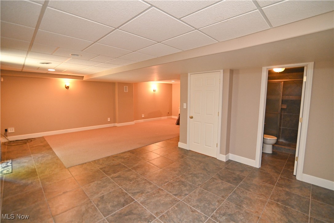
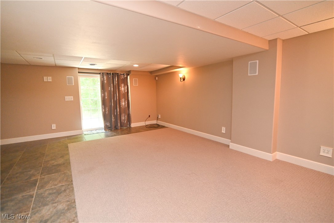
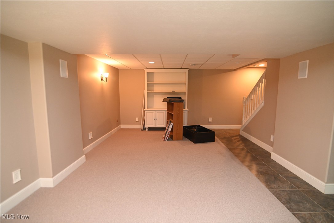
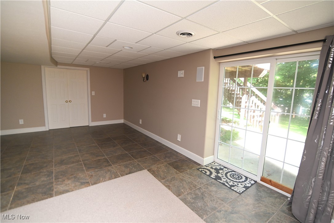
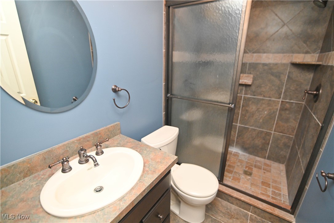
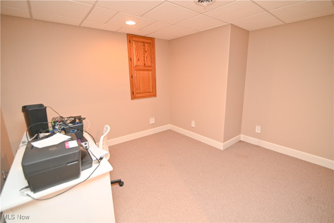
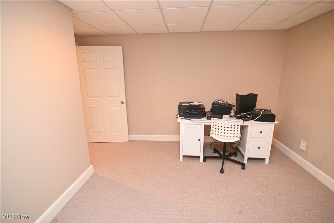
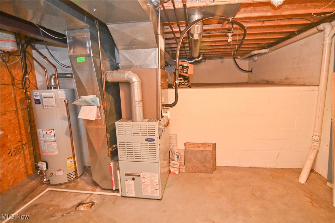
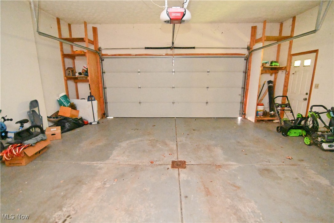
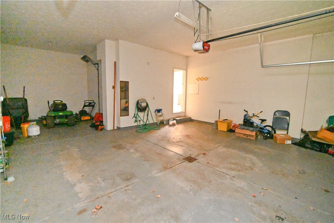
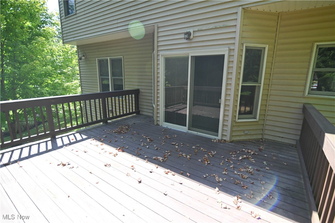
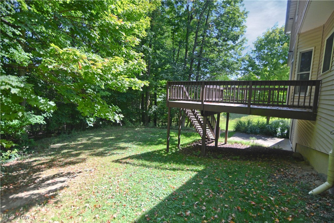
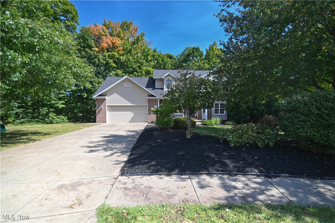
Looking for a great home tucked away from the hustle and bustle? Great two story with a finished walk out basement! The landscaping was just freshly touched up adding great curb appeal. Ceramic tiled entry opens to the formal living and dining rooms. Beautifully updated kitchen with quartz countertops, white cabinets, center island and backsplash with mother of pearl inlay. Black chrome stainless appliances to stay. Large dinette for meals! Glass slider doors with built in blinds lead to the raised deck overlooking the treelined back yard. First floor family room with fireplace and french doors open to the living room or why not use as a first floor office. Half bath, first floor laundry with plenty of storage plus the entry to garage complete the first floor. Upstairs you will love the size of the owners suite with vaulted ceiling, private bath equipped with newly tiled shower, new toilet, double vanity and whirlpool tub. Large walk in closet! Three additional bedrooms can be found along with a full guest bath. Local artist hand painted one of the bedrooms with a storybook setting! The fourth bedroom easily is spacious enough to be a second floor family room or gaming center! Walk in closets! So much storage! The basement is spacious, finished and walks out a private patio! Rec room offers tons of space and there is so much storage in this home! Third full bath with tiled walk in shower. Additional finished room for bedroom 5, office or hobby room! New Roof 04/24 New water tank 07/24. Central Air replaced in 2020! 150 Amp Electric. Attached garage, Large lot with extra wide side yards to enjoy! If you want a home tucked away, you must check out this great floorplan, it's ready for you to make your own!

4
beds

4
baths

2,876 Sq.Ft. LIVING AREA

0.37 Acres lot

Tibitha Matheney

Tibitha Matheney

Features & Amenities

Interior

  • total bedrooms4
  • Total bathrooms4
  • full bathrooms3
  • half bathroom1
  • Laundry room Main Level
  • APPLIANCES Dishwasher, Microwave, Range, Refrigerator
  • other interior Features Ceiling Fan(s), Eat-in Kitchen, Open Floorplan, Recessed Lighting, Soaking Tub, Vaulted Ceiling(s), Walk-In Closet(s)

Area & Lot

  • Status Sold
  • Date Sold November 1, 2024
  • Living Area2,876 Sq.Ft.
  • Lot Area0.37 Acres
  • MLS® ID5067343
  • TypeResidential
  • YEAR BUILT2001
  • NeighborhoodCanfield
  • Architecture StylesConventional
  • View DescriptionNeighborhood
  • School DistrictCanfield LSD - 5004

Exterior

  • STORIES2
  • Garage Space2.0
  • water SourcePublic
  • roofAsphalt, Fiberglass, Shingle
  • lot featuresCul-De-Sac, Sloped Down, Irregular Lot
  • parkingAttached, Driveway, Electricity, Garage, Garage Door Opener, Paved
  • HEAT TYPEForced Air, Gas
  • AIR CONDITIONINGCentral Air, Ceiling Fan(s)
  • sewerPublic Sewer
  • SubstructureBlock

Financial

  • Sales Price$400,000
  • Real Estate Tax $5,187/yr
View Virtual Tour

Canfield

Explore

Work With Tibitha

Your dream home is within reach, and you don't have to navigate the journey alone. Receive personalized guidance and expert support every step of the way.

Follow Me on Instagram