Leave a Message

By providing your contact information to Tibitha Matheney, your personal information will be processed in accordance with Tibitha Matheney's Privacy Policy. By checking the box(es) below, you expressly consent to receive marketing or promotional real estate communication from Tibitha Matheney in the manner selected by you. For SMS text messages, message frequency varies. Message and data rates may apply. Consent is not a condition of purchase of any goods or services. You may opt out of receiving further communications from Tibitha Matheney at any time. To opt out of receiving SMS text messages, reply STOP to unsubscribe. SMS text messaging is subject to our Terms of Use.

Thank you for your message. We will be in touch with you shortly.

595 Elm Street
595 Elm Street
595 Elm Street
595 Elm Street
595 Elm Street
595 Elm Street
595 Elm Street
595 Elm Street
595 Elm Street
595 Elm Street
595 Elm Street
595 Elm Street
595 Elm Street
595 Elm Street
595 Elm Street
595 Elm Street
595 Elm Street
595 Elm Street
595 Elm Street
595 Elm Street
595 Elm Street
595 Elm Street
595 Elm Street
595 Elm Street
595 Elm Street
595 Elm Street
595 Elm Street
595 Elm Street
595 Elm Street
595 Elm Street
595 Elm Street
595 Elm Street
595 Elm Street
595 Elm Street
595 Elm Street
595 Elm Street
595 Elm Street
595 Elm Street
595 Elm Street
595 Elm Street
595 Elm Street
595 Elm Street
595 Elm Street
595 Elm Street
595 Elm Street
595 Elm Street
595 Elm Street
595 Elm Street
595 Elm Street
595 Elm Street
SEE ALL PHOTOS
595 Elm Street
595 Elm Street
595 Elm Street
595 Elm Street
595 Elm Street
595 Elm Street
595 Elm Street
595 Elm Street
595 Elm Street
595 Elm Street
595 Elm Street
595 Elm Street
595 Elm Street
595 Elm Street
595 Elm Street
595 Elm Street
595 Elm Street
595 Elm Street
595 Elm Street
595 Elm Street
595 Elm Street
595 Elm Street
595 Elm Street
595 Elm Street
595 Elm Street
595 Elm Street
595 Elm Street
595 Elm Street
595 Elm Street
595 Elm Street
595 Elm Street
595 Elm Street
595 Elm Street
595 Elm Street
595 Elm Street
595 Elm Street
595 Elm Street
595 Elm Street
595 Elm Street
595 Elm Street
595 Elm Street
595 Elm Street
595 Elm Street
595 Elm Street
595 Elm Street
595 Elm Street
595 Elm Street
595 Elm Street
595 Elm Street
595 Elm Street
Sold

595 Elm Street

595 Elm Street, Struthers, OH 44471

$230,000
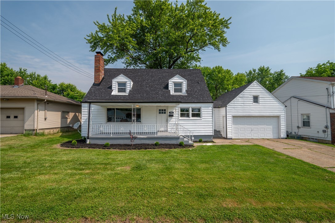
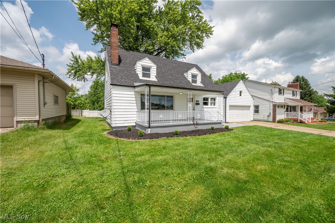
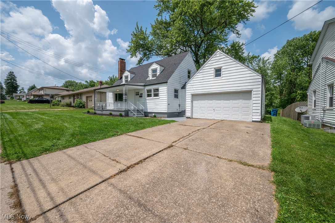
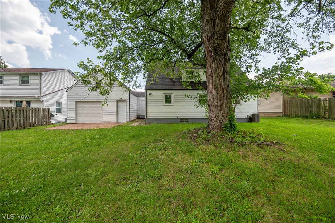
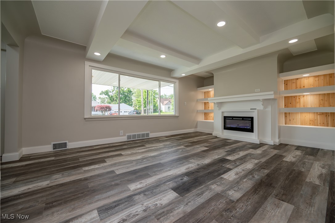
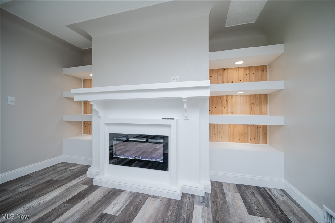
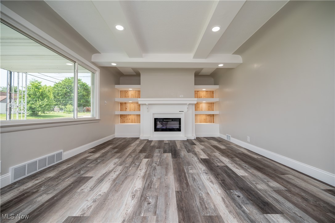
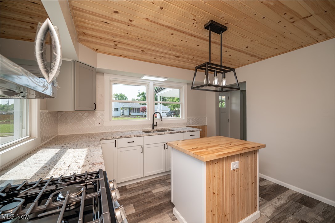
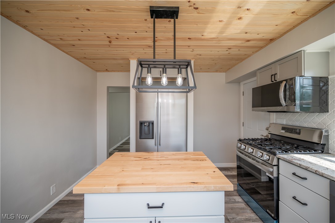
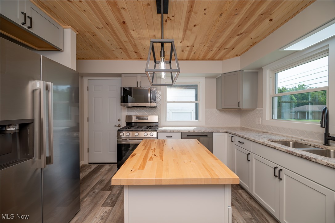
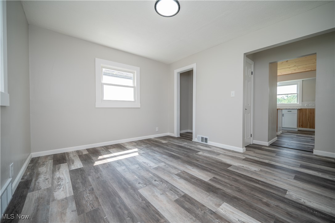
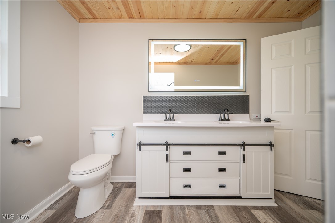
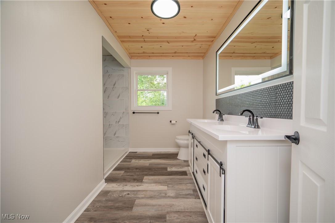
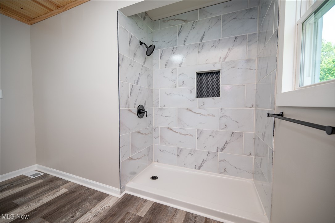
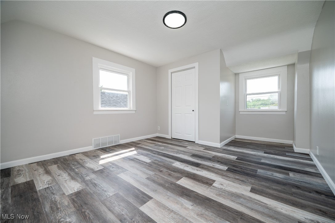
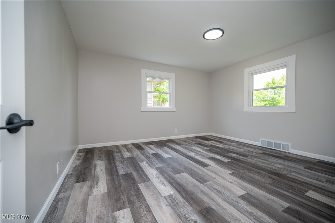
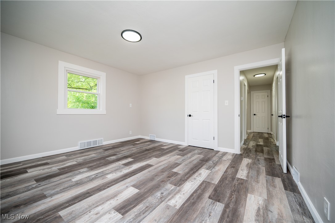
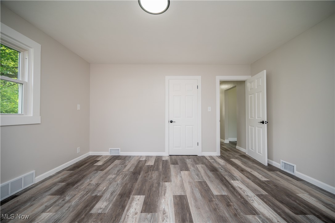
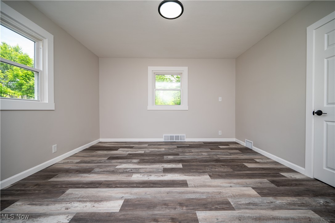
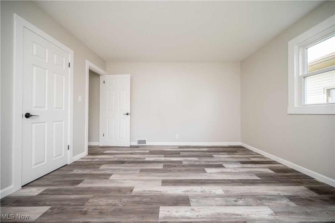
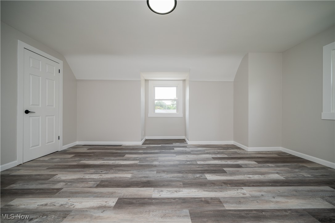
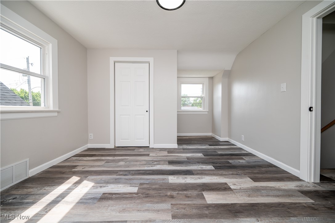
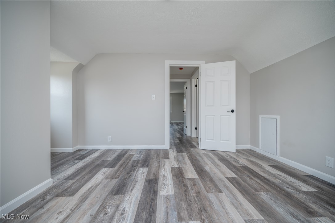
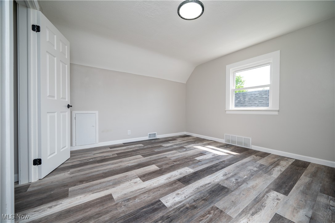
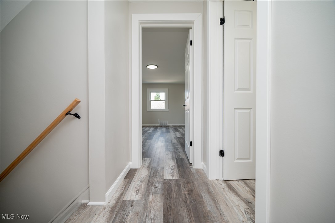
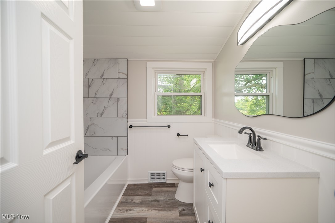
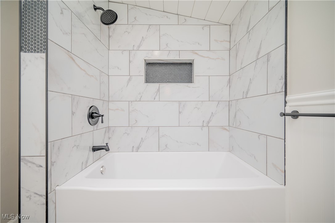
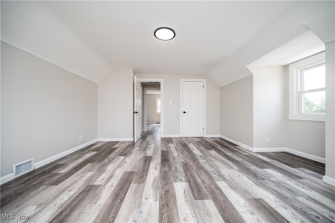
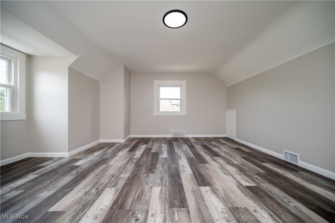
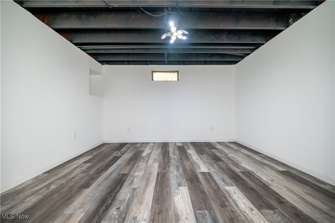
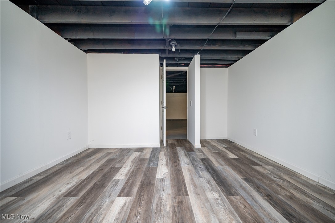
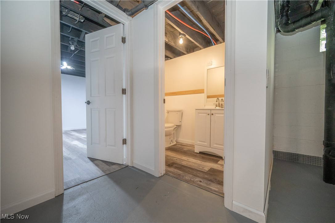
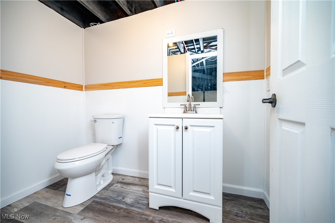
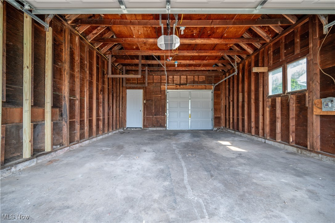
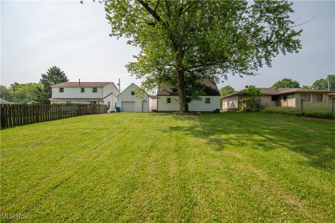
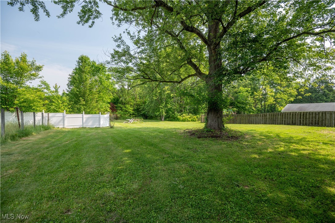
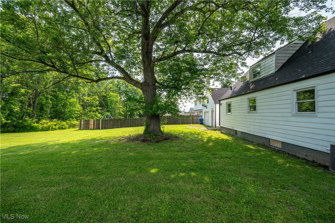
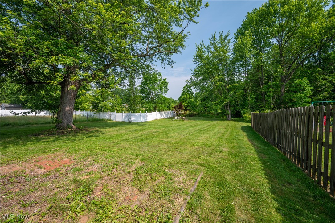
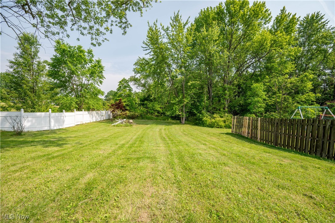
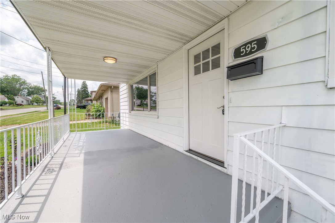
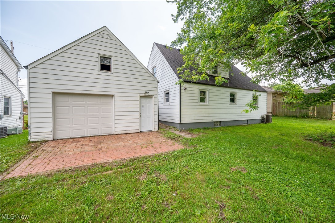
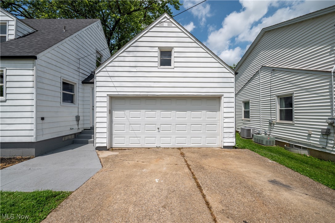
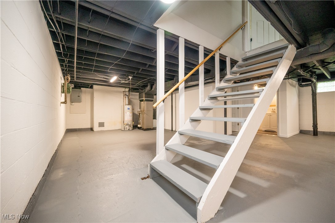
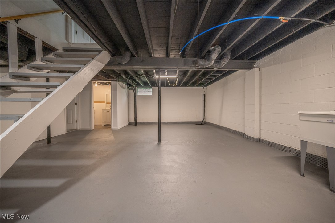
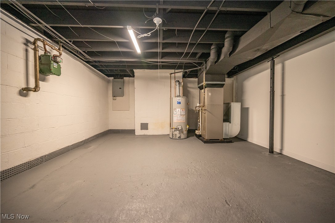
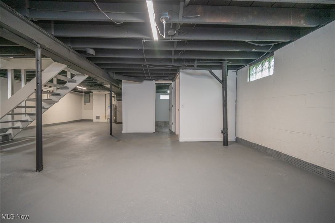
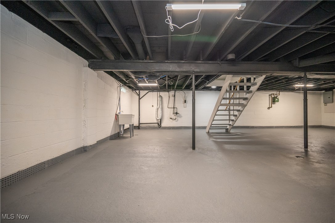
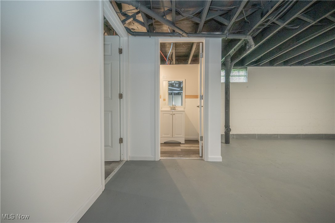
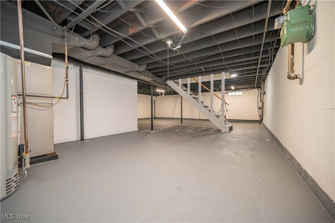
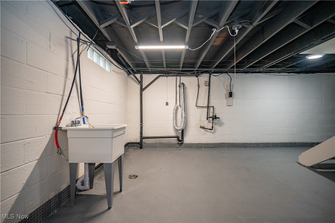
If you are looking for an amazing remodel, one with gorgeous updates and a welcoming charm, this is the home to see. The owners poured their hearts into making this house a home for you. Pull into the wide driveway and walk up to the freshly landscaped exterior and onto a large freshly painted covered front porch! Open the new front door and enjoy the Custom designed living room complete with custom coffered ceiling and stylish built in dimmable lighted shelving complimenting each side of your new electric fireplace with remote. Talk about style! New lighting, flooring, walls, neutral and modern paint tones, many custom wood ceilings in to flow throughout the home, fixtures, new plumbing, doors and much new electrical, plus vinyl windows and roof have been updated. The kitchen offers all new stainless appliances, multicolor granite countertops, an island and a custom ceiling. New cabinets, backsplash and so much more! We have 3 baths in the home, one each floor of this home, all are newly renovated with great accents! First floor bedroom and a first floor office or formal dining, you choose! Upstairs, two additional bedrooms that are spacious and inviting, plus the redesigned full bath on the second floor. The basement doesn't disappoint as well, some unfinished space with the utility area, and a laundry room space, and there is a large finished room with the ability to use as you like - make it a 4th bed, rec room, game room! Plus new half bath right next to this room! Walk through the kitchen and into a mudroom, then outside to the large garage and a huge yard to enjoy! Additional garage door off the back of the garage makes mowing your lawn a dream. Updated furnace and central air. Call today!

3
beds

3
baths

1,752 Sq.Ft. LIVING AREA

8,624.88 Sq.Ft. lot

Tibitha Matheney

Tibitha Matheney

Features & Amenities

Interior

  • total bedrooms3
  • Total bathrooms3
  • full bathrooms2
  • half bathroom1
  • Laundry room In Basement
  • Fireplace Living Room, Other
  • APPLIANCES Dishwasher, Microwave, Range, Refrigerator
  • other interior Features Bookcases, Ceiling Fan(s)

Area & Lot

  • Status Sold
  • Date Sold July 22, 2025
  • Living Area1,752 Sq.Ft.
  • Lot Area8,624.88 Sq.Ft.
  • MLS® ID5131425
  • TypeResidential
  • YEAR BUILT1956
  • NeighborhoodStruthers
  • Architecture StylesCape Cod
  • View DescriptionNeighborhood
  • School DistrictStruthers CSD - 5011

Exterior

  • STORIES2
  • Garage Space2.0
  • water SourcePublic
  • PoolNone
  • roofAsphalt, Fiberglass
  • parkingDriveway, Garage
  • HEAT TYPEForced Air, Gas
  • AIR CONDITIONINGCentral Air, Ceiling Fan(s)
  • sewerPublic Sewer
  • SubstructureBlock

Financial

  • Sales Price$230,000
  • Real Estate Tax $1,226/yr
View Virtual Tour

Struthers

Explore

Work With Tibitha

Your dream home is within reach, and you don't have to navigate the journey alone. Receive personalized guidance and expert support every step of the way.

Follow Me on Instagram