Leave a Message

By providing your contact information to Tibitha Matheney, your personal information will be processed in accordance with Tibitha Matheney's Privacy Policy. By checking the box(es) below, you expressly consent to receive marketing or promotional real estate communication from Tibitha Matheney in the manner selected by you. For SMS text messages, message frequency varies. Message and data rates may apply. Consent is not a condition of purchase of any goods or services. You may opt out of receiving further communications from Tibitha Matheney at any time. To opt out of receiving SMS text messages, reply STOP to unsubscribe. SMS text messaging is subject to our Terms of Use.

Thank you for your message. We will be in touch with you shortly.

583 Wyndclift Circle
SEE ALL PHOTOS
583 Wyndclift Circle
Sold

583 Wyndclift Circle

583 Wyndclift Circle, Austintown, OH 44515

$300,000
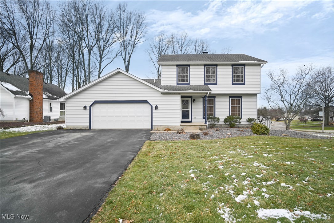
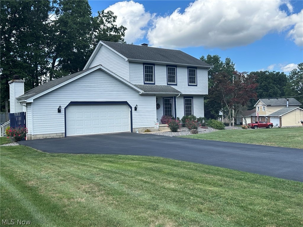
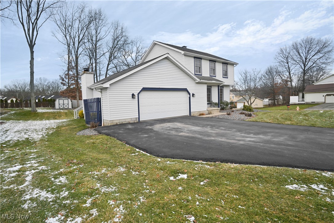
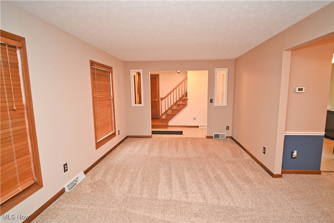
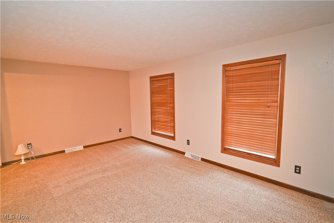
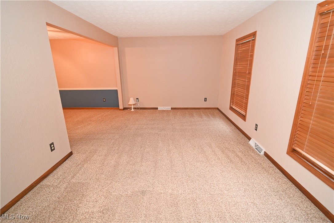
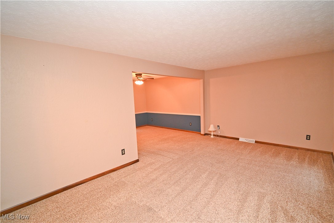
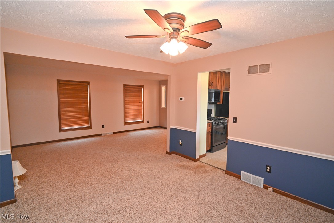
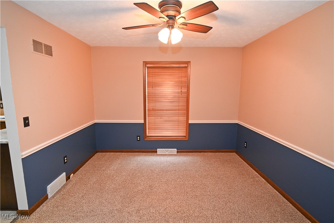
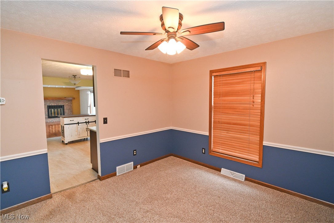
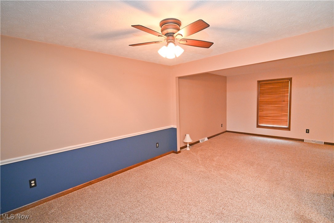
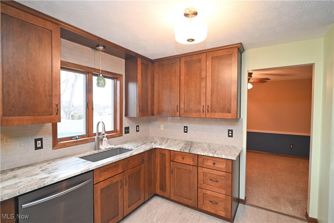
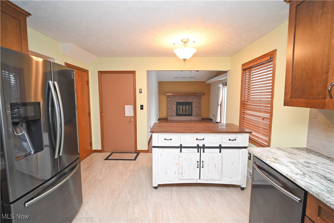
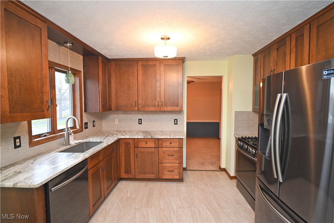
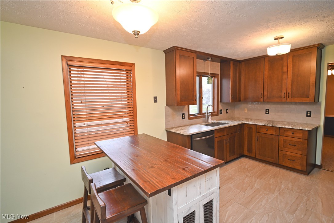
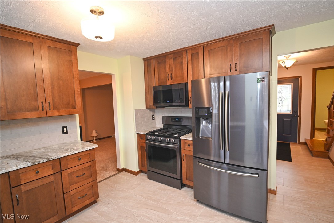
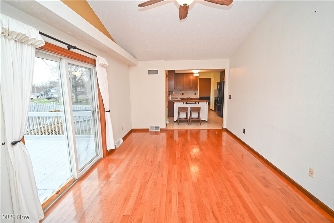
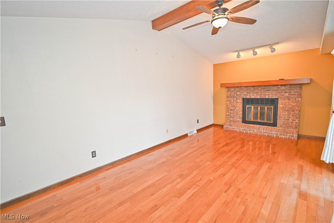
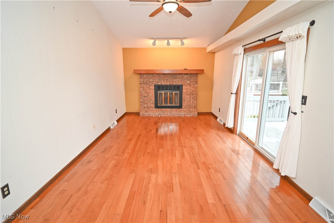
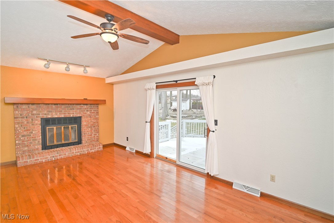
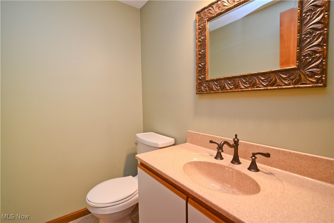
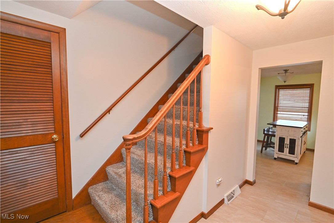
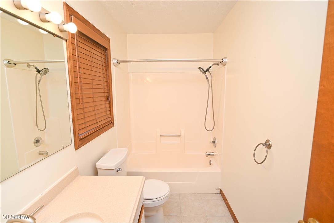
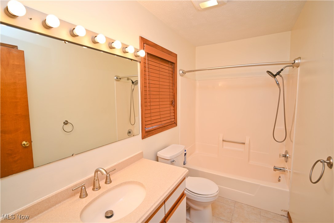
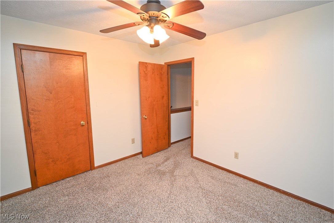
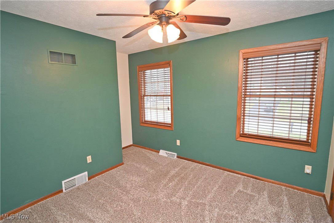
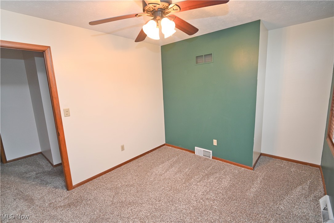
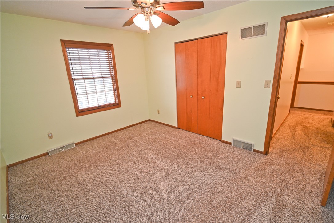
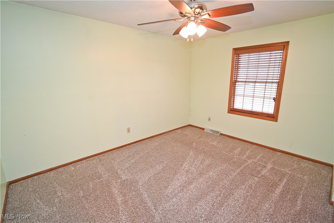
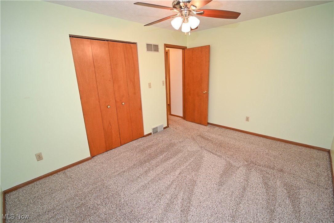
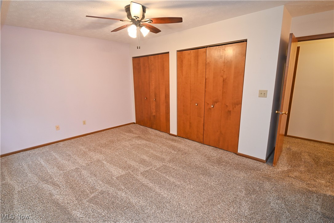
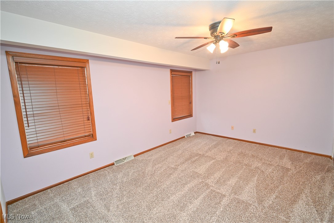
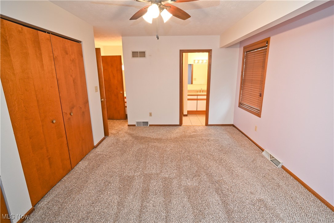
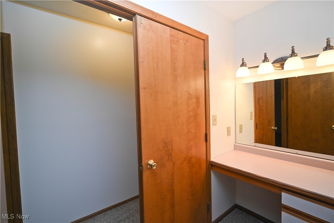
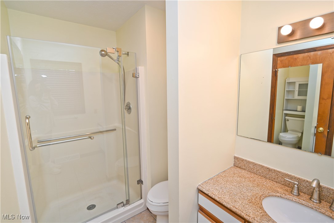
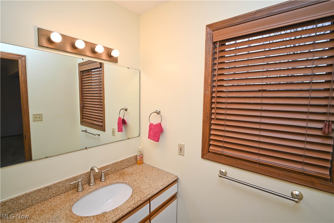
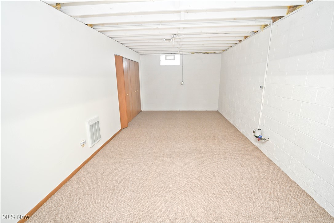
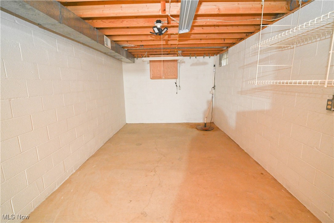
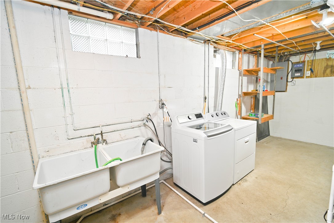
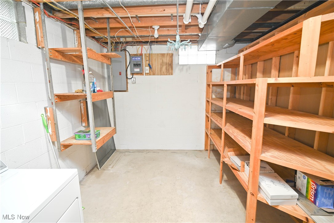
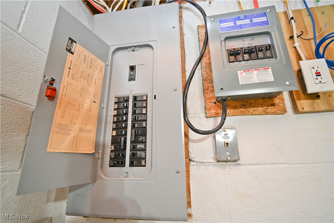
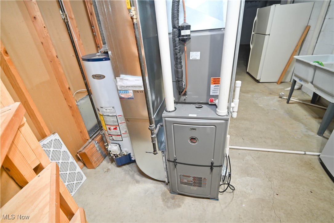
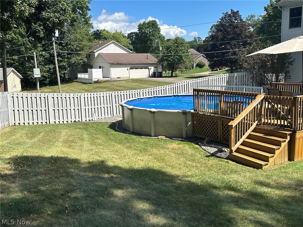
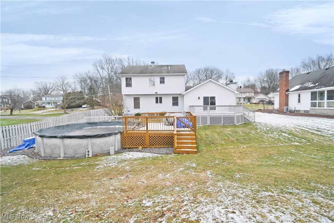
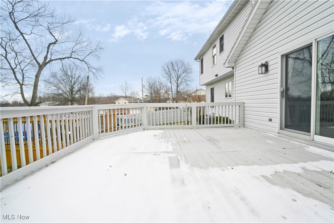
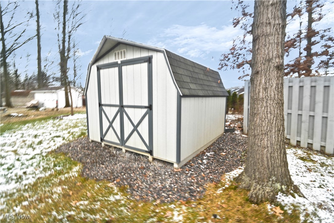
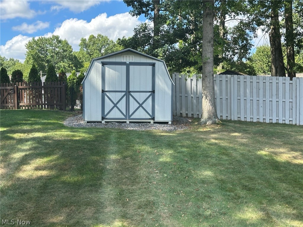
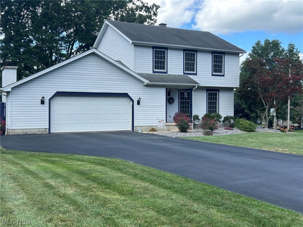
Meticulous two story with great features! Have you been searching for a fenced in yard? Do you need space to entertain and do crop dream of a pool to enjoy in the warm months? So many great options for you here! Smartly added additional third parking row removes the need for musical cars in the morning! Inviting covered front entry leads to a welcoming foyer entry. To the right is a large living room, plus spacious formal dining. The remodeled kitchen has fantastic cabinets with lots of bells and whistles, plus gorgeous neutral granite countertops, appliances are included. The dinette includes a moveable island seating station. The large family room features a brick fireplace, room for comfortable furniture and the slider doors overlooking the deck, pool & backyard! Lawn furniture can stay for you to enjoy this spring! Heading upstairs, the half bath is conveniently located at the front of the home. At the top of the stairs is a full guest bath with tub shower combo. The spacious primary suite offers a full private bath, dressing table & huge closets! Two additional guest bedrooms are available, both with great closet space. The full basement offers a nice sized carpeted rec room plus a large laundry/utility room. High efficiency furnace, central air. Washer dryer and second fridge to stay for the new owner. The fenced yard offers so much space to enjoy. There is a sturdy shed to store all of your tools and lawn care equipment, plus the owner is leaving all of the pool equipment for the above ground pool. Call today to set your showing appointment!

3
beds

3
baths

2,020 Sq.Ft. LIVING AREA

0.36 Acres lot

Tibitha Matheney

Tibitha Matheney

Features & Amenities

Interior

  • total bedrooms3
  • Total bathrooms3
  • full bathrooms2
  • half bathroom1

Area & Lot

  • Status Sold
  • Date Sold April 14, 2026
  • Living Area2,020 Sq.Ft.
  • Lot Area0.36 Acres
  • MLS® ID5181221
  • TypeResidential
  • YEAR BUILT1987
  • NeighborhoodYoungstown
  • Architecture StylesColonial
  • School DistrictAustintown LSD - 5001

Exterior

  • STORIES2
  • Garage Space2.0
  • water SourcePublic
  • roofAsphalt, Fiberglass
  • parkingAttached, Drain, Electricity, Garage, Garage Door Opener, Paved
  • HEAT TYPEForced Air, Gas
  • AIR CONDITIONINGCentral Air
  • sewerPublic Sewer
  • Disability FeaturesNone

Financial

  • Sales Price$300,000
  • Real Estate Tax $3,135/yr
View Virtual Tour

Youngstown

Explore

Work With Tibitha

Your dream home is within reach, and you don't have to navigate the journey alone. Receive personalized guidance and expert support every step of the way.

Follow Me on Instagram