Leave a Message

By providing your contact information to Tibitha Matheney, your personal information will be processed in accordance with Tibitha Matheney's Privacy Policy. By checking the box(es) below, you expressly consent to receive marketing or promotional real estate communication from Tibitha Matheney in the manner selected by you. For SMS text messages, message frequency varies. Message and data rates may apply. Consent is not a condition of purchase of any goods or services. You may opt out of receiving further communications from Tibitha Matheney at any time. To opt out of receiving SMS text messages, reply STOP to unsubscribe. SMS text messaging is subject to our Terms of Use.

Thank you for your message. We will be in touch with you shortly.

56 Woodglen Avenue
56 Woodglen Avenue
56 Woodglen Avenue
56 Woodglen Avenue
56 Woodglen Avenue
56 Woodglen Avenue
56 Woodglen Avenue
56 Woodglen Avenue
56 Woodglen Avenue
56 Woodglen Avenue
56 Woodglen Avenue
56 Woodglen Avenue
56 Woodglen Avenue
56 Woodglen Avenue
56 Woodglen Avenue
56 Woodglen Avenue
56 Woodglen Avenue
56 Woodglen Avenue
56 Woodglen Avenue
56 Woodglen Avenue
56 Woodglen Avenue
56 Woodglen Avenue
56 Woodglen Avenue
56 Woodglen Avenue
56 Woodglen Avenue
56 Woodglen Avenue
56 Woodglen Avenue
56 Woodglen Avenue
56 Woodglen Avenue
56 Woodglen Avenue
56 Woodglen Avenue
56 Woodglen Avenue
56 Woodglen Avenue
56 Woodglen Avenue
56 Woodglen Avenue
56 Woodglen Avenue
56 Woodglen Avenue
SEE ALL PHOTOS
56 Woodglen Avenue
56 Woodglen Avenue
56 Woodglen Avenue
56 Woodglen Avenue
56 Woodglen Avenue
56 Woodglen Avenue
56 Woodglen Avenue
56 Woodglen Avenue
56 Woodglen Avenue
56 Woodglen Avenue
56 Woodglen Avenue
56 Woodglen Avenue
56 Woodglen Avenue
56 Woodglen Avenue
56 Woodglen Avenue
56 Woodglen Avenue
56 Woodglen Avenue
56 Woodglen Avenue
56 Woodglen Avenue
56 Woodglen Avenue
56 Woodglen Avenue
56 Woodglen Avenue
56 Woodglen Avenue
56 Woodglen Avenue
56 Woodglen Avenue
56 Woodglen Avenue
56 Woodglen Avenue
56 Woodglen Avenue
56 Woodglen Avenue
56 Woodglen Avenue
56 Woodglen Avenue
56 Woodglen Avenue
56 Woodglen Avenue
56 Woodglen Avenue
56 Woodglen Avenue
56 Woodglen Avenue
56 Woodglen Avenue
Sold

56 Woodglen Avenue

56 Woodglen Avenue, Niles, OH 44446

$140,000
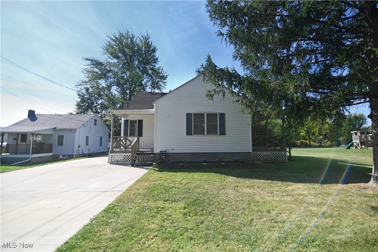
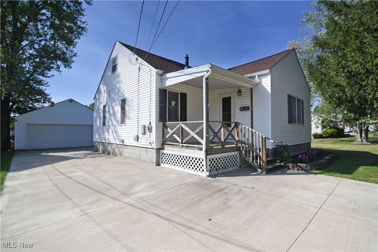
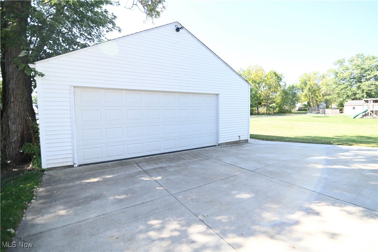
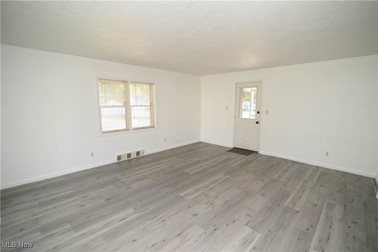
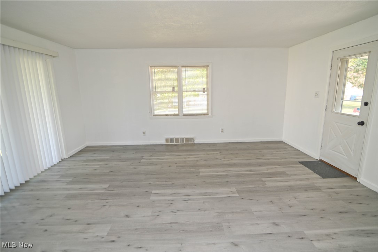
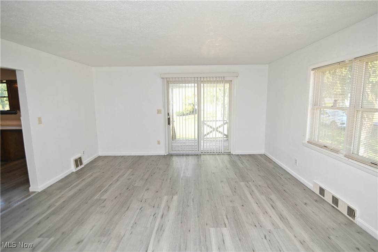
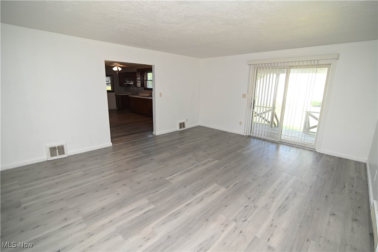
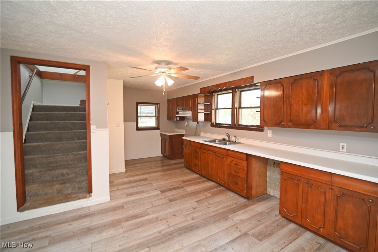
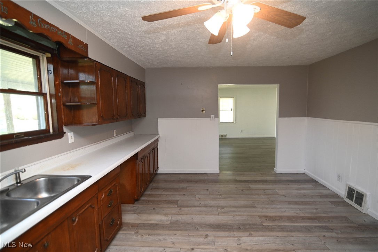
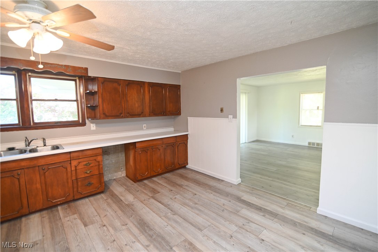
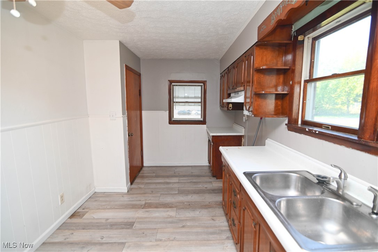
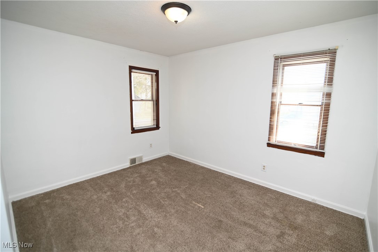
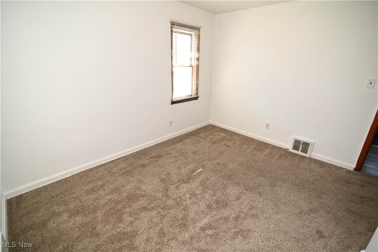
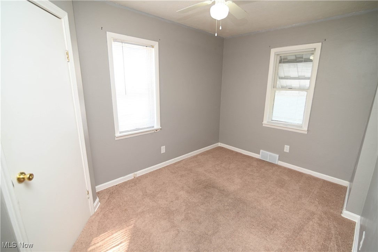
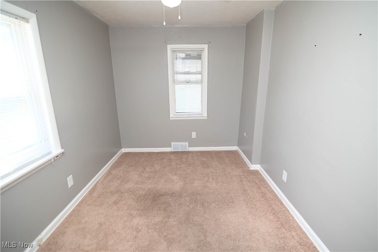
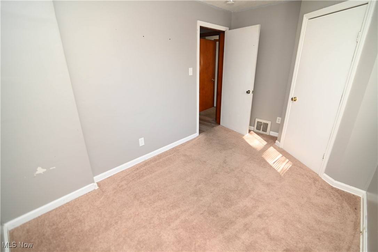
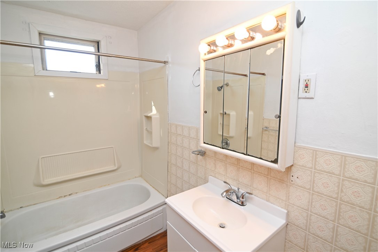
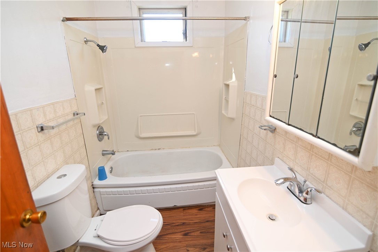
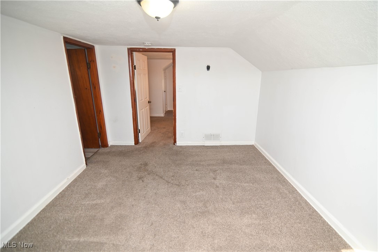
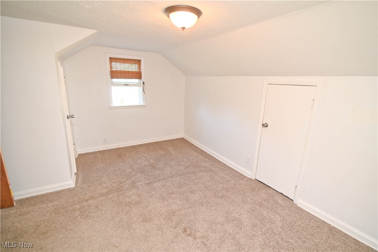
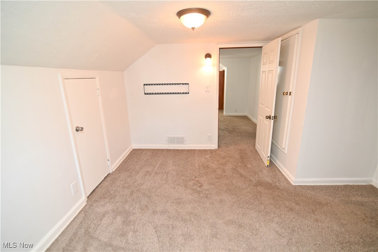
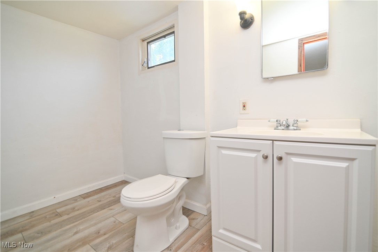
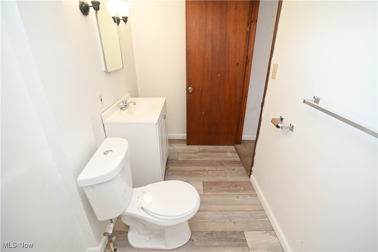
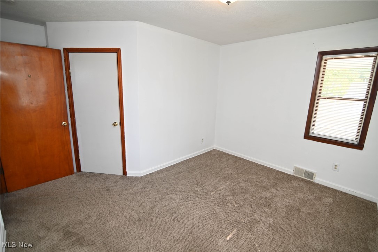
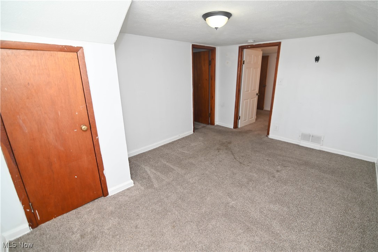
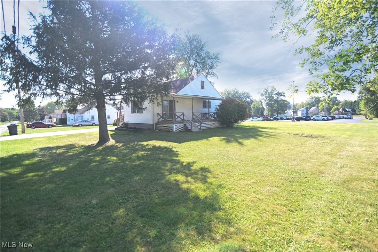
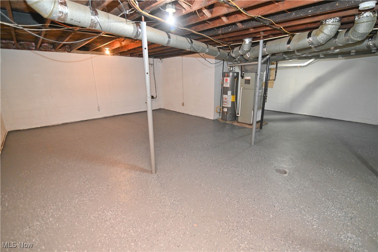
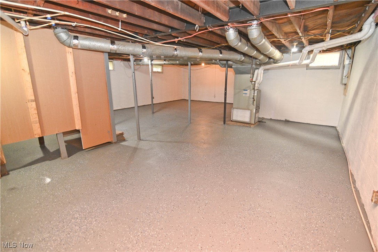
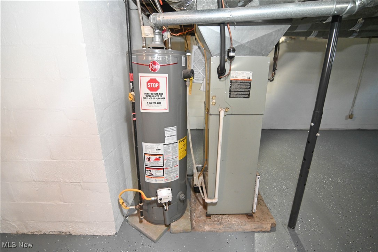
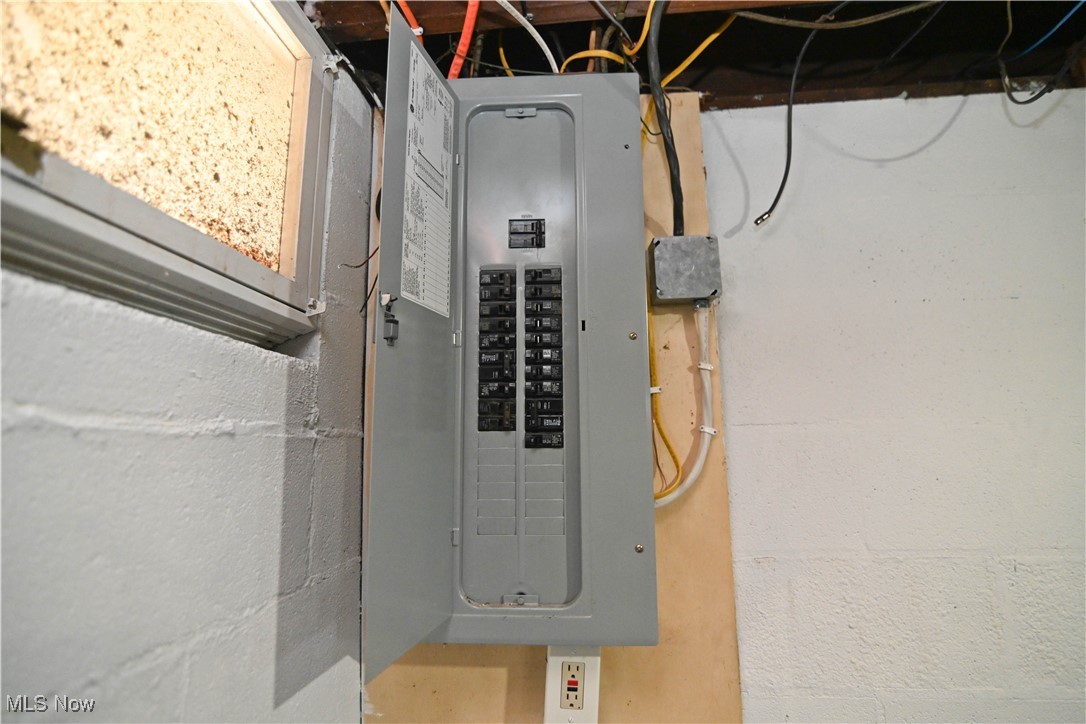
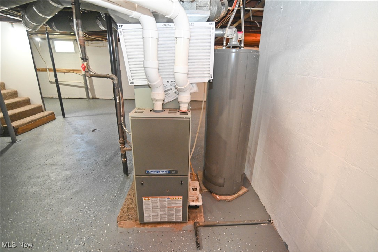
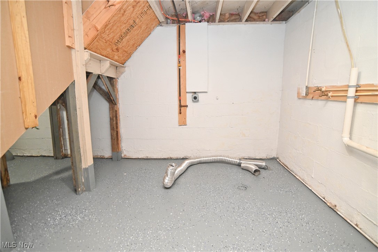
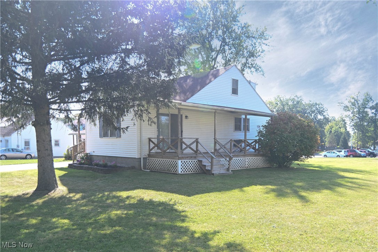
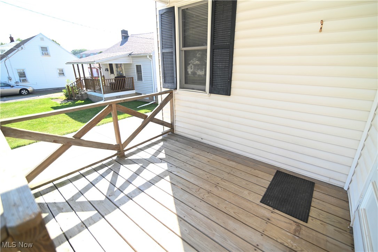
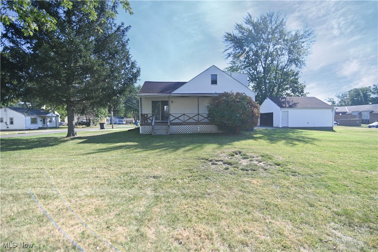
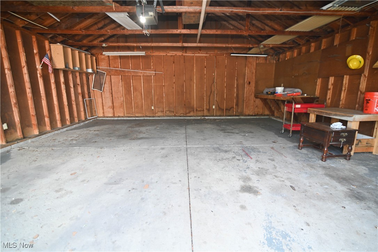
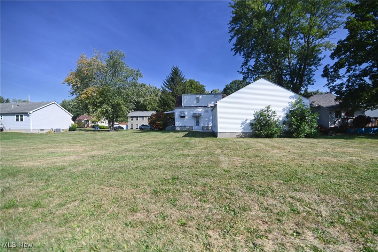
Looking for a move in ready home? This one is sitting on a huge double lot with a beautiful concrete drive! You can't miss the huge 2 car garage! Relax on the awesome covered side deck that spans the side of the home. This cape cod has much to offer! New vinyl plank flooring in the living room and freshly painted thruout. Sider door access to the covered deck. The original eat in kitchen is well kept with room for a dinette table and chairs, bring your appliances and make it your own! Two first floor bedrooms both with corner closets and a first floor full bath with tub shower combo. Upstairs are two tandem carpeted bedrooms, making the possibility of 4 beds or an owners suite! Modern remodeled Half bath with vinyl plank flooring in one of the upstairs bedrooms and tons of closet space! Use the 4th bed as a work from home office, playroom, nursery or dressing room! So many options! The full basement gives plenty of room for your storage needs, or feel free to finish in the future for a den! Laundry hook ups in this basement. Vinyl siding. Upgraded electrical panel. Central air 2018, Roof on garage 2019, roof on house 2020, concrete drive was 2018. This is one you can make improvements to and take advantage of the equity you will build from it! Call today to make an appointment to view this home!

4
beds

2
baths

1,498 Sq.Ft. LIVING AREA

0.28 Acres lot

Tibitha Matheney

Tibitha Matheney

Features & Amenities

Interior

  • total bedrooms4
  • Total bathrooms2
  • full bathroom1
  • half bathroom1

Area & Lot

  • Status Sold
  • Date Sold October 29, 2024
  • Living Area1,498 Sq.Ft.
  • Lot Area0.28 Acres
  • MLS® ID5069960
  • TypeResidential
  • YEAR BUILT1952
  • Architecture StylesCape Cod
  • School DistrictNiles CSD - 7818

Exterior

  • STORIES2
  • Garage Space2.0
  • water SourcePublic
  • roofAsphalt, Fiberglass
  • parkingDetached, Garage, Unpaved
  • HEAT TYPEFireplace(s), Gas
  • AIR CONDITIONINGCentral Air
  • sewerPublic Sewer
  • Disability FeaturesNone

Financial

  • Sales Price$140,000
  • Real Estate Tax $1,323/yr
View Virtual Tour

Work With Tibitha

Your dream home is within reach, and you don't have to navigate the journey alone. Receive personalized guidance and expert support every step of the way.

Follow Me on Instagram