Leave a Message

By providing your contact information to Tibitha Matheney, your personal information will be processed in accordance with Tibitha Matheney's Privacy Policy. By checking the box(es) below, you expressly consent to receive marketing or promotional real estate communication from Tibitha Matheney in the manner selected by you. For SMS text messages, message frequency varies. Message and data rates may apply. Consent is not a condition of purchase of any goods or services. You may opt out of receiving further communications from Tibitha Matheney at any time. To opt out of receiving SMS text messages, reply STOP to unsubscribe. SMS text messaging is subject to our Terms of Use.

Thank you for your message. We will be in touch with you shortly.

5560 Madrid Drive
5560 Madrid Drive
5560 Madrid Drive
5560 Madrid Drive
5560 Madrid Drive
5560 Madrid Drive
5560 Madrid Drive
5560 Madrid Drive
5560 Madrid Drive
5560 Madrid Drive
5560 Madrid Drive
5560 Madrid Drive
5560 Madrid Drive
5560 Madrid Drive
5560 Madrid Drive
5560 Madrid Drive
5560 Madrid Drive
5560 Madrid Drive
5560 Madrid Drive
5560 Madrid Drive
5560 Madrid Drive
5560 Madrid Drive
5560 Madrid Drive
5560 Madrid Drive
5560 Madrid Drive
5560 Madrid Drive
5560 Madrid Drive
5560 Madrid Drive
5560 Madrid Drive
5560 Madrid Drive
5560 Madrid Drive
5560 Madrid Drive
5560 Madrid Drive
5560 Madrid Drive
5560 Madrid Drive
5560 Madrid Drive
5560 Madrid Drive
5560 Madrid Drive
5560 Madrid Drive
SEE ALL PHOTOS
5560 Madrid Drive
5560 Madrid Drive
5560 Madrid Drive
5560 Madrid Drive
5560 Madrid Drive
5560 Madrid Drive
5560 Madrid Drive
5560 Madrid Drive
5560 Madrid Drive
5560 Madrid Drive
5560 Madrid Drive
5560 Madrid Drive
5560 Madrid Drive
5560 Madrid Drive
5560 Madrid Drive
5560 Madrid Drive
5560 Madrid Drive
5560 Madrid Drive
5560 Madrid Drive
5560 Madrid Drive
5560 Madrid Drive
5560 Madrid Drive
5560 Madrid Drive
5560 Madrid Drive
5560 Madrid Drive
5560 Madrid Drive
5560 Madrid Drive
5560 Madrid Drive
5560 Madrid Drive
5560 Madrid Drive
5560 Madrid Drive
5560 Madrid Drive
5560 Madrid Drive
5560 Madrid Drive
5560 Madrid Drive
5560 Madrid Drive
5560 Madrid Drive
5560 Madrid Drive
5560 Madrid Drive
Sold

5560 Madrid Drive

5560 Madrid Drive, Austintown, OH 44515

$215,000
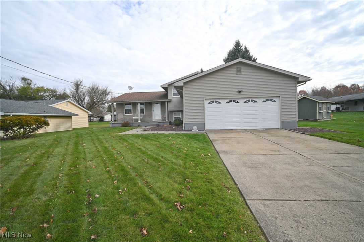
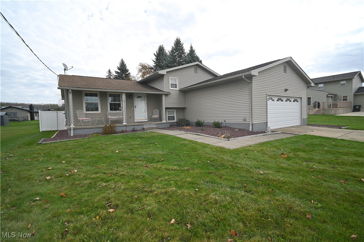
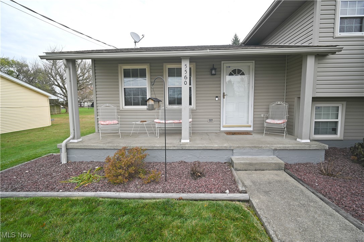
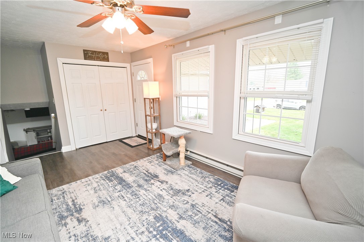
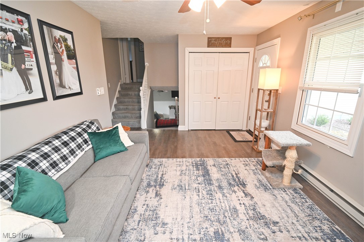
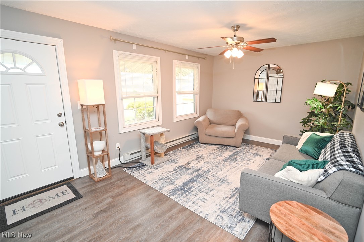
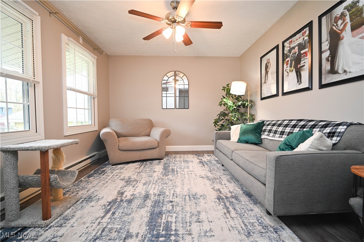
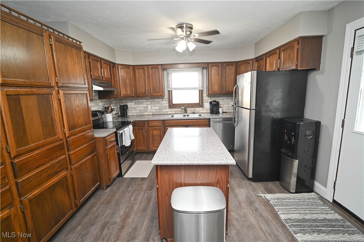
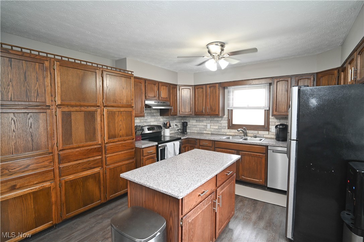
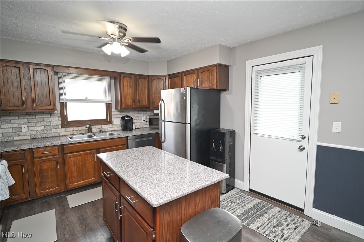
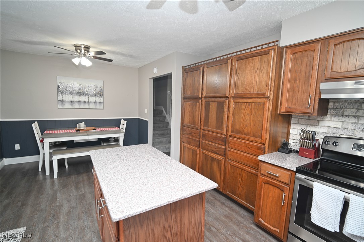
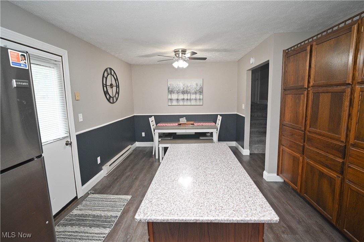
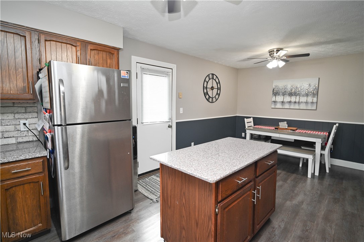
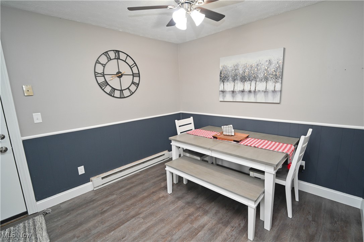
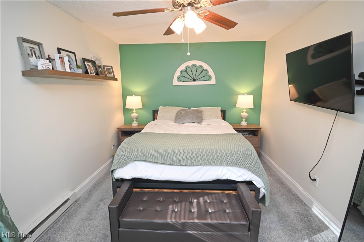
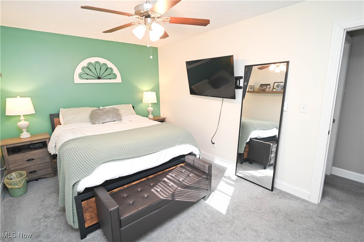
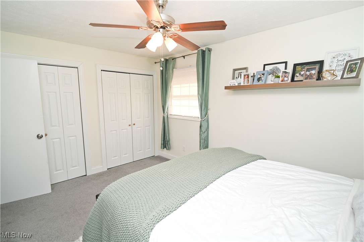
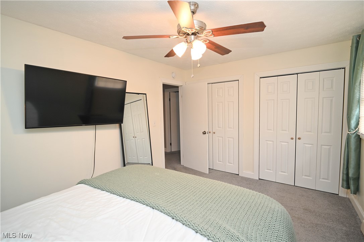
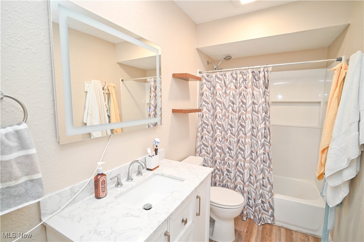
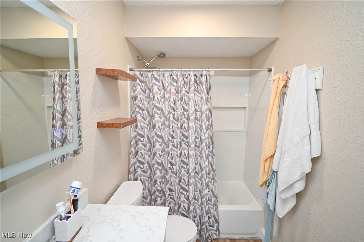
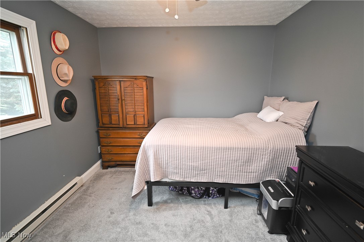
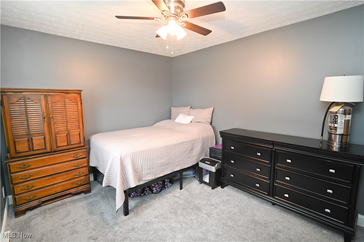
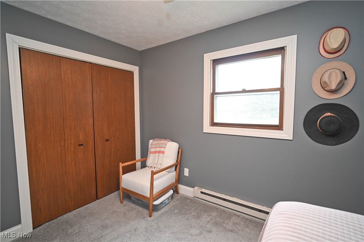
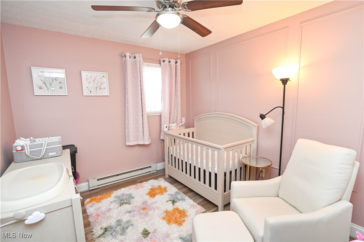
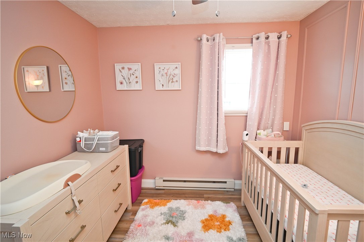
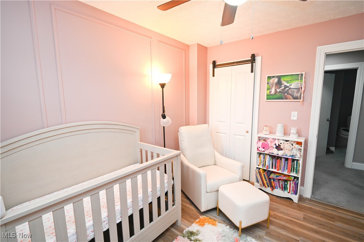
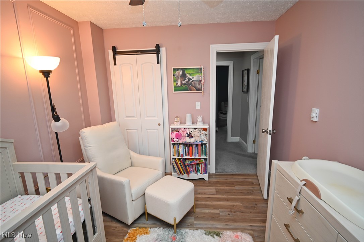
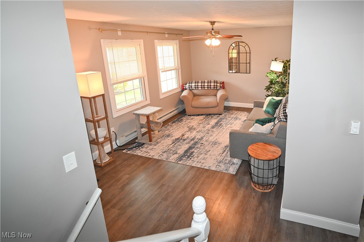
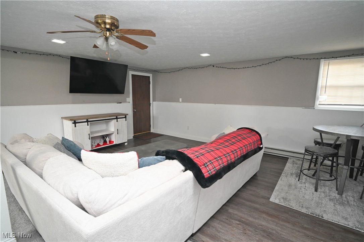
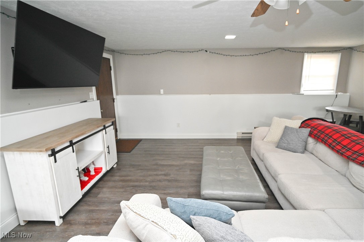
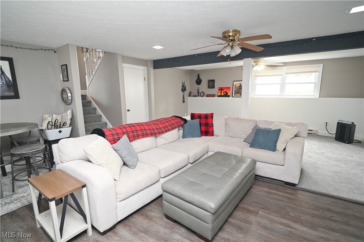
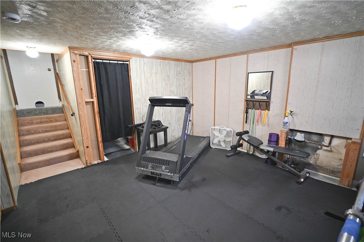
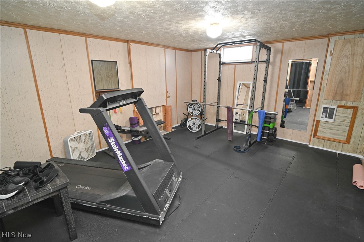
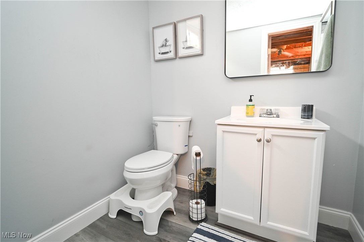
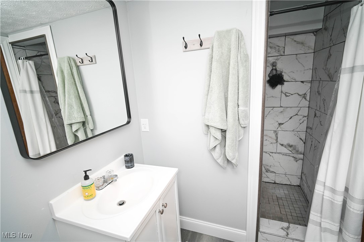
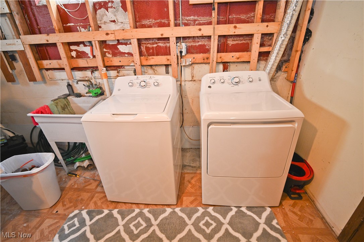
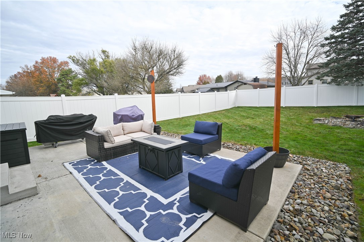
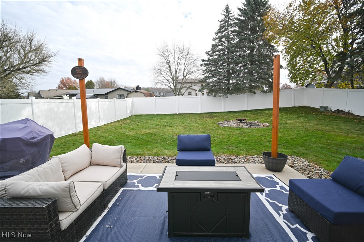
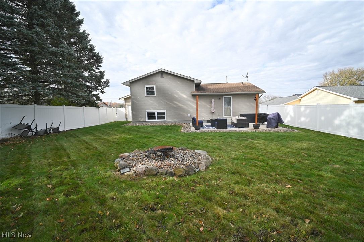
Welcome to your new home! This 4 level split is deceiving from the street, you will be so surprised at the spacious floorplan as you enter this modern and updated home! Pulling in the double drive and up to the attached two car garage, you will find well kept, easy maintenance landscaping and a covered front porch entry. The interior is fresh and modern. So many updates in the last five years! Neutral paint tones at every turn. The entrance foyer offers a huge double coat closet and great natural lighting in the living room. Updated flooring. The kitchen is combined with a nice dinette space. Spacious island for meal prep, tons of cabinets and pantry space here! Faux granite countertops and LVT flooring plus all appliances stay here! Upstairs, three spacious bedrooms all with great closet space and a remodeled full bath complete the upper level! Bedroom 3 was just remodeled in 2025. The full bath has a tub shower combo with great custom build ins for your bathing needs and was just completed 3/2025! The lower levels offer a grand sized family room remodeled in 2020, half LVT Floored and half carpeted! Access to the attached garage. The final lower level offers a nicely remodeled full bath with a walk in tiled shower, a large workout room and utility/laundry room. The back yard features a newer privacy fence and a gorgeous concrete patio (2021) for entertaining and all your grilling needs! Ohio State waterproofing done in this home and there is a battery back up on the sump pump. All electric for ease for utilities and efficiency with individually zoned heating, and the electric panel was just updated in 2024, water tank 2022! Call today, this one is worth your time!

3
beds

2
baths

1,800 Sq.Ft. LIVING AREA

10,846.44 Sq.Ft. lot

Tibitha Matheney

Tibitha Matheney

Features & Amenities

Interior

  • total bedrooms3
  • Total bathrooms2
  • full bathrooms2
  • Laundry room In Basement
  • APPLIANCES Dryer, Dishwasher, Range, Refrigerator, Washer
  • other interior Features Ceiling Fan(s), Entrance Foyer, Kitchen Island, Laminate Counters, Storage

Area & Lot

  • Status Sold
  • Date Sold March 2, 2026
  • Living Area1,800 Sq.Ft.
  • Lot Area10,846.44 Sq.Ft.
  • MLS® ID5180233
  • TypeResidential
  • YEAR BUILT1982
  • NeighborhoodAustintown
  • Architecture StylesSplit Level
  • View DescriptionNeighborhood
  • School DistrictAustintown LSD - 5001

Exterior

  • STORIES2
  • Garage Space2.0
  • water SourcePublic
  • PoolNone
  • roofOther
  • lot featuresFront Yard
  • parkingAttached, Concrete, Direct Access, Electricity, Garage Faces Front, Garage, Garage Door Opener, Paved
  • HEAT TYPEBaseboard, Electric
  • AIR CONDITIONINGCeiling Fan(s), Window Unit(s)
  • sewerPublic Sewer
  • SubstructureBlock

Financial

  • Sales Price$215,000
  • Real Estate Tax $2,438/yr
View Virtual Tour

Austintown

Explore

Work With Tibitha

Your dream home is within reach, and you don't have to navigate the journey alone. Receive personalized guidance and expert support every step of the way.

Follow Me on Instagram