Leave a Message

By providing your contact information to Tibitha Matheney, your personal information will be processed in accordance with Tibitha Matheney's Privacy Policy. By checking the box(es) below, you expressly consent to receive marketing or promotional real estate communication from Tibitha Matheney in the manner selected by you. For SMS text messages, message frequency varies. Message and data rates may apply. Consent is not a condition of purchase of any goods or services. You may opt out of receiving further communications from Tibitha Matheney at any time. To opt out of receiving SMS text messages, reply STOP to unsubscribe. SMS text messaging is subject to our Terms of Use.

Thank you for your message. We will be in touch with you shortly.

554 Palmer Avenue
554 Palmer Avenue
554 Palmer Avenue
554 Palmer Avenue
554 Palmer Avenue
554 Palmer Avenue
554 Palmer Avenue
554 Palmer Avenue
554 Palmer Avenue
554 Palmer Avenue
554 Palmer Avenue
554 Palmer Avenue
554 Palmer Avenue
554 Palmer Avenue
554 Palmer Avenue
554 Palmer Avenue
554 Palmer Avenue
554 Palmer Avenue
554 Palmer Avenue
554 Palmer Avenue
554 Palmer Avenue
554 Palmer Avenue
554 Palmer Avenue
554 Palmer Avenue
554 Palmer Avenue
554 Palmer Avenue
554 Palmer Avenue
554 Palmer Avenue
554 Palmer Avenue
554 Palmer Avenue
554 Palmer Avenue
554 Palmer Avenue
554 Palmer Avenue
554 Palmer Avenue
554 Palmer Avenue
554 Palmer Avenue
554 Palmer Avenue
554 Palmer Avenue
554 Palmer Avenue
554 Palmer Avenue
554 Palmer Avenue
554 Palmer Avenue
554 Palmer Avenue
554 Palmer Avenue
554 Palmer Avenue
554 Palmer Avenue
554 Palmer Avenue
554 Palmer Avenue
SEE ALL PHOTOS
554 Palmer Avenue
554 Palmer Avenue
554 Palmer Avenue
554 Palmer Avenue
554 Palmer Avenue
554 Palmer Avenue
554 Palmer Avenue
554 Palmer Avenue
554 Palmer Avenue
554 Palmer Avenue
554 Palmer Avenue
554 Palmer Avenue
554 Palmer Avenue
554 Palmer Avenue
554 Palmer Avenue
554 Palmer Avenue
554 Palmer Avenue
554 Palmer Avenue
554 Palmer Avenue
554 Palmer Avenue
554 Palmer Avenue
554 Palmer Avenue
554 Palmer Avenue
554 Palmer Avenue
554 Palmer Avenue
554 Palmer Avenue
554 Palmer Avenue
554 Palmer Avenue
554 Palmer Avenue
554 Palmer Avenue
554 Palmer Avenue
554 Palmer Avenue
554 Palmer Avenue
554 Palmer Avenue
554 Palmer Avenue
554 Palmer Avenue
554 Palmer Avenue
554 Palmer Avenue
554 Palmer Avenue
554 Palmer Avenue
554 Palmer Avenue
554 Palmer Avenue
554 Palmer Avenue
554 Palmer Avenue
554 Palmer Avenue
554 Palmer Avenue
554 Palmer Avenue
554 Palmer Avenue
Sold

554 Palmer Avenue

554 Palmer Avenue, Youngstown, OH 44502

$120,000
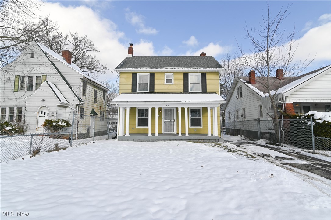
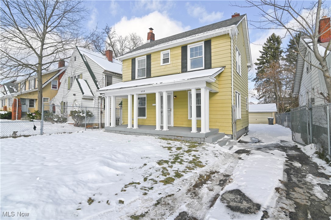
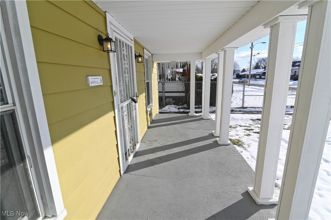
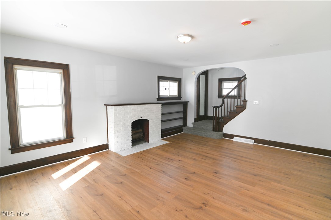
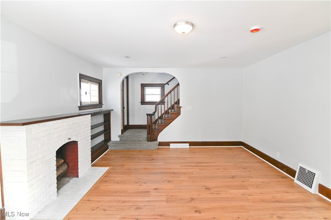
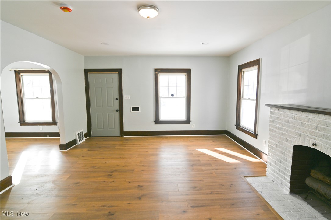
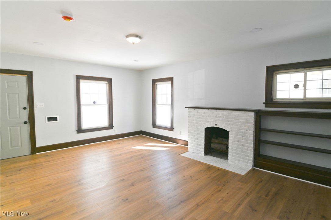
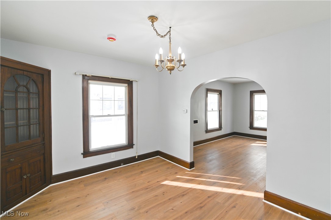
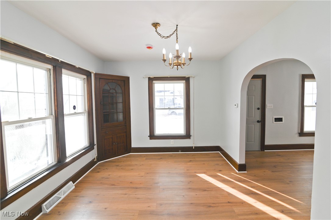
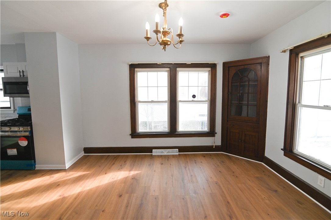
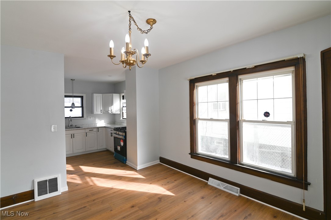
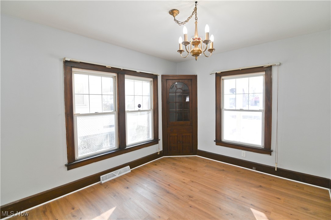
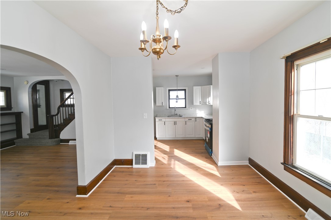
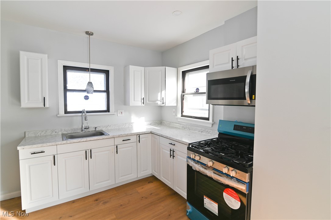
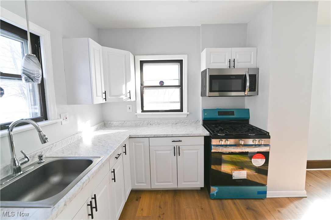
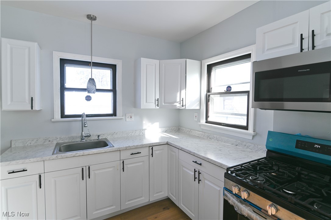
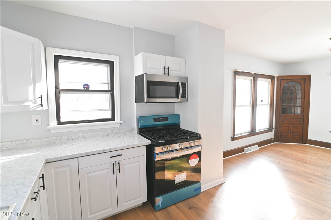
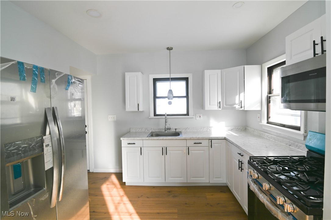
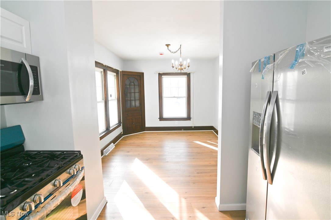
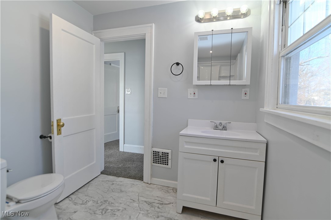
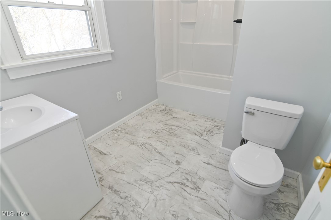
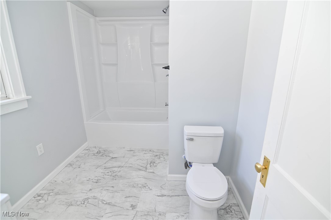
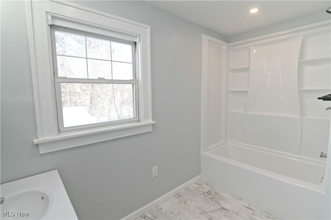
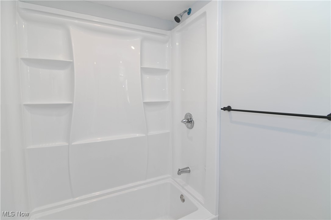
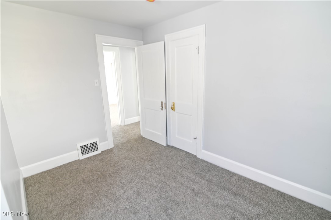
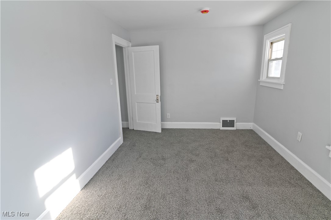
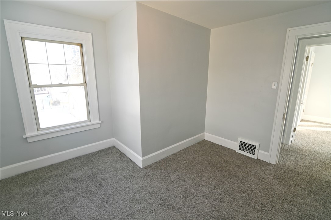
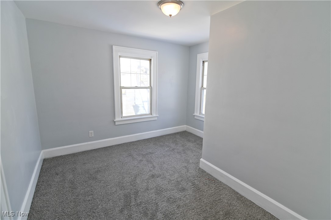
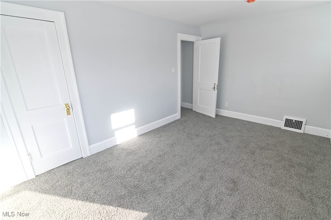
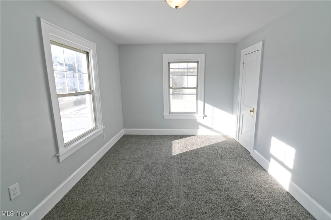
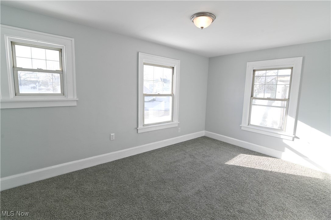
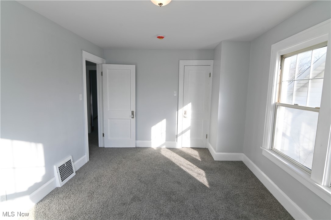
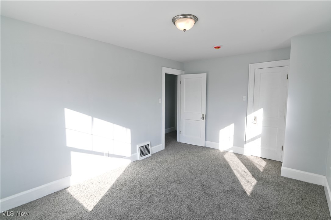
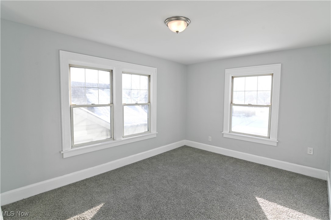
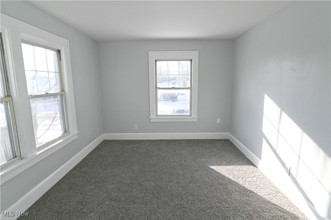
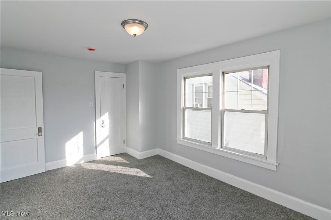
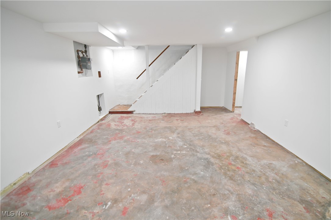
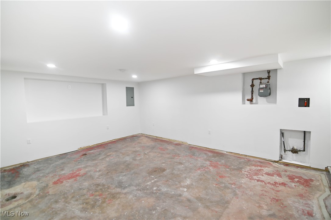
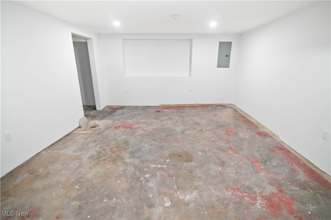
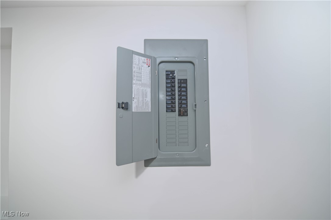
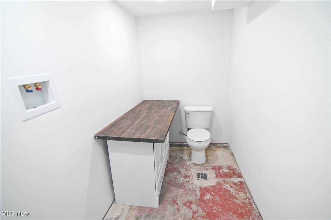
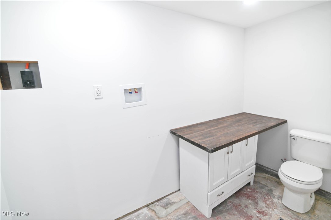
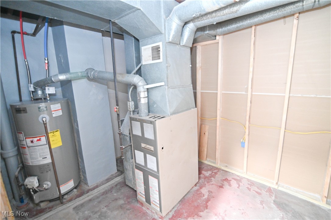
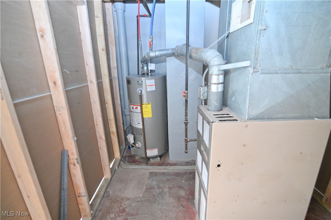
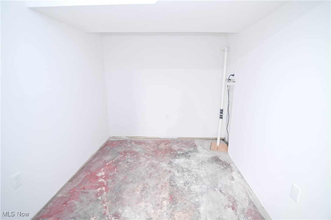
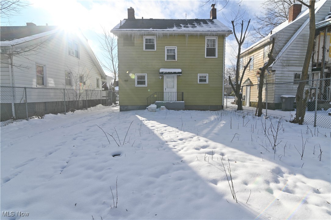
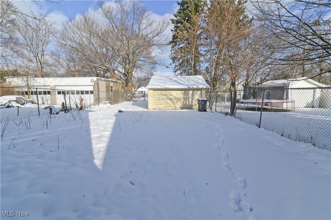
Come see this beautifully remade Youngstown home! Enter from your large, covered front porch to a wide open concept of a living room, dining room and kitchen with all new vinyl flooring, new paint as well as a remodeled kitchen with brand new stainless steel appliances! This two story home boasts 3 bedrooms and 1 full bath on the second floor, all new carpet and paint and a nice sized, newly remodeled bathroom! The basement has been partially finished. You will find a main area with access to all utilities but also able to host a variety of different needs or wants, such as a family room or fourth bedroom. The laundry room can be found in the back corner behind the steps, that could double as a half bathroom (just missing a sink!) and is right off of the utility closet where the furnace and hot water tank are stored. There is also a storage room with a sump pump. Electric and plumbing has been updated throughout the entire house! If that isn't enough, outside you will also find a large, fenced in back yard with a 2 car garage. Call today for your private showing!!

3
beds

1
bath

1,296 Sq.Ft. LIVING AREA

6,403.32 Sq.Ft. lot

Tibitha Matheney

Tibitha Matheney

Features & Amenities

Interior

  • total bedrooms3
  • Total bathroom1
  • full bathroom1
  • Laundry room In Basement
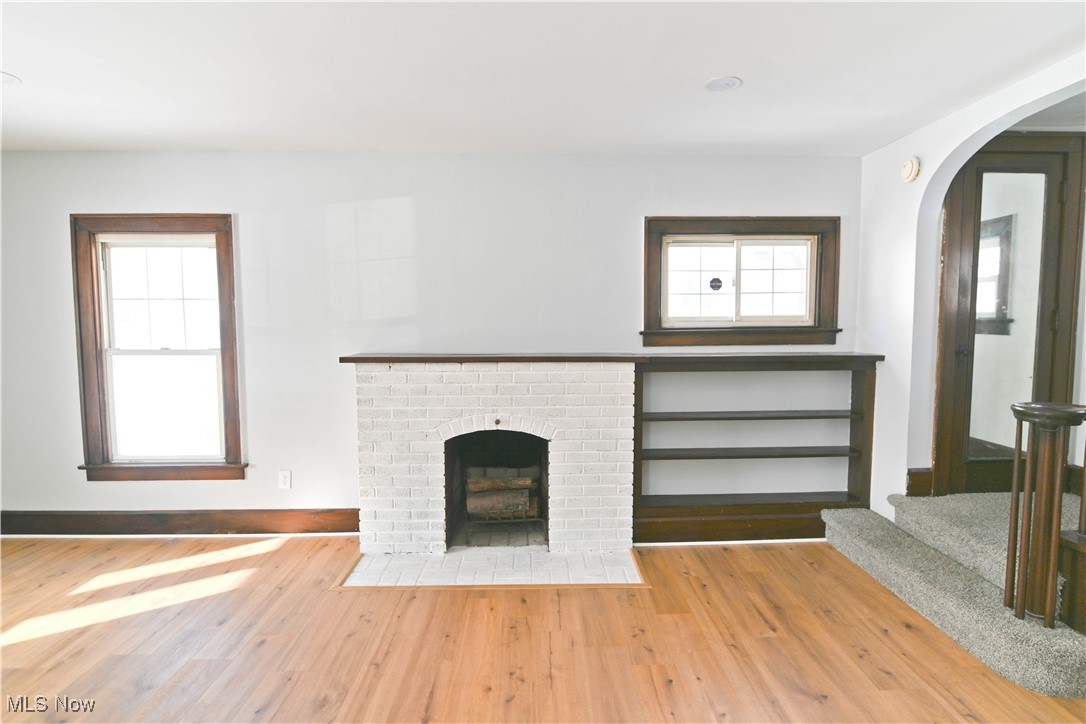
  • Fireplace Living Room
  • APPLIANCES Range, Refrigerator
  • other interior Features Built-in Features, Ceiling Fan(s), Open Floorplan, Recessed Lighting

Area & Lot

  • Status Sold
  • Date Sold March 11, 2025
  • Living Area1,296 Sq.Ft.
  • Lot Area6,403.32 Sq.Ft.
  • MLS® ID5094191
  • TypeResidential
  • YEAR BUILT1928
  • NeighborhoodYoungstown
  • Architecture StylesColonial, Conventional
  • View DescriptionNeighborhood
  • School DistrictYoungstown CSD - 5014

Exterior

  • STORIES2
  • Garage Space2.0
  • water SourcePublic
  • PoolNone
  • roofAsphalt, Fiberglass
  • lot featuresBack Yard
  • parkingDriveway, Detached, Garage
  • HEAT TYPEForced Air, Gas
  • AIR CONDITIONINGCeiling Fan(s)
  • sewerPublic Sewer
  • SubstructureBlock
  • other exterior FeaturesPrivate Yard

Financial

  • Sales Price$120,000
  • Real Estate Tax $485/yr
View Virtual Tour

Youngstown

Explore

Work With Tibitha

Your dream home is within reach, and you don't have to navigate the journey alone. Receive personalized guidance and expert support every step of the way.

Follow Me on Instagram