5200 West Boulevard 505
SEE ALL PHOTOS
5200 West Boulevard 505
For Sale

5200 West Boulevard 505

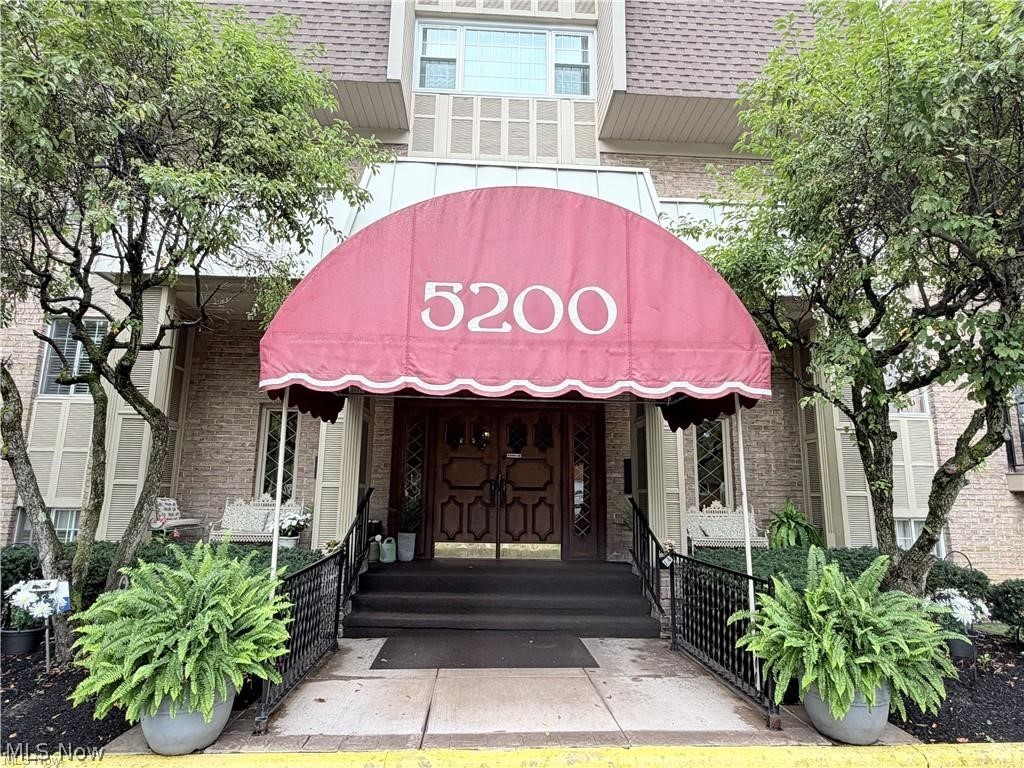
5200 West Boulevard 505, Boardman, OH 44512

$89,900
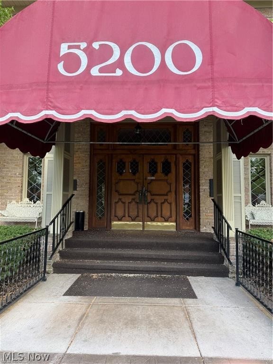
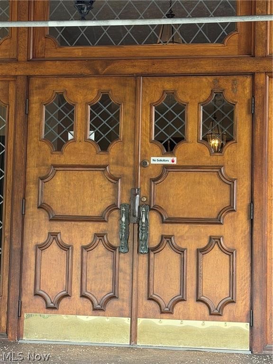
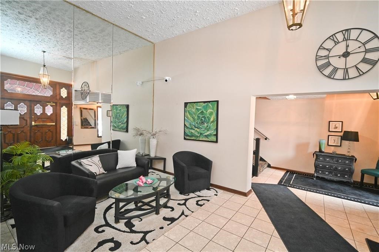
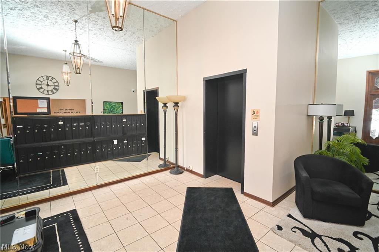
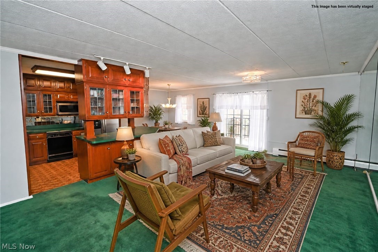
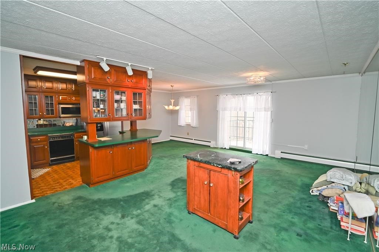
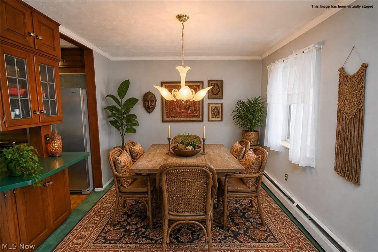
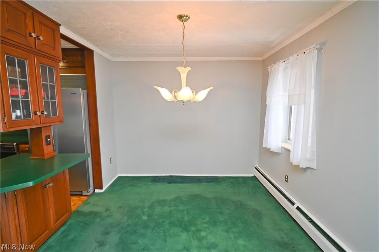
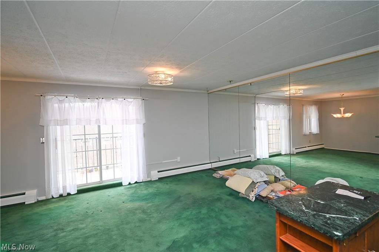
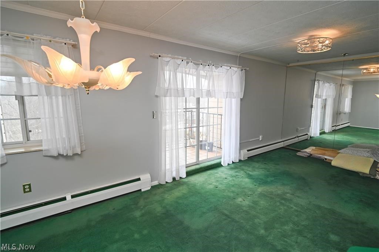
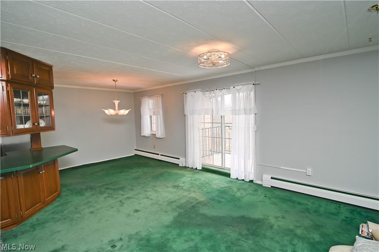
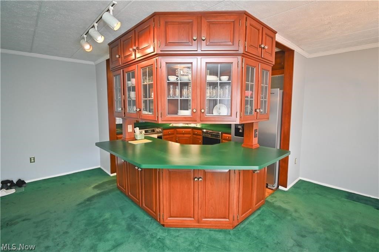
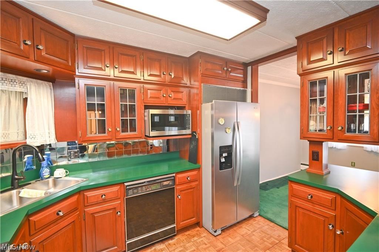
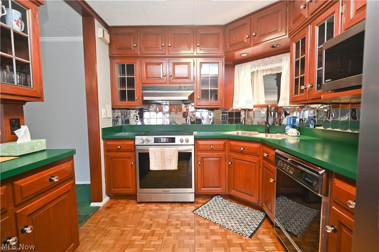
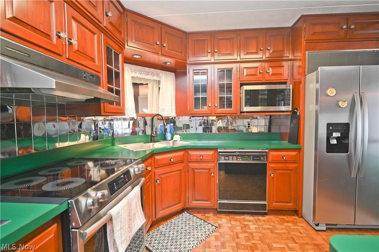
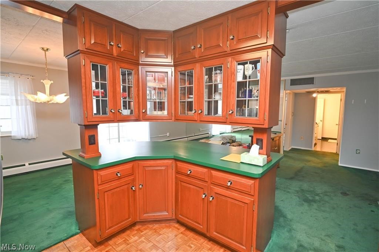
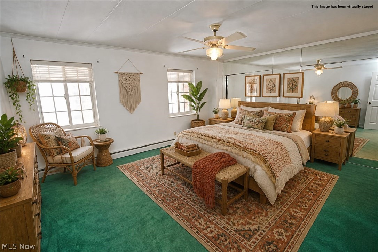
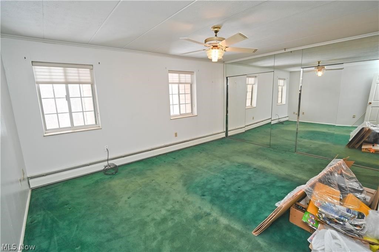
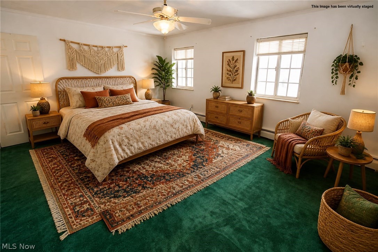
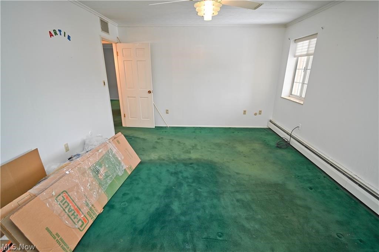
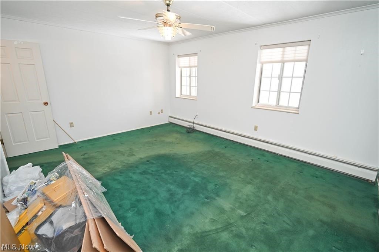
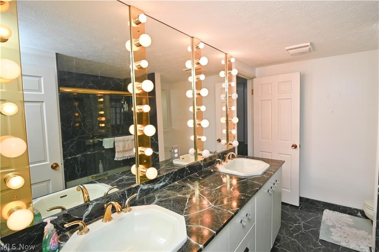
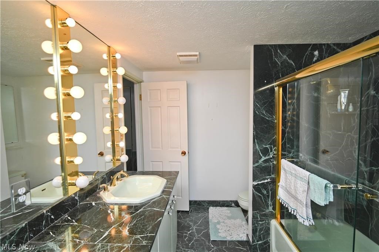
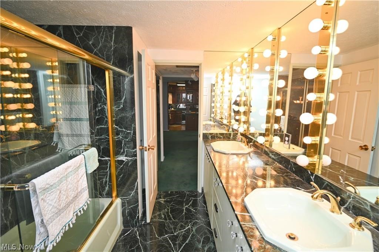
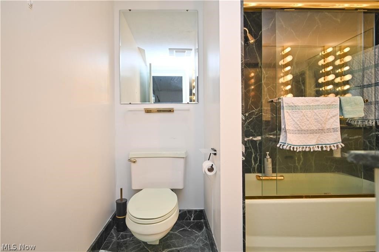
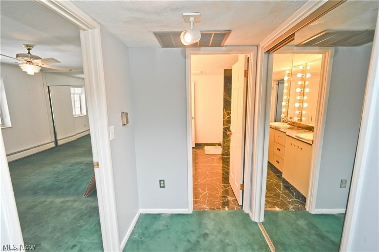
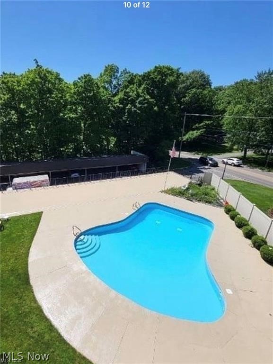
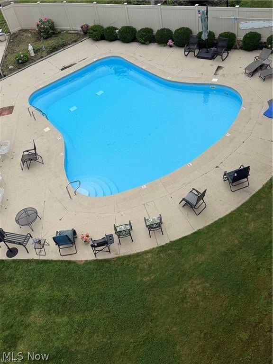
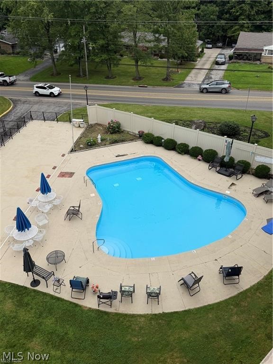
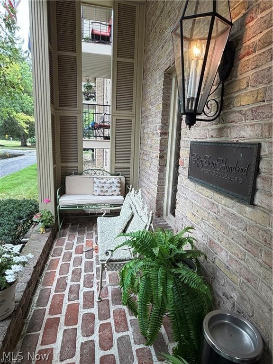
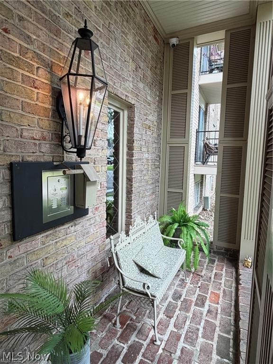
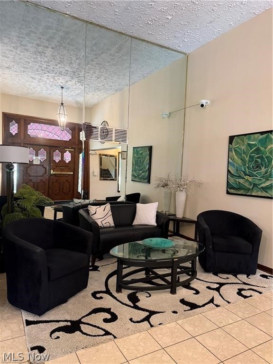
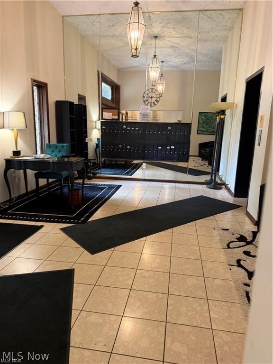
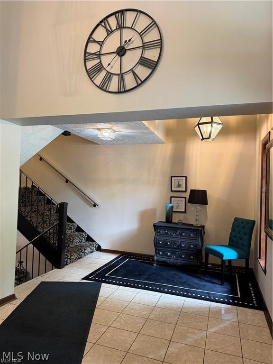
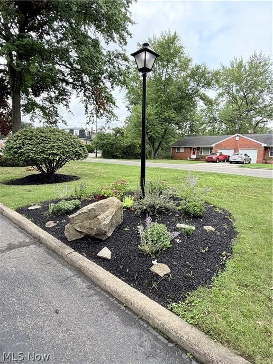
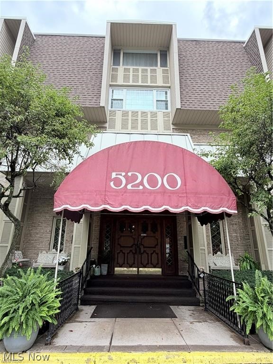
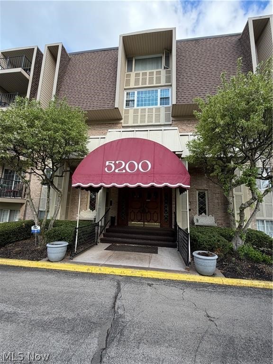
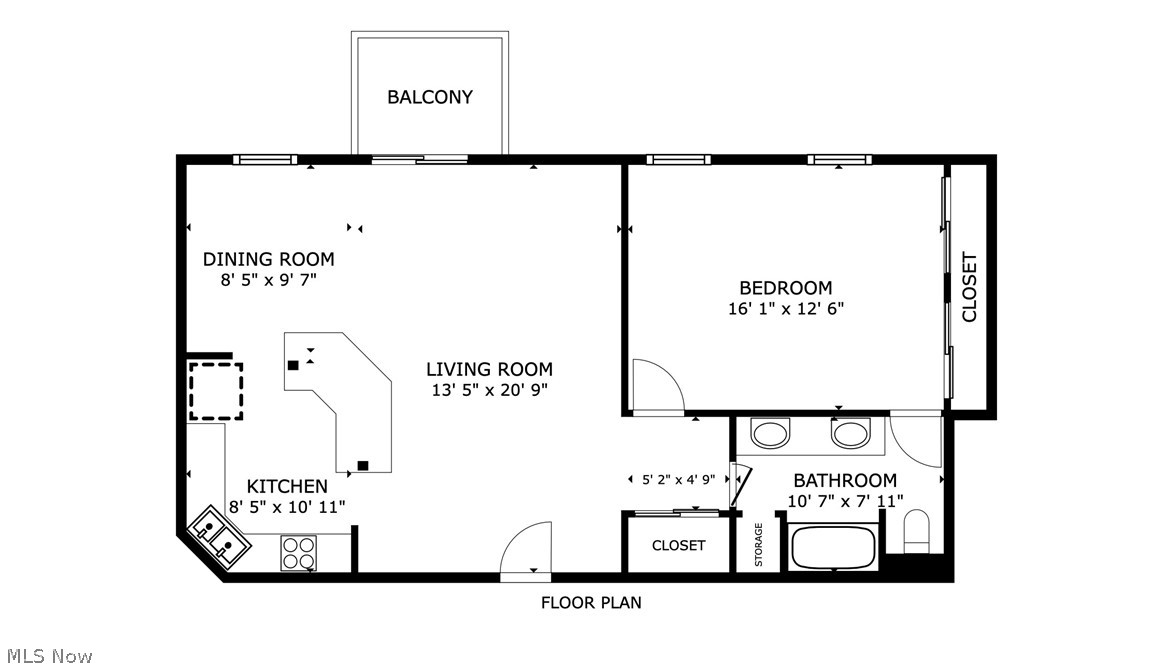
Comfort, convenience, and a touch of resort-style charm is offered with the purchase of this condo. Private owner access only entry gives additional peace of mind in this multi floor high rise. Enter into a welcoming lobby with common area, Ride the elevator to your floor! This specific unit offers a Super open and spacious living and dining and plus a custom kitchen. Excellent cabinet space and counter tops large enough to meal prep. The efficient layout makes the most of every square foot, a comfortable and easy-to-maintain living space. The full bath has two entrances, one for guests and the other from the spacious bedroom. Generous closet space gives plenty of storage along with additional hall closets and linen. Your private balcony overlooks the community pool, creating a peaceful backdrop for quiet mornings or relaxing evenings at home. Woodsy views beyond of Mill Creek Park, right down the street to enjoy! Summers offer community cookouts, fun days to enjoy the sunshine and sunny pool days. Fall in this unit offers a treed landscape of colored foliage. The building is thoughtfully cared for and offers amenities that enhance daily life, including a community gathering room and an inviting lobby seating area perfect for visiting or playing solitaire. Laundry facilities are conveniently located just outside the unit! Every resident has a nice private storage closet as well in the lower level for your seasonal items! This unit has a carport. With HOA dues covering heat, air conditioning, water, trash, and sewer, you'll enjoy simplified living with fewer monthly obligations! Let's see if this works for you! Call today!

1
bed

1
bath

937 Sq.Ft. LIVING AREA

248.29 Sq.Ft. lot

Tibitha Matheney

Tibitha Matheney

Features & Amenities

Interior

  • total bedrooms1
  • Total bathroom1
  • full bathroom1
  • Laundry room Laundry Room, Multiple Locations
  • Fireplace None
  • other interior Features Built-in Features, Ceiling Fan(s), Elevator

Area & Lot

  • Status For Sale
  • Living Area937 Sq.Ft.
  • Lot Area248.29 Sq.Ft.
  • MLS® ID5247142
  • TypeCondo
  • YEAR BUILT1969
  • NeighborhoodBoardman
  • Architecture StylesMultiplex, Ranch
  • View DescriptionPool
  • School DistrictBoardman LSD - 5002

Exterior

  • STORIES1
  • water SourcePublic
  • PoolIn Ground, Outdoor Pool, Community
  • roofAsphalt
  • parkingAttached Carport, Additional Parking, Attached, Carport, Detached Carport, Garage
  • HEAT TYPEForced Air
  • AIR CONDITIONINGCentral Air
  • sewerPublic Sewer
  • Disability FeaturesAccessible Washer/Dryer, Common Area, Accessible Elevator Installed

Financial

  • Sales Price$89,900
  • Real Estate Tax $2,198/yr
  • HOA $365/mo
View Virtual Tour
image

Schedule a Showing

I would love to show you this beautiful property. Please select your preferred date and time below. I will be in touch shortly to confirm your appointment.

Schedule a Showing

I would love to show you this beautiful property. Please select your preferred date and time below. I will be in touch shortly to confirm your appointment.

Thank you for your interest in 5200 West Boulevard 505, Boardman, OH 44512. We are reviewing your request and will be in touch shortly!

Mortgage Calculator

Estimate your monthly mortgage payment, including the principal and interest, property taxes, and HOA. Adjust the values to generate a more accurate rate.

All estimates are provided for informational purposes only. Actual amounts may vary.
$0,000 Your Payment 20 15 65
$0,000 Your Payment

Boardman

Explore

Work With Tibitha

Your dream home is within reach, and you don't have to navigate the journey alone. Receive personalized guidance and expert support every step of the way.

Follow Me on Instagram