Leave a Message

By providing your contact information to Tibitha Matheney, your personal information will be processed in accordance with Tibitha Matheney's Privacy Policy. By checking the box(es) below, you expressly consent to receive marketing or promotional real estate communication from Tibitha Matheney in the manner selected by you. For SMS text messages, message frequency varies. Message and data rates may apply. Consent is not a condition of purchase of any goods or services. You may opt out of receiving further communications from Tibitha Matheney at any time. To opt out of receiving SMS text messages, reply STOP to unsubscribe. SMS text messaging is subject to our Terms of Use.

Thank you for your message. We will be in touch with you shortly.

4524 Woodridge Drive
SEE ALL PHOTOS
4524 Woodridge Drive
Sold

4524 Woodridge Drive

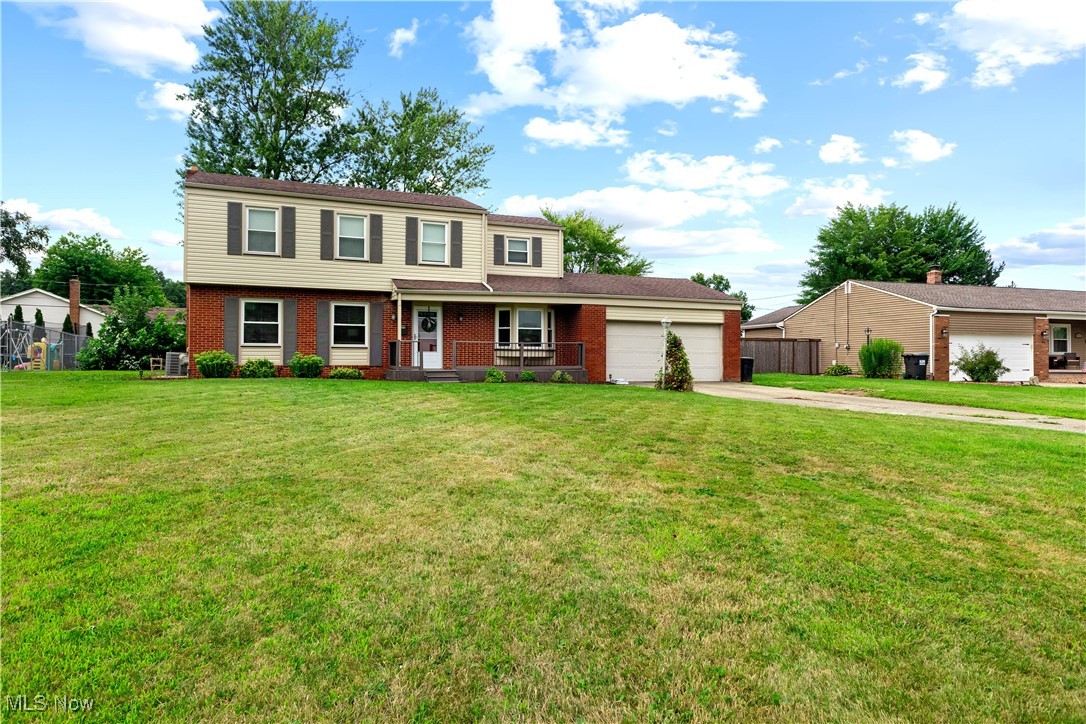
4524 Woodridge Drive, Youngstown, OH 44515

$235,000
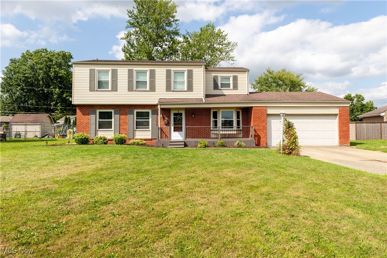
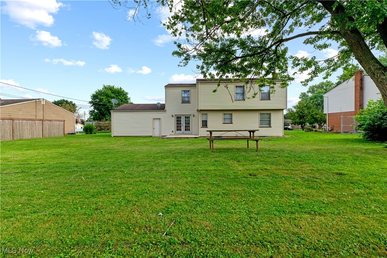
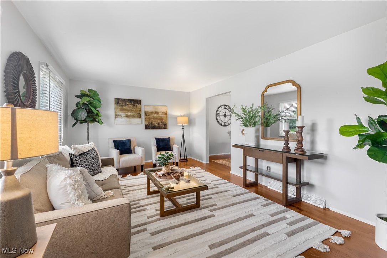
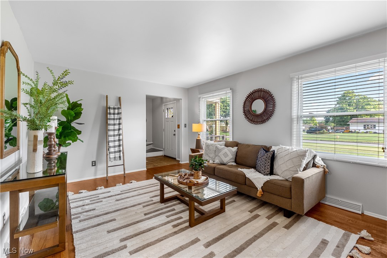
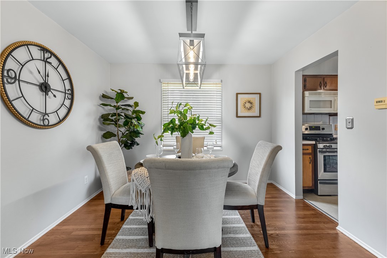
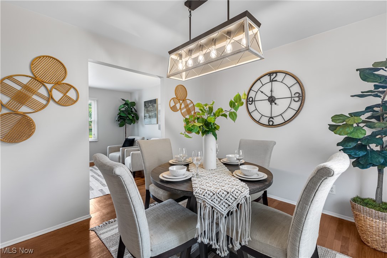
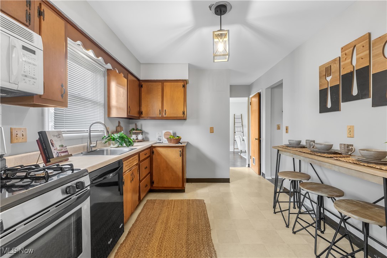
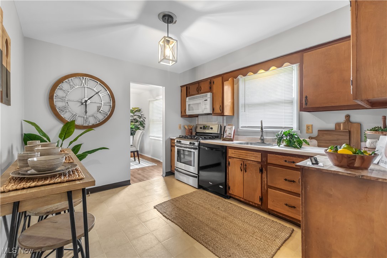
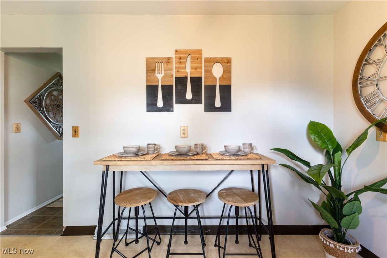
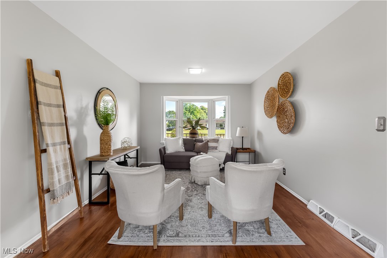
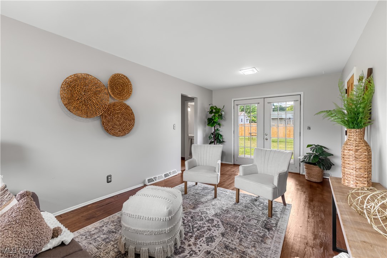
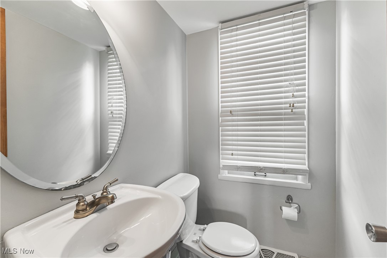
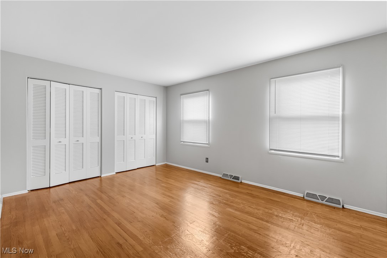
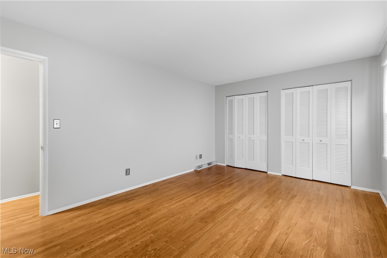
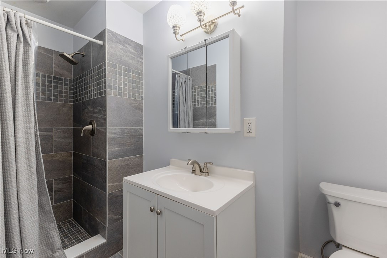
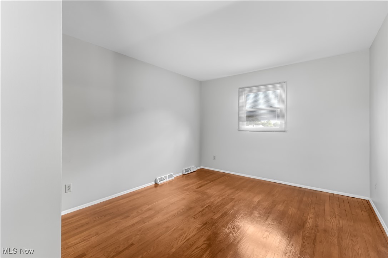
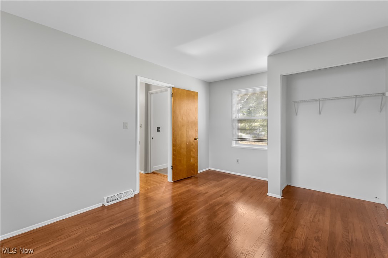
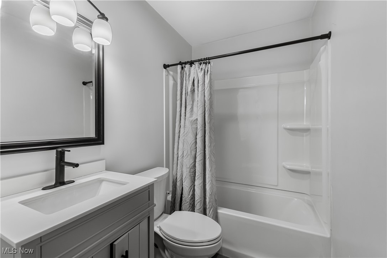
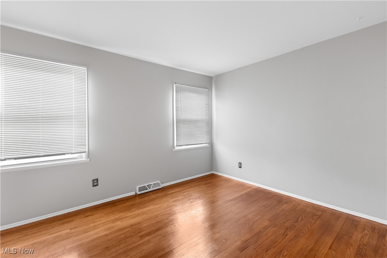
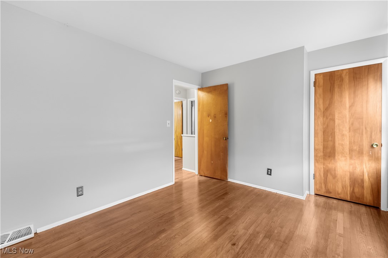
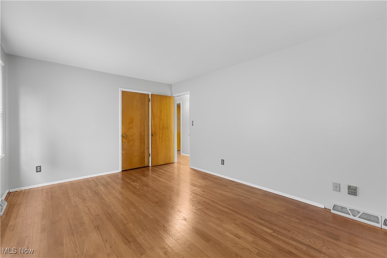
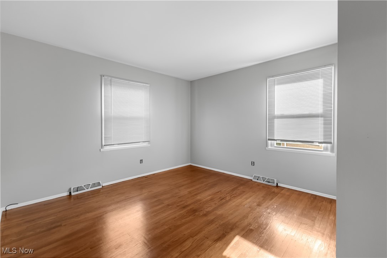
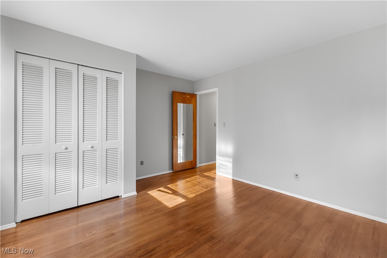
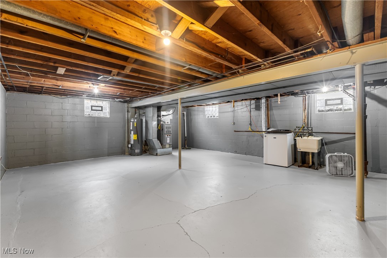
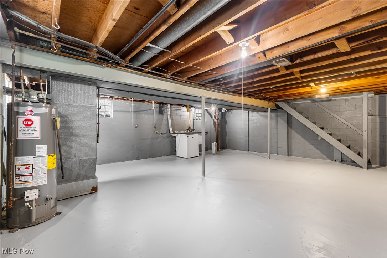
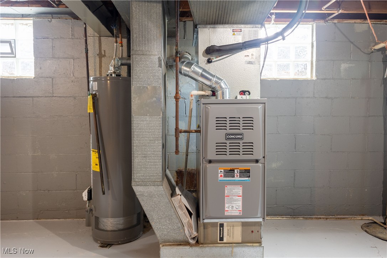
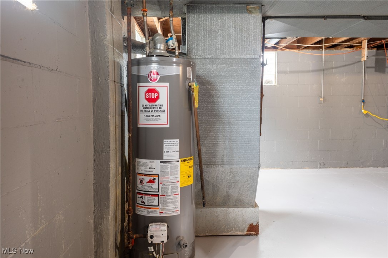
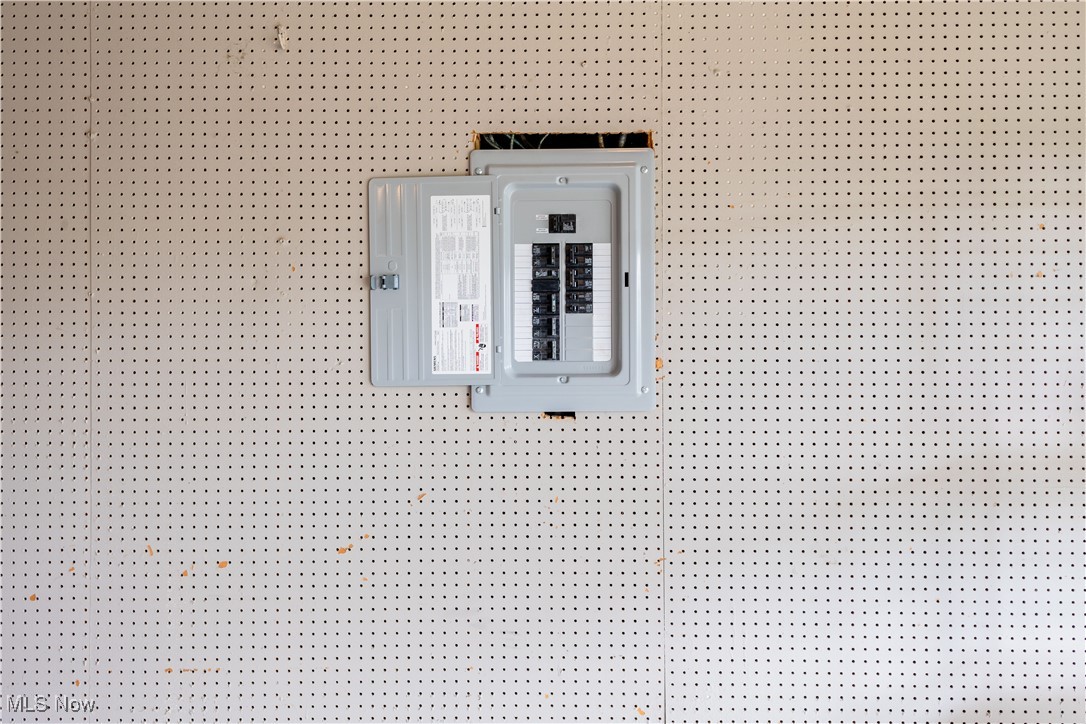
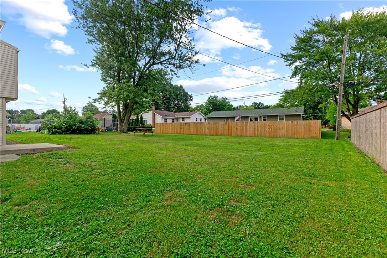
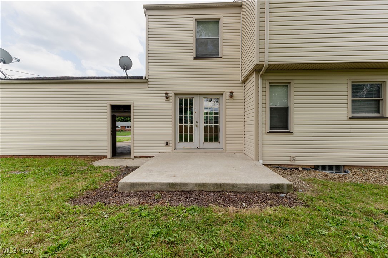
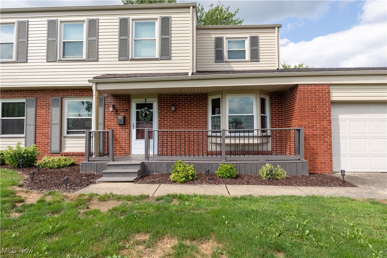
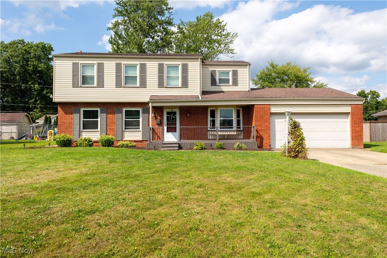
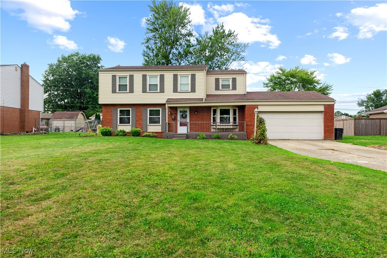
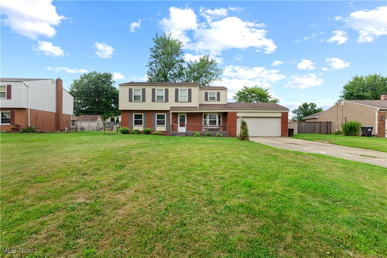
Wow! Are you looking for a move in ready home with spacious rooms, an easy flow floor plan and plenty of potential to be your perfect home? This might be the one you are looking for. This large two story home offers so many excellent updates in 2024 including brand new vinyl siding (July), furnace, central air and electrical panel. Pull into the drive and walk up onto the freshly painted front porch. Entering into the home, you will be greeted by neutral and welcoming paint hues. What an inviting space. The first floor offers a large living room to entertain, formal dining room suited for nice sized table and a kitchen that is ready for you to make your own! Appliances to stay, the eat in kitchen has space for a breakfast island or table to give a place for quick meals. Spacious freshly painted family room or this space would be an excellent office, plus a half bath! Upstairs is a great owner suite with private remodeled full bath and large closets! Three additional guest bedrooms are all neutral with great closet space! All bedrooms have been given a fresh coat of paint to giving a fresh slate giving allowance to just walk in and unpack! Nicely maintained and updated guest full bath with tub shower combo. Previously professionally waterproofed, this unfinished basement gives you tons of storage opportunities, roomy laundry area and utilities. Want a large backyard? Here it is! So much more, Make an appointment today to view this home! It could be your next address!

4
beds

3
baths

1,892 Sq.Ft. LIVING AREA

0.3 Acres lot

Tibitha Matheney

Tibitha Matheney

Features & Amenities

Interior

  • total bedrooms4
  • Total bathrooms3
  • full bathrooms2
  • half bathroom1
  • Laundry room In Bathroom
  • Fireplace None
  • APPLIANCES Microwave, Range
  • other interior Features Walk-In Closet(s)

Area & Lot

  • Status Sold
  • Date Sold September 19, 2024
  • Living Area1,892 Sq.Ft.
  • Lot Area0.3 Acres
  • MLS® ID5058691
  • TypeResidential
  • YEAR BUILT1963
  • NeighborhoodAustintown
  • Architecture StylesConventional
  • View DescriptionNeighborhood
  • School DistrictAustintown LSD - 5001

Exterior

  • STORIES2
  • Garage Space2.0
  • water SourcePublic
  • PoolNone
  • roofAsphalt, Fiberglass
  • lot featuresBack Yard, Front Yard
  • parkingAttached, Driveway, Garage
  • HEAT TYPEForced Air
  • AIR CONDITIONINGCentral Air
  • sewerPublic Sewer
  • SubstructureBlock

Financial

  • Sales Price$235,000
  • Real Estate Tax $2,829/yr
View Virtual Tour

Austintown

Explore

Work With Tibitha

Your dream home is within reach, and you don't have to navigate the journey alone. Receive personalized guidance and expert support every step of the way.

Follow Me on Instagram