4420 Abbey Road W
4420 Abbey Road W
4420 Abbey Road W
4420 Abbey Road W
4420 Abbey Road W
4420 Abbey Road W
4420 Abbey Road W
4420 Abbey Road W
4420 Abbey Road W
4420 Abbey Road W
4420 Abbey Road W
4420 Abbey Road W
4420 Abbey Road W
4420 Abbey Road W
4420 Abbey Road W
4420 Abbey Road W
4420 Abbey Road W
4420 Abbey Road W
4420 Abbey Road W
4420 Abbey Road W
4420 Abbey Road W
4420 Abbey Road W
4420 Abbey Road W
4420 Abbey Road W
4420 Abbey Road W
4420 Abbey Road W
4420 Abbey Road W
4420 Abbey Road W
4420 Abbey Road W
4420 Abbey Road W
4420 Abbey Road W
4420 Abbey Road W
4420 Abbey Road W
4420 Abbey Road W
4420 Abbey Road W
4420 Abbey Road W
4420 Abbey Road W
4420 Abbey Road W
4420 Abbey Road W
4420 Abbey Road W
4420 Abbey Road W
4420 Abbey Road W
4420 Abbey Road W
4420 Abbey Road W
4420 Abbey Road W
4420 Abbey Road W
4420 Abbey Road W
4420 Abbey Road W
4420 Abbey Road W
4420 Abbey Road W
SEE ALL PHOTOS
4420 Abbey Road W
4420 Abbey Road W
4420 Abbey Road W
4420 Abbey Road W
4420 Abbey Road W
4420 Abbey Road W
4420 Abbey Road W
4420 Abbey Road W
4420 Abbey Road W
4420 Abbey Road W
4420 Abbey Road W
4420 Abbey Road W
4420 Abbey Road W
4420 Abbey Road W
4420 Abbey Road W
4420 Abbey Road W
4420 Abbey Road W
4420 Abbey Road W
4420 Abbey Road W
4420 Abbey Road W
4420 Abbey Road W
4420 Abbey Road W
4420 Abbey Road W
4420 Abbey Road W
4420 Abbey Road W
4420 Abbey Road W
4420 Abbey Road W
4420 Abbey Road W
4420 Abbey Road W
4420 Abbey Road W
4420 Abbey Road W
4420 Abbey Road W
4420 Abbey Road W
4420 Abbey Road W
4420 Abbey Road W
4420 Abbey Road W
4420 Abbey Road W
4420 Abbey Road W
4420 Abbey Road W
4420 Abbey Road W
4420 Abbey Road W
4420 Abbey Road W
4420 Abbey Road W
4420 Abbey Road W
4420 Abbey Road W
4420 Abbey Road W
4420 Abbey Road W
4420 Abbey Road W
4420 Abbey Road W
4420 Abbey Road W
For Sale

4420 Abbey Road W

4420 Abbey Road W, Canfield, OH 44406

$465,000
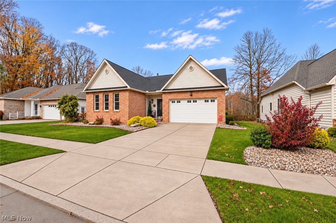
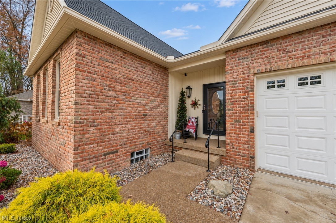
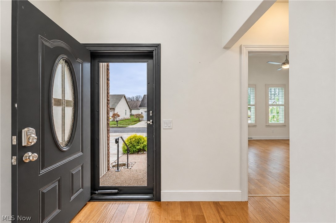
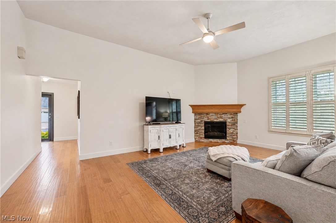
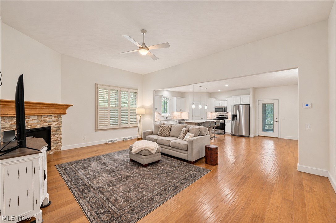
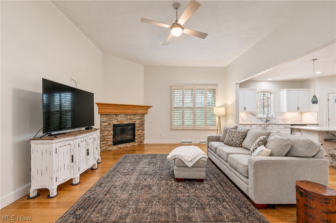
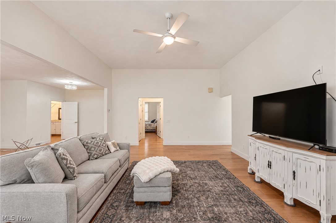
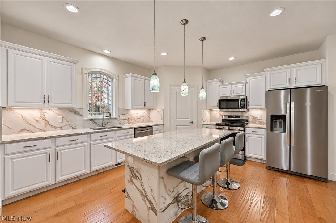
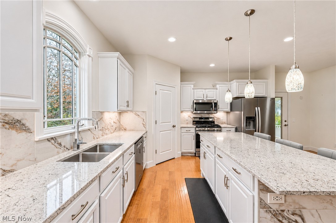
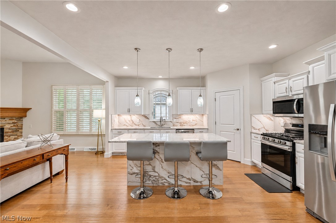
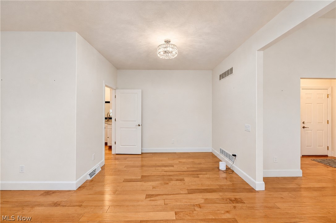
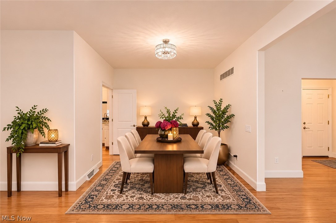
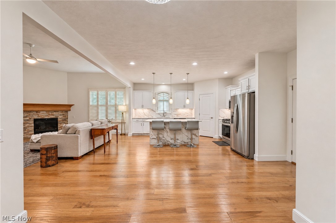
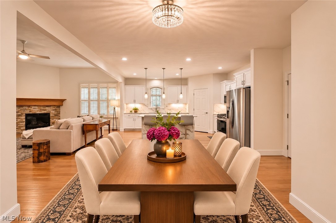
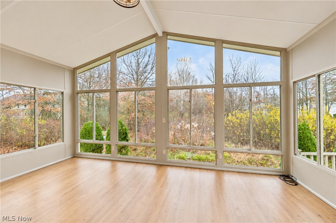
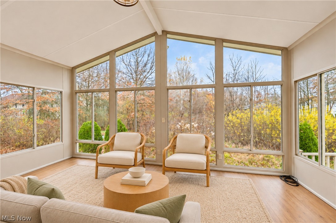
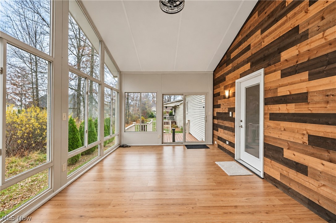
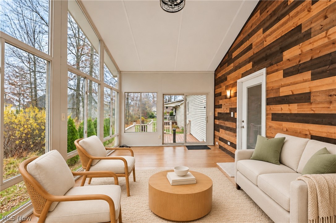
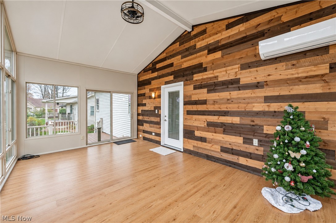
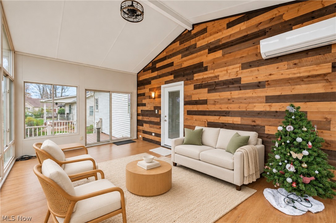
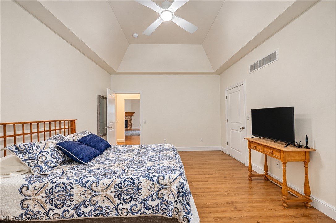
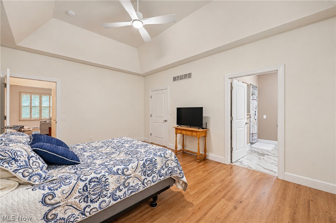
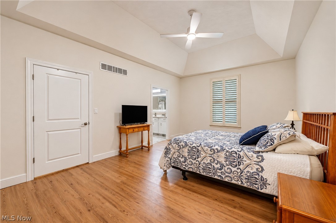
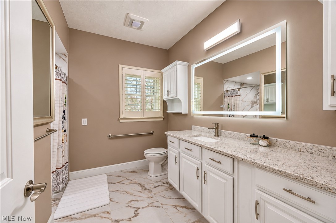
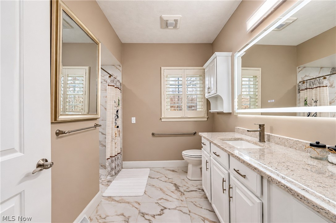
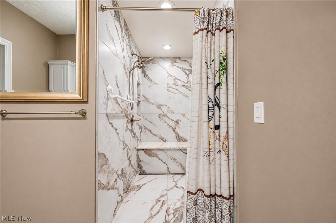
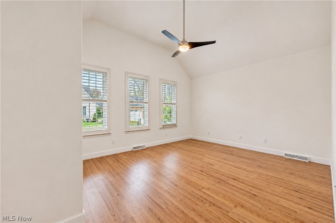
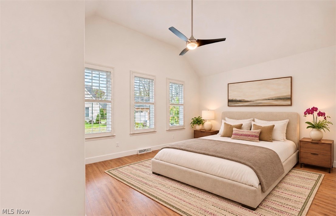
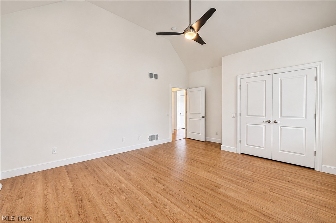
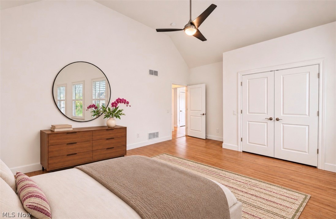
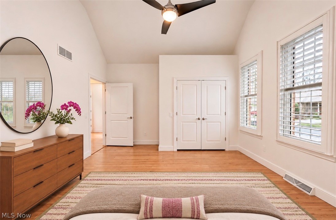
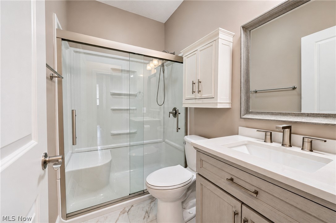
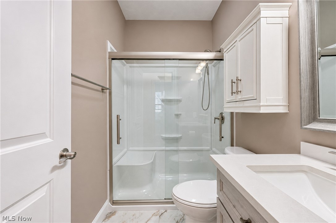
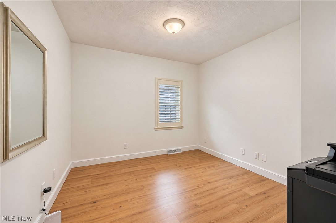
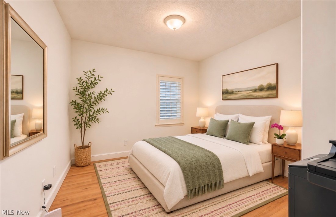
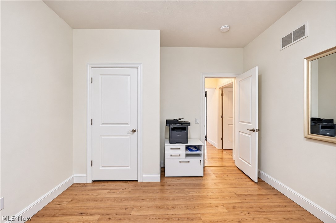
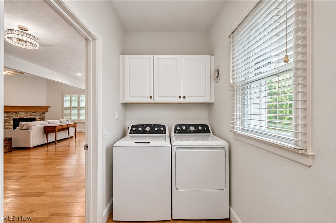
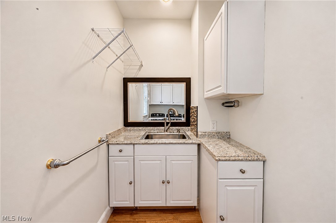
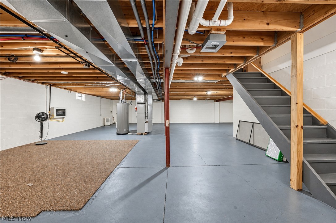
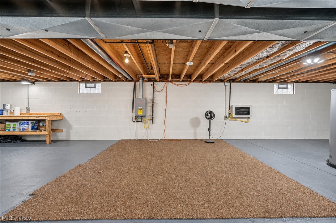
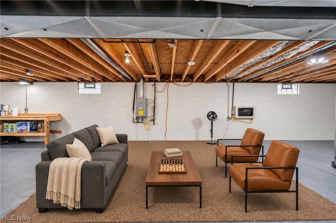
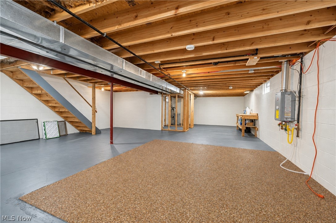
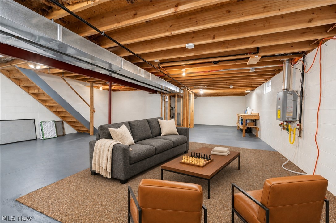
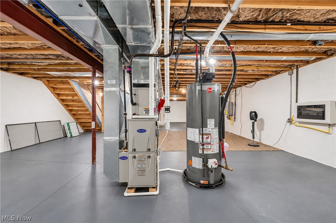
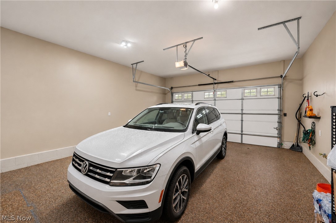
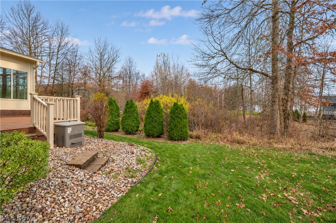
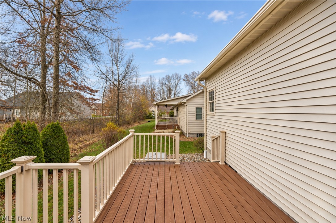
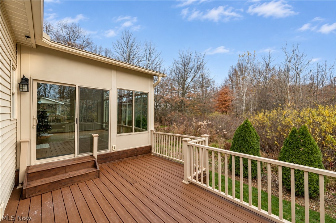
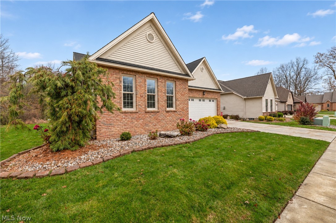
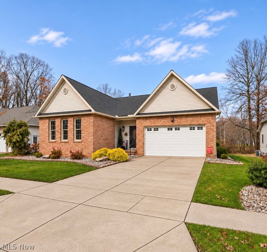
Wooded views, a renovated kitchen, and single-level living make this 3 bedroom, 2 bath ranch easy to settle into. The kitchen features granite countertops, a generous center island, recently updated stainless steel appliances, and a walk-in pantry. The adjoining formal dining room offers a separate space for meals & gatherings, while the great room pairs an 11-foot ceiling with a classic brick fireplace. 1st floor laundry. The primary suite also features an 11-foot ceiling and an updated and freshly painted private bath with a walk-in/roll in shower and a full-width bench seat. Two additional bedrooms offer room for guests, a home office, or hobbies. Nine-foot ceilings, neutral paint, and thoughtful aging-in-place features complement the ranch layout. The windows are dressed with Hunter Douglas window shutters. Freshly painted guest bath with walk in shower. Modern finishes. This entire 1st floor is filled with natural light, neutral colors and a warm wood flooring giving a welcoming vibe making you feel right at home. Enjoy wooded views of every season in the private 4 season room oasis complete with heat & air conditioning, then step out in warmer months and relax on the 12x12 secluded side deck! The full, unfinished basement has its own gas heater, plumbing for an additional full bath, and a Nature Stone pad. The attached freshly painted 2 car garage features Pebble Stone flooring, plenty of space for your vehicles and easy access into the home. Other improvements include new 2026 water tank, added insulation in select ceiling areas and gutter leaf guards. Sparkling clean inside and out. Additional bonuses: whole-house generator & water softener! Set in a planned unit development with sidewalks and streetlights, homeowners own both their home & lot. The association provides trash collection & maintains the private street and community entrance. Enjoy the ease of living in this gorgeous development, call today for your viewing! You will be so glad you did!

11/22/2026 1:00PM - 2:30PM EST

3
beds

2
baths

2,156 Sq.Ft. LIVING AREA

8,712 Sq.Ft. lot

Tibitha Matheney

Tibitha Matheney

Features & Amenities

Interior

  • total bedrooms3
  • Total bathrooms2
  • full bathrooms2
  • Laundry room Main Level, Laundry Tub, Sink
  • Fireplace Gas, Great Room
  • APPLIANCES Dishwasher, Microwave, Range, Refrigerator
  • other interior Features Breakfast Bar, Ceiling Fan(s), Entrance Foyer, Granite Counters, High Ceilings, Kitchen Island, Pantry, Vaulted Ceiling(s), Natural Woodwork, Walk-In Closet(s)

Area & Lot

  • Status For Sale
  • OPEN HOUSE

    11/22/2026 1:00PM - 2:30PM EST

  • Living Area2,156 Sq.Ft.
  • Lot Area8,712 Sq.Ft.
  • MLS® ID5260421
  • TypeResidential
  • YEAR BUILT2015
  • NeighborhoodCanfield
  • Architecture StylesRanch
  • School DistrictCanfield LSD - 5004

Exterior

  • STORIES1
  • Garage Space2.0
  • water SourcePublic
  • PoolNone
  • roofAsphalt
  • parkingAttached, Garage
  • HEAT TYPEForced Air, Gas
  • AIR CONDITIONINGCentral Air
  • sewerPublic Sewer
  • SubstructureBlock
  • Disability FeaturesAccessible Washer/Dryer, Accessible Full Bath, Accessible Bedroom, Accessible Kitchen, Accessible Doors, Accessible Hallway(s)
  • security FeaturesSmoke Detector(s)

Financial

  • Sales Price$465,000
  • Real Estate Tax $5,104/yr
  • HOA $92/mo
View Virtual Tour
image

Schedule a Showing

I would love to show you this beautiful property. Please select your preferred date and time below. I will be in touch shortly to confirm your appointment.

Schedule a Showing

I would love to show you this beautiful property. Please select your preferred date and time below. I will be in touch shortly to confirm your appointment.

Thank you for your interest in 4420 Abbey Road W, Canfield, OH 44406. We are reviewing your request and will be in touch shortly!

Mortgage Calculator

Estimate your monthly mortgage payment, including the principal and interest, property taxes, and HOA. Adjust the values to generate a more accurate rate.

All estimates are provided for informational purposes only. Actual amounts may vary.
$0,000 Your Payment 20 15 65
$0,000 Your Payment

Canfield

Explore

Work With Tibitha

Your dream home is within reach, and you don't have to navigate the journey alone. Receive personalized guidance and expert support every step of the way.

Follow Me on Instagram