Leave a Message

By providing your contact information to Tibitha Matheney, your personal information will be processed in accordance with Tibitha Matheney's Privacy Policy. By checking the box(es) below, you expressly consent to receive marketing or promotional real estate communication from Tibitha Matheney in the manner selected by you. For SMS text messages, message frequency varies. Message and data rates may apply. Consent is not a condition of purchase of any goods or services. You may opt out of receiving further communications from Tibitha Matheney at any time. To opt out of receiving SMS text messages, reply STOP to unsubscribe. SMS text messaging is subject to our Terms of Use.

Thank you for your message. We will be in touch with you shortly.

438 Garfield Street
438 Garfield Street
438 Garfield Street
438 Garfield Street
438 Garfield Street
438 Garfield Street
438 Garfield Street
438 Garfield Street
438 Garfield Street
438 Garfield Street
438 Garfield Street
438 Garfield Street
438 Garfield Street
438 Garfield Street
438 Garfield Street
438 Garfield Street
438 Garfield Street
438 Garfield Street
438 Garfield Street
438 Garfield Street
438 Garfield Street
438 Garfield Street
438 Garfield Street
438 Garfield Street
438 Garfield Street
438 Garfield Street
438 Garfield Street
438 Garfield Street
438 Garfield Street
438 Garfield Street
438 Garfield Street
438 Garfield Street
438 Garfield Street
438 Garfield Street
438 Garfield Street
438 Garfield Street
438 Garfield Street
438 Garfield Street
438 Garfield Street
438 Garfield Street
438 Garfield Street
438 Garfield Street
438 Garfield Street
438 Garfield Street
SEE ALL PHOTOS
438 Garfield Street
438 Garfield Street
438 Garfield Street
438 Garfield Street
438 Garfield Street
438 Garfield Street
438 Garfield Street
438 Garfield Street
438 Garfield Street
438 Garfield Street
438 Garfield Street
438 Garfield Street
438 Garfield Street
438 Garfield Street
438 Garfield Street
438 Garfield Street
438 Garfield Street
438 Garfield Street
438 Garfield Street
438 Garfield Street
438 Garfield Street
438 Garfield Street
438 Garfield Street
438 Garfield Street
438 Garfield Street
438 Garfield Street
438 Garfield Street
438 Garfield Street
438 Garfield Street
438 Garfield Street
438 Garfield Street
438 Garfield Street
438 Garfield Street
438 Garfield Street
438 Garfield Street
438 Garfield Street
438 Garfield Street
438 Garfield Street
438 Garfield Street
438 Garfield Street
438 Garfield Street
438 Garfield Street
438 Garfield Street
438 Garfield Street
Sold

438 Garfield Street

438 Garfield Street, Mc Donald, OH 44437

$143,000
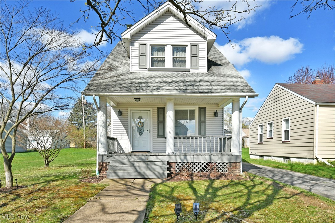
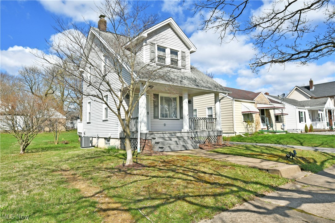
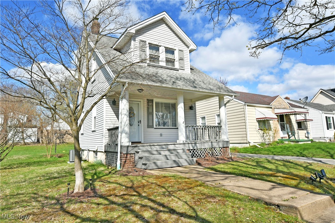
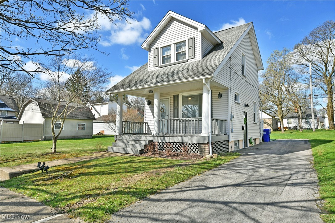
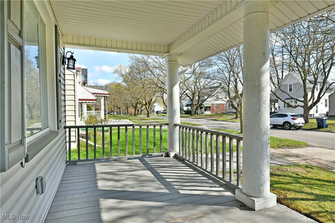
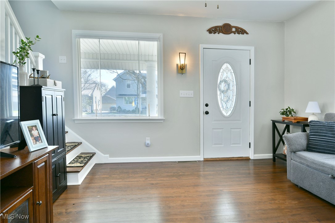
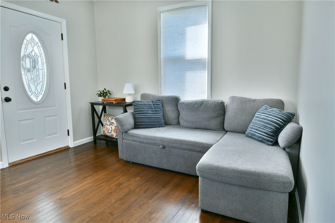
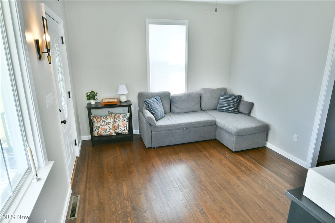
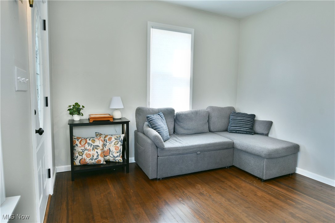
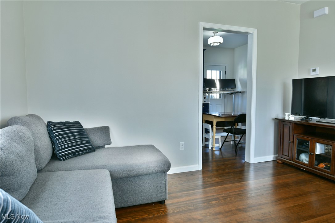
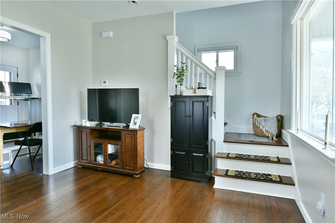
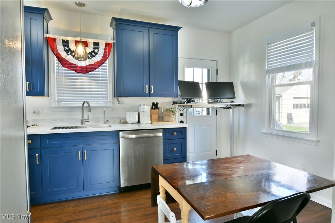
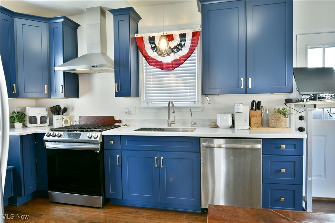
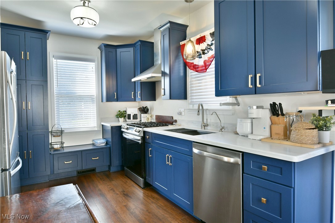
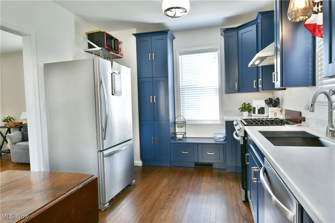
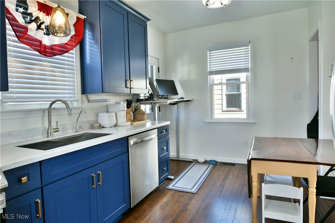
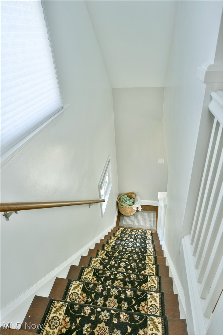
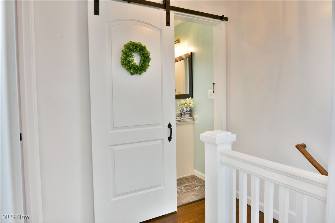
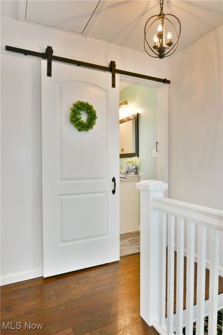
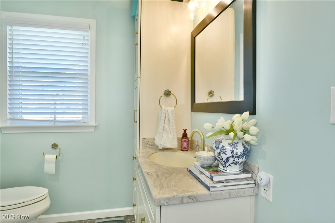
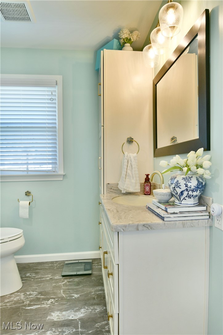
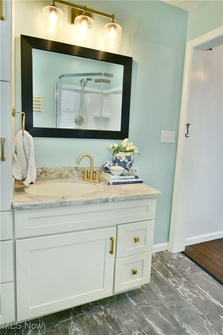
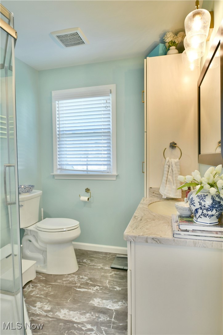
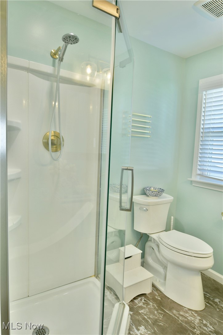
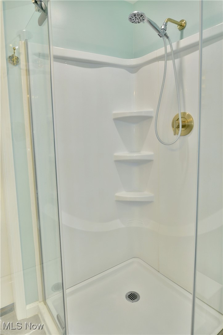
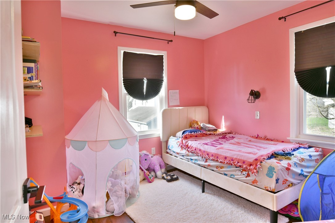
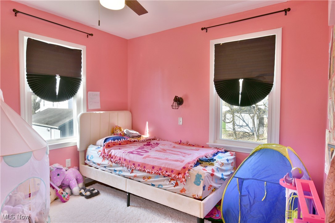
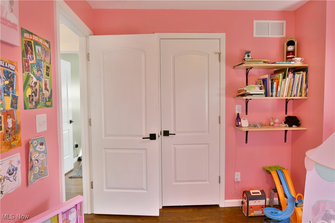
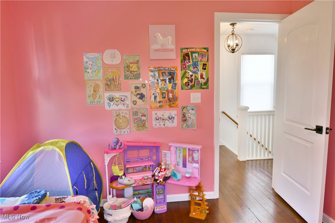
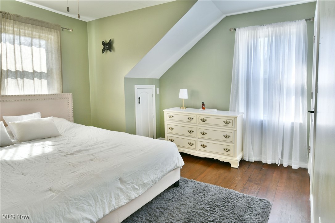
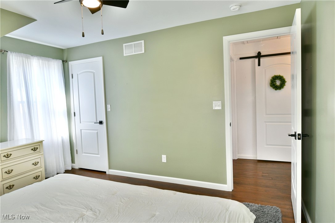
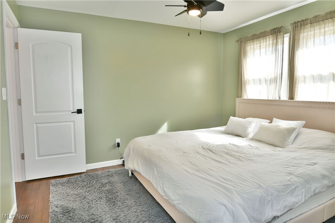
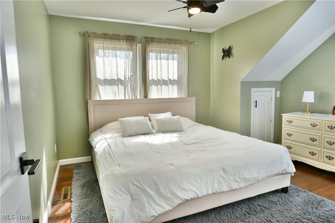
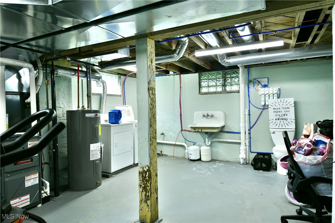
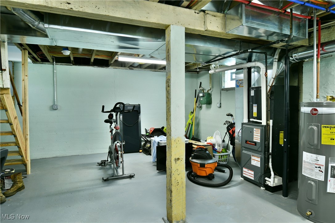
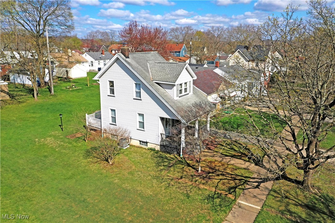
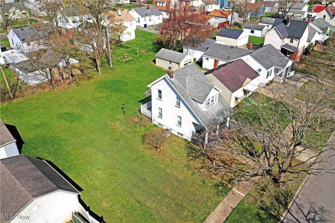
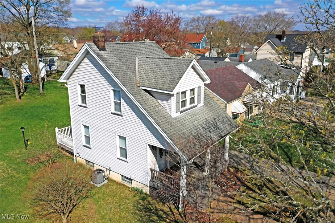
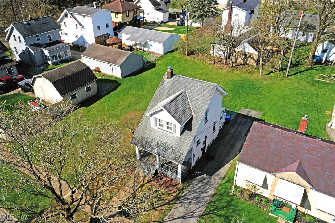
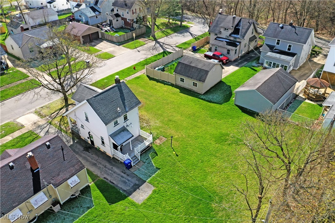
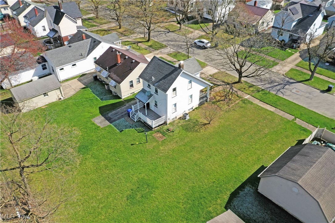
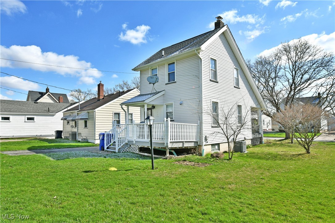
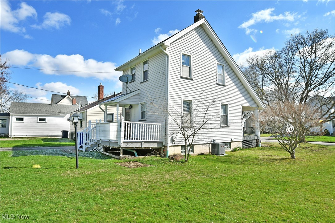
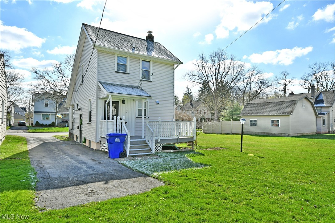
Warm and welcoming, this must-see McDonald home has coziness perfected with its two floors of highly styled and picture-perfect living space! Nestled away in a quiet neighborhood with an advantageous double lot, this storybook styled residence peers from behind the trees with its pillar lined, covered front patio just waiting to be enjoyed in the warm days to come. The decorative entry door opens to reveal a gracious living room with stained hard wood flooring and plenty of natural light from the oversized picture window. Nearby, the colorful kitchen showcases its bold cabinetry and stainless-steel appliance while eat-in dining space looks on. Upstairs, a sliding barn door unveils the charm packed bath and its sleek, glass stall shower. Completing the floor, the pair of brightly appointed bedrooms beckon you closer to immerse yourself in their casual comforts. Laundry and utilities can be found at the basement level. Call today for more information!

2
beds

1
bath

748 Sq.Ft. LIVING AREA

9,199.87 Sq.Ft. lot

Tibitha Matheney

Tibitha Matheney

Features & Amenities

Interior

  • total bedrooms2
  • Total bathroom1
  • full bathroom1
  • Laundry room In Basement
  • APPLIANCES Dryer, Dishwasher, Microwave, Range, Refrigerator, Washer

Area & Lot

  • Status Sold
  • Date Sold May 12, 2025
  • Living Area748 Sq.Ft.
  • Lot Area9,199.87 Sq.Ft.
  • MLS® ID5112949
  • TypeResidential
  • YEAR BUILT1920
  • NeighborhoodMcDonald
  • Architecture StylesConventional
  • School DistrictMcDonald LSD - 7816

Exterior

  • STORIES2
  • water SourcePublic
  • roofAsphalt, Fiberglass
  • parkingDriveway
  • HEAT TYPEForced Air, Gas
  • AIR CONDITIONINGCentral Air
  • sewerPublic Sewer

Financial

  • Sales Price$143,000
  • Real Estate Tax $1,010/yr
View Virtual Tour

McDonald

Explore

Work With Tibitha

Your dream home is within reach, and you don't have to navigate the journey alone. Receive personalized guidance and expert support every step of the way.

Follow Me on Instagram