Leave a Message

By providing your contact information to Tibitha Matheney, your personal information will be processed in accordance with Tibitha Matheney's Privacy Policy. By checking the box(es) below, you expressly consent to receive marketing or promotional real estate communication from Tibitha Matheney in the manner selected by you. For SMS text messages, message frequency varies. Message and data rates may apply. Consent is not a condition of purchase of any goods or services. You may opt out of receiving further communications from Tibitha Matheney at any time. To opt out of receiving SMS text messages, reply STOP to unsubscribe. SMS text messaging is subject to our Terms of Use.

Thank you for your message. We will be in touch with you shortly.

4250 Nottingham Avenue
SEE ALL PHOTOS
4250 Nottingham Avenue
Sold

4250 Nottingham Avenue

4250 Nottingham Avenue, Austintown, OH 44511

$225,000
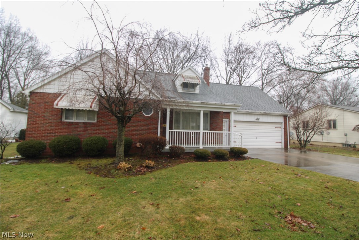
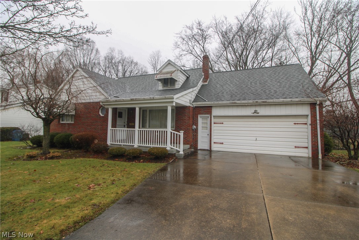
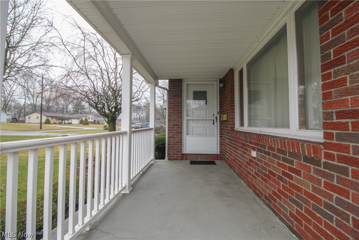
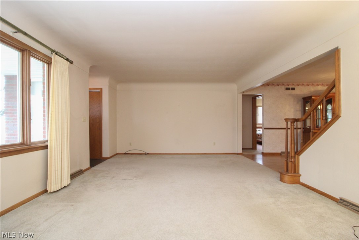
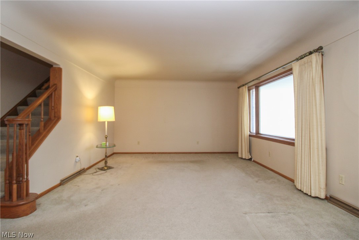
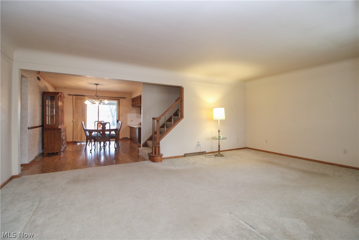
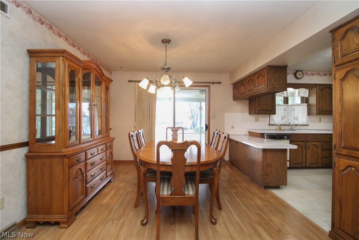
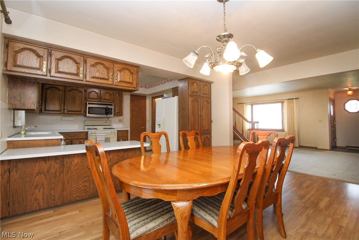
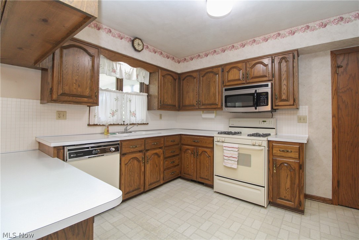
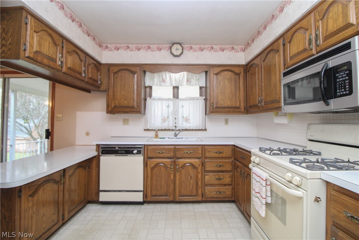
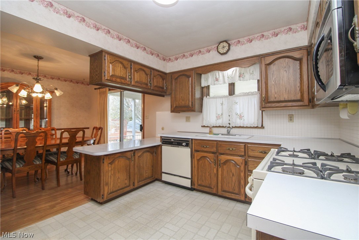
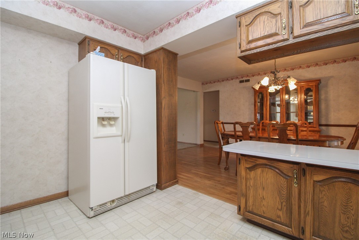
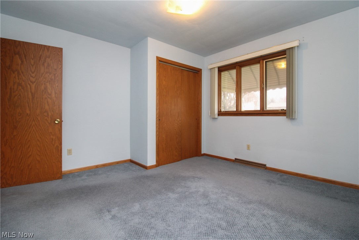
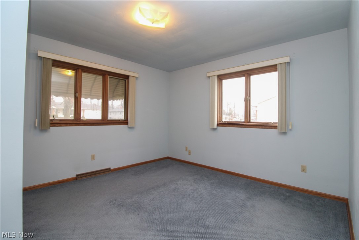
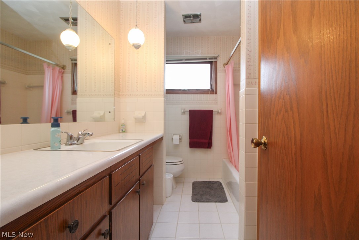
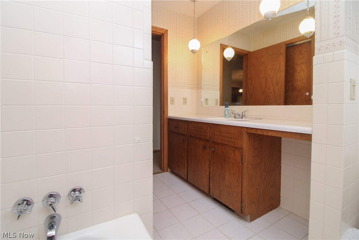
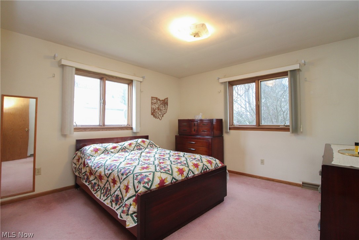
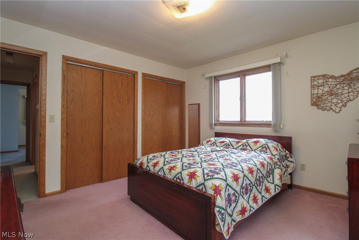
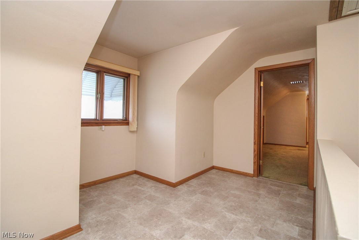
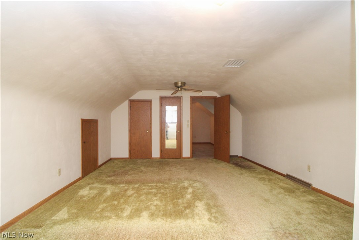
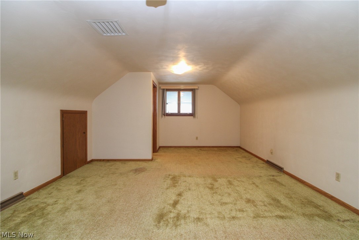
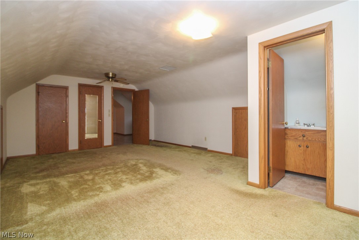
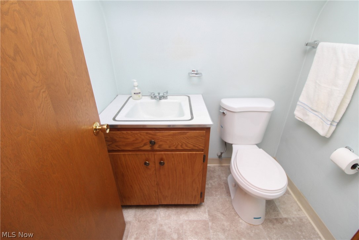
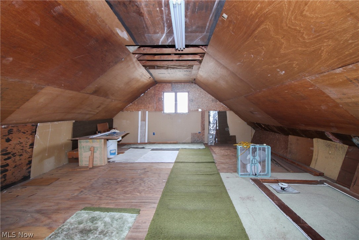
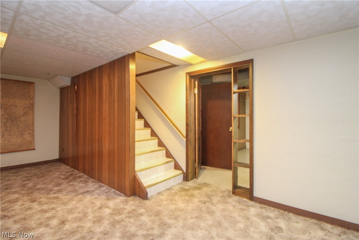
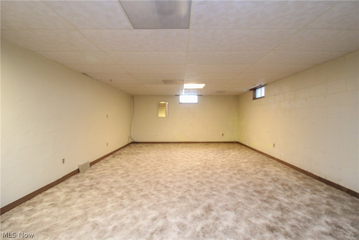
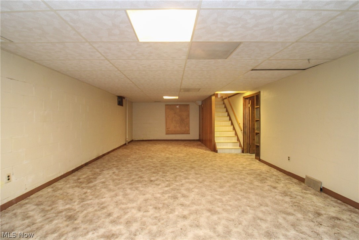
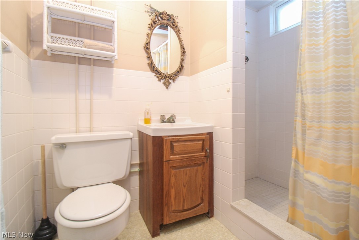
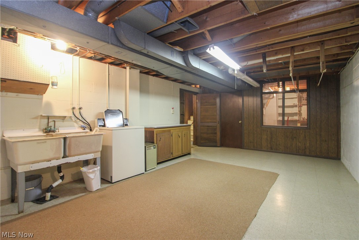
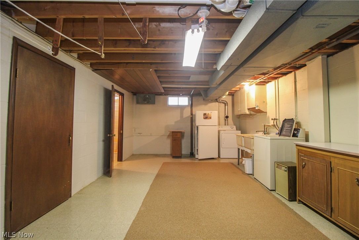
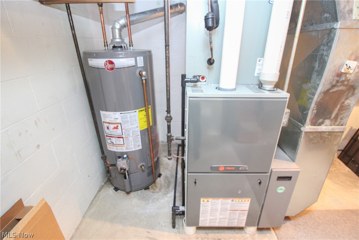
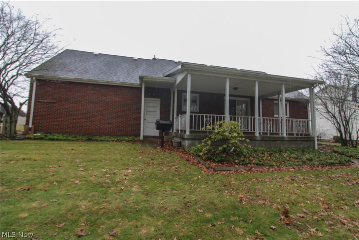
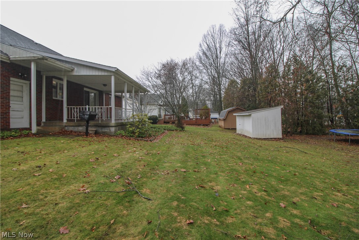
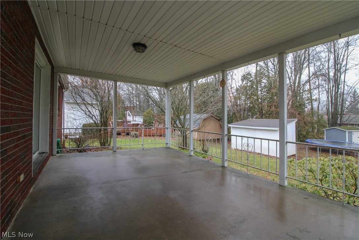
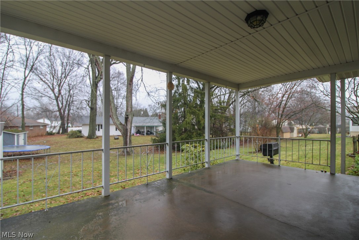
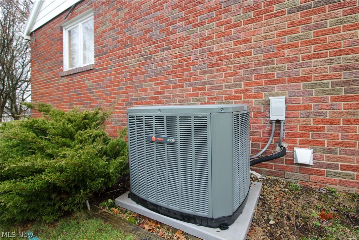
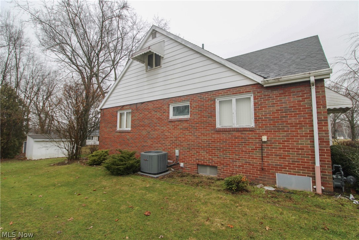
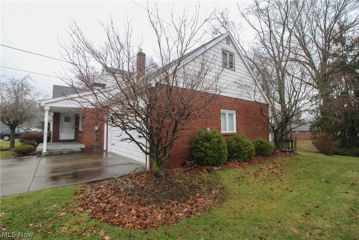
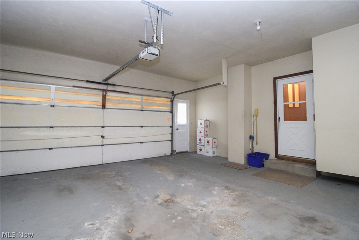
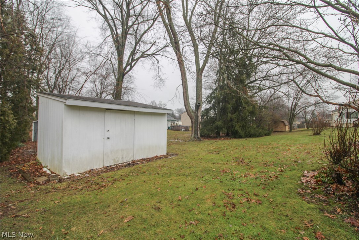
Solid brick cape sitting on a large lot in Austintown! Pull into the double drive and enter onto the welcoming front covered porch. The entrance foyer has a large coat closet and opens to a spacious living room. The formal dining room has slider doors to the exterior. The kitchen has tons of counter and cabinet space and breakfast bar space, and appliances to stay for the new owner. Pantry space, plus a broom closet. Two spacious first floor bedrooms have good closet space and there is a full bath to complete the first floor. Upstairs, there is a huge attic that could easily become a huge fourth bedroom, an enormous storage room, a bonus room that has so much potential for multi use and the third bedroom which is spacious and offers a private half bath, 2 closets and cubby attic storage. The basement has a huge finished rec room that if given a little tlc, it would be a fantastic additional space. The laundry room leads to a 2nd full bath, and there is a furnace room with a workshop space. The two car attached garage has a separate workshop space as well and a door leading out to the huge covered back porch. Shed for your yard care items. Large yard. Auto door opener. Central air. Call today and make this home your new address!

3
beds

3
baths

2,093 Sq.Ft. LIVING AREA

0.28 Acres lot

Tibitha Matheney

Tibitha Matheney

Features & Amenities

Interior

  • total bedrooms3
  • Total bathrooms3
  • full bathrooms2
  • half bathroom1
  • Laundry room In Basement
  • Fireplace None
  • APPLIANCES Dryer, Range, Refrigerator, Washer
  • other interior Features Entrance Foyer

Area & Lot

  • Status Sold
  • Date Sold June 9, 2026
  • Living Area2,093 Sq.Ft.
  • Lot Area0.28 Acres
  • MLS® ID5190965
  • TypeResidential
  • YEAR BUILT1969
  • NeighborhoodAustintown
  • Architecture StylesCape Cod
  • View DescriptionNeighborhood
  • School DistrictAustintown LSD - 5001

Exterior

  • STORIES2
  • Garage Space2.0
  • water SourcePublic
  • PoolNone
  • roofAsphalt, Fiberglass
  • lot features1/2 Acre, Back Yard, Rectangular Lot
  • parkingAttached, Direct Access, Garage Faces Front, Garage, Paved
  • HEAT TYPEForced Air, Gas
  • AIR CONDITIONINGCentral Air
  • sewerPublic Sewer
  • SubstructureBlock

Financial

  • Sales Price$225,000
  • Real Estate Tax $3,380/yr
View Virtual Tour

Austintown

Explore

Work With Tibitha

Your dream home is within reach, and you don't have to navigate the journey alone. Receive personalized guidance and expert support every step of the way.

Follow Me on Instagram