Leave a Message

By providing your contact information to Tibitha Matheney, your personal information will be processed in accordance with Tibitha Matheney's Privacy Policy. By checking the box(es) below, you expressly consent to receive marketing or promotional real estate communication from Tibitha Matheney in the manner selected by you. For SMS text messages, message frequency varies. Message and data rates may apply. Consent is not a condition of purchase of any goods or services. You may opt out of receiving further communications from Tibitha Matheney at any time. To opt out of receiving SMS text messages, reply STOP to unsubscribe. SMS text messaging is subject to our Terms of Use.

Thank you for your message. We will be in touch with you shortly.

4221 Selkirk Avenue
4221 Selkirk Avenue
4221 Selkirk Avenue
4221 Selkirk Avenue
4221 Selkirk Avenue
4221 Selkirk Avenue
4221 Selkirk Avenue
4221 Selkirk Avenue
4221 Selkirk Avenue
4221 Selkirk Avenue
4221 Selkirk Avenue
4221 Selkirk Avenue
4221 Selkirk Avenue
4221 Selkirk Avenue
4221 Selkirk Avenue
4221 Selkirk Avenue
4221 Selkirk Avenue
4221 Selkirk Avenue
4221 Selkirk Avenue
4221 Selkirk Avenue
4221 Selkirk Avenue
4221 Selkirk Avenue
4221 Selkirk Avenue
4221 Selkirk Avenue
4221 Selkirk Avenue
4221 Selkirk Avenue
4221 Selkirk Avenue
4221 Selkirk Avenue
4221 Selkirk Avenue
4221 Selkirk Avenue
4221 Selkirk Avenue
4221 Selkirk Avenue
SEE ALL PHOTOS
4221 Selkirk Avenue
4221 Selkirk Avenue
4221 Selkirk Avenue
4221 Selkirk Avenue
4221 Selkirk Avenue
4221 Selkirk Avenue
4221 Selkirk Avenue
4221 Selkirk Avenue
4221 Selkirk Avenue
4221 Selkirk Avenue
4221 Selkirk Avenue
4221 Selkirk Avenue
4221 Selkirk Avenue
4221 Selkirk Avenue
4221 Selkirk Avenue
4221 Selkirk Avenue
4221 Selkirk Avenue
4221 Selkirk Avenue
4221 Selkirk Avenue
4221 Selkirk Avenue
4221 Selkirk Avenue
4221 Selkirk Avenue
4221 Selkirk Avenue
4221 Selkirk Avenue
4221 Selkirk Avenue
4221 Selkirk Avenue
4221 Selkirk Avenue
4221 Selkirk Avenue
4221 Selkirk Avenue
4221 Selkirk Avenue
4221 Selkirk Avenue
4221 Selkirk Avenue
Sold

4221 Selkirk Avenue

4221 Selkirk Avenue, Youngstown, OH 44511

$174,500
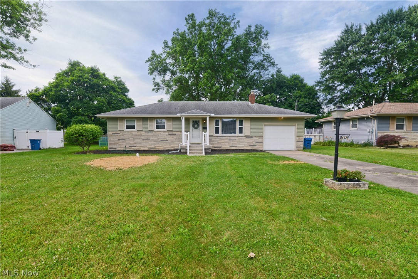
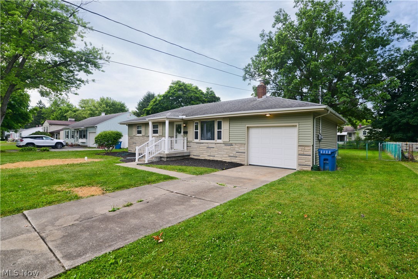
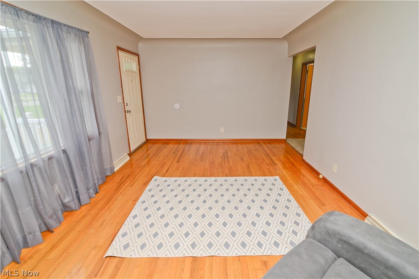
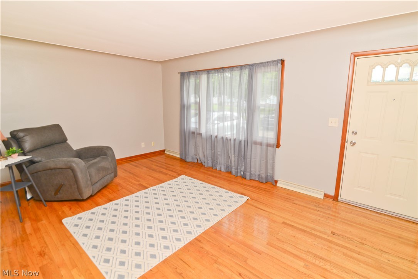
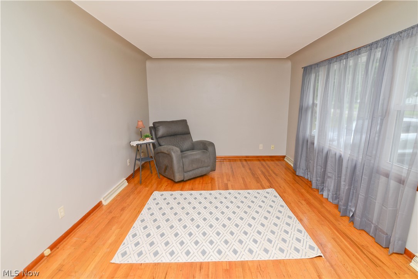
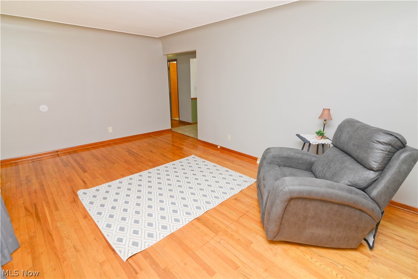
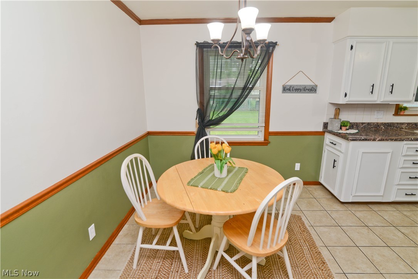
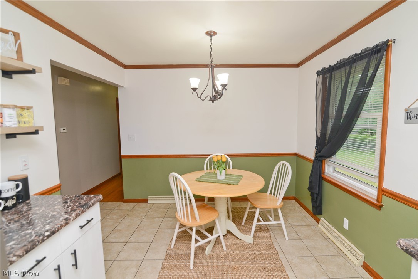
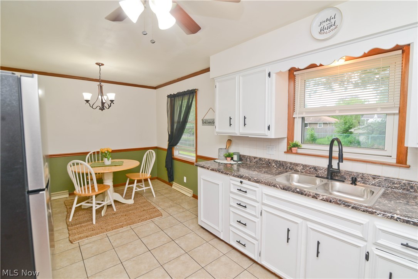
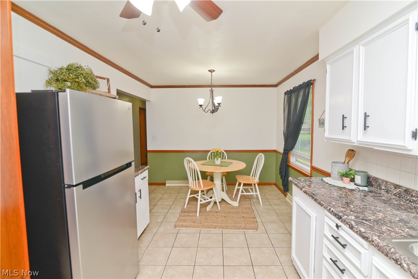
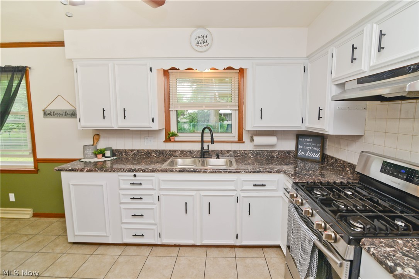
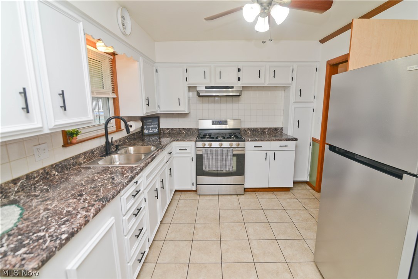
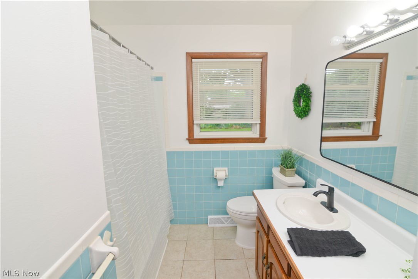
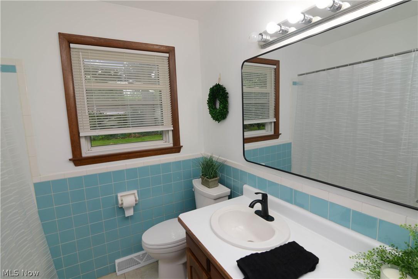
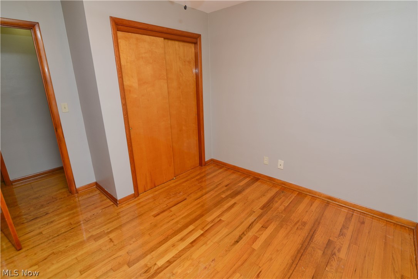
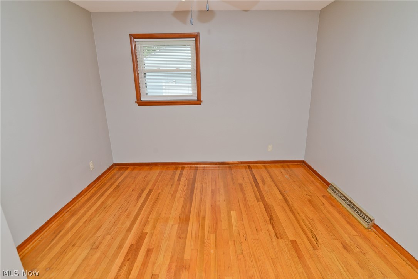
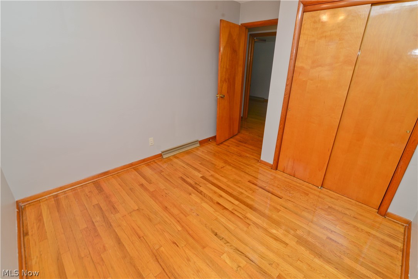
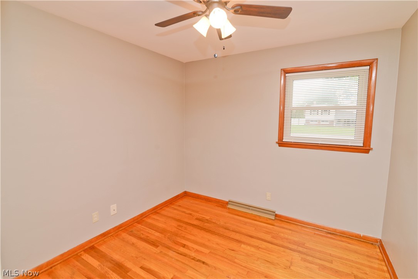
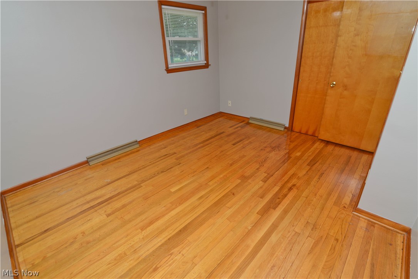
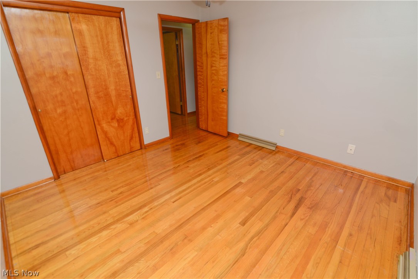
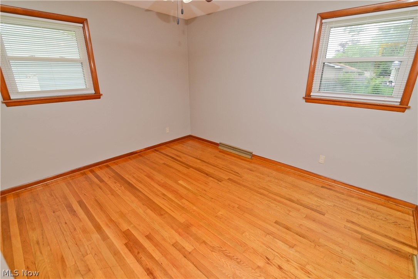
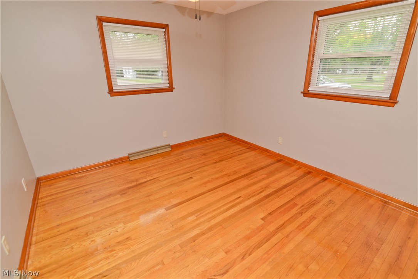
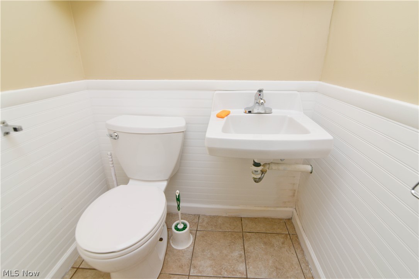
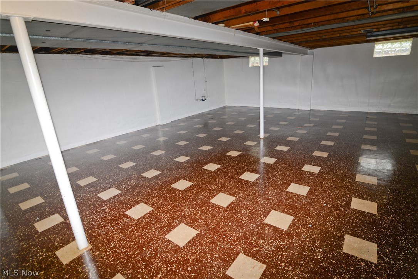
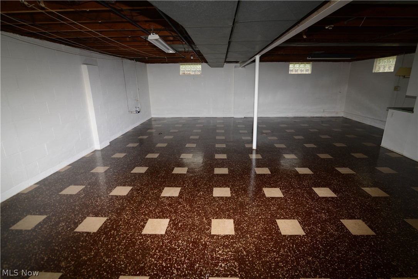
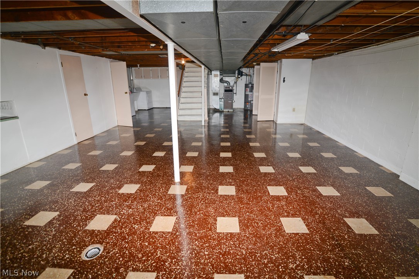
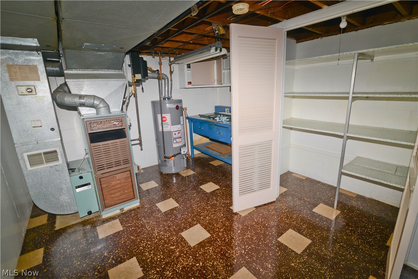
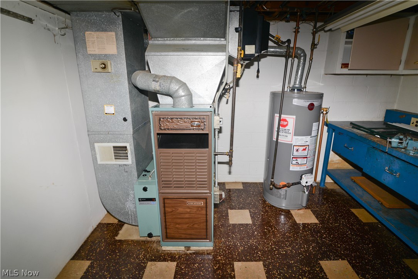
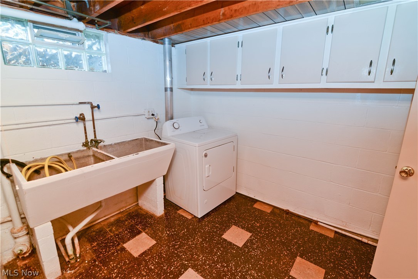
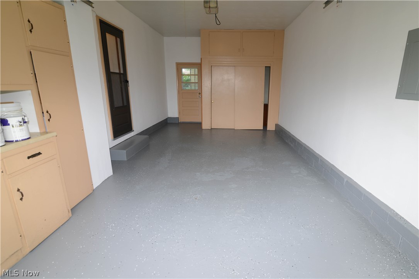
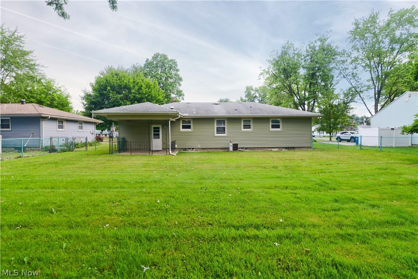
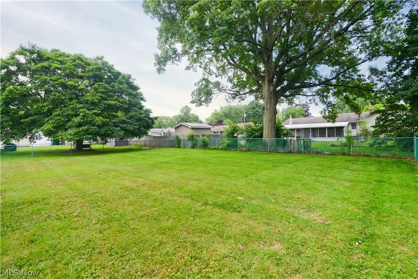
Move in ready ranch in Austintown, close to shopping, highways and restaurants. This might be the perfect find your you! Pulling in the drive you will notice neat and trim lawn and landscaping that is a blank canvas ready to add a few personal touches to make your own. An inviting covered front entry porch adds some character to the front of the home along with the partial brick faced accent to compliment the vinyl siding and 3D Roof of this great home. Walk into hardwood flooring in the main living areas. The pride of ownership and freshly painted interior is enhanced with small touches to create a comfortable space. Spacious living room floods with natural light as does the eat in kitchen with dinette. The cabinets are freshly painted, you will not struggle for counter or cabinet space and the appliances all stay for you. Great space for a coffee bar! Three spacious bedrooms with excellent closet space, fresh paint and hardwood flooring all are close to the first floor full bath. The bath was tastefully blended with some modern and original attributes. Downstairs, the original tile floors were buffed and brought back to life and gleam, there is a great area that could easily be fully finished or leave as it is and use as a rec area! Plenty of space, a huge laundry room complete with washer/dryer. Utility room has additional room for storage as well and don't miss the half bath to complete this basement. Central air here.The freshly painted attached garage is full of storage cupboards, leads to the backyard, has an attic access and the recently updated electric panel can be viewed as well. Outside is a mostly fenced backyard, add a gate to complete for a total close off and enjoy the open space this yard provides. Don't mind the straw in the front yard, the seller is waiting for new green grass to pop up after having the brand new sewer line replaced! What a nice extra! Home warranty for next owner provided by seller. Call today for a viewing of this lovely home!

3
beds

2
baths

1,040 Sq.Ft. LIVING AREA

0.28 Acres lot

Tibitha Matheney

Tibitha Matheney

Features & Amenities

Interior

  • total bedrooms3
  • Total bathrooms2
  • full bathroom1
  • half bathroom1
  • Laundry room In Basement
  • Fireplace None
  • APPLIANCES Dryer, Range, Refrigerator, Washer
  • other interior Features Ceiling Fan(s), Eat-in Kitchen

Area & Lot

  • Status Sold
  • Date Sold August 2, 2024
  • Living Area1,040 Sq.Ft.
  • Lot Area0.28 Acres
  • MLS® ID5046409
  • TypeResidential
  • YEAR BUILT1963
  • NeighborhoodAustintown
  • Architecture StylesRanch
  • View DescriptionNeighborhood
  • School DistrictAustintown LSD - 5001

Exterior

  • STORIES1
  • Garage Space1.0
  • water SourcePublic
  • roofAsphalt, Fiberglass
  • lot features1/2 Acre, Back Yard, Rectangular Lot
  • parkingAttached, Garage, Paved
  • HEAT TYPEForced Air, Gas
  • AIR CONDITIONINGCentral Air
  • sewerPrivate Sewer
  • SubstructureBlock

Financial

  • Sales Price$174,500
  • Real Estate Tax $1,916/yr
View Virtual Tour

Austintown

Explore

Work With Tibitha

Your dream home is within reach, and you don't have to navigate the journey alone. Receive personalized guidance and expert support every step of the way.

Follow Me on Instagram