Leave a Message

By providing your contact information to Tibitha Matheney, your personal information will be processed in accordance with Tibitha Matheney's Privacy Policy. By checking the box(es) below, you expressly consent to receive marketing or promotional real estate communication from Tibitha Matheney in the manner selected by you. For SMS text messages, message frequency varies. Message and data rates may apply. Consent is not a condition of purchase of any goods or services. You may opt out of receiving further communications from Tibitha Matheney at any time. To opt out of receiving SMS text messages, reply STOP to unsubscribe. SMS text messaging is subject to our Terms of Use.

Thank you for your message. We will be in touch with you shortly.

4130 Woodmere Drive
4130 Woodmere Drive
4130 Woodmere Drive
4130 Woodmere Drive
4130 Woodmere Drive
4130 Woodmere Drive
4130 Woodmere Drive
4130 Woodmere Drive
4130 Woodmere Drive
4130 Woodmere Drive
4130 Woodmere Drive
4130 Woodmere Drive
4130 Woodmere Drive
4130 Woodmere Drive
SEE ALL PHOTOS
4130 Woodmere Drive
4130 Woodmere Drive
4130 Woodmere Drive
4130 Woodmere Drive
4130 Woodmere Drive
4130 Woodmere Drive
4130 Woodmere Drive
4130 Woodmere Drive
4130 Woodmere Drive
4130 Woodmere Drive
4130 Woodmere Drive
4130 Woodmere Drive
4130 Woodmere Drive
4130 Woodmere Drive
Sold

4130 Woodmere Drive

4130 Woodmere Drive, Austintown, OH 44515

$130,000
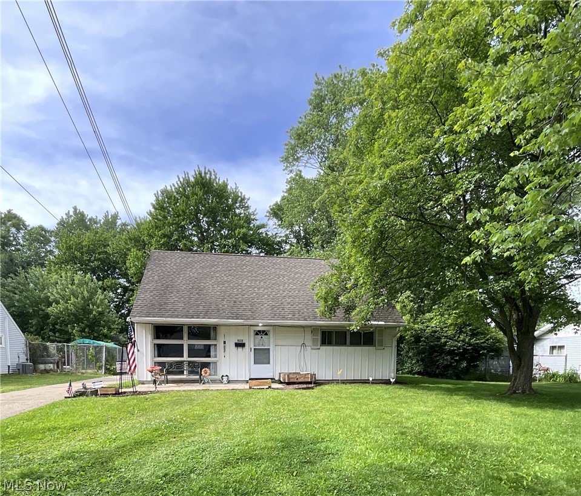
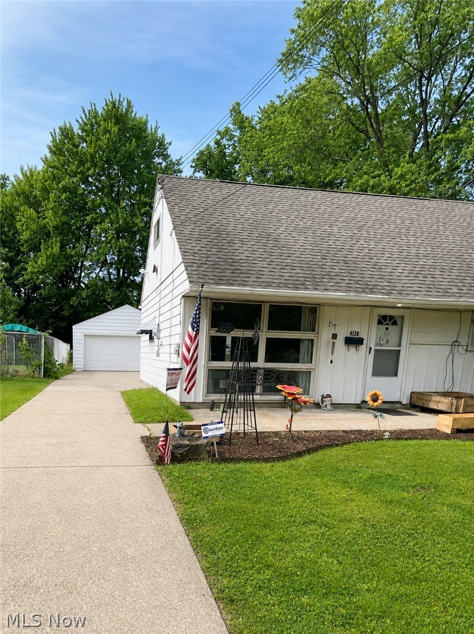
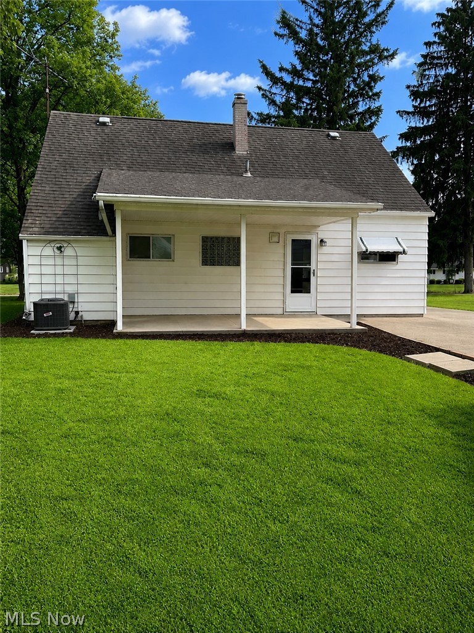
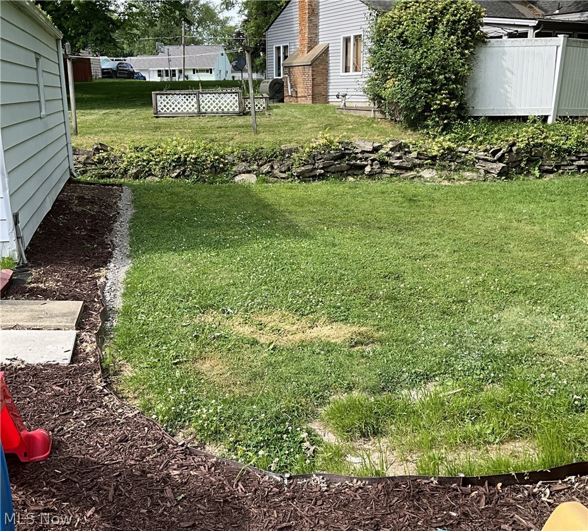
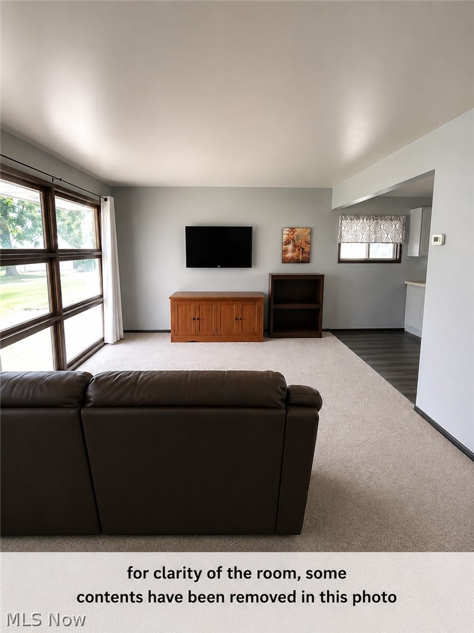
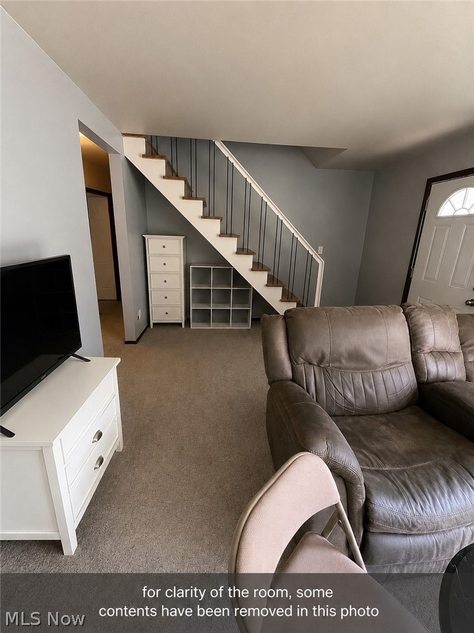
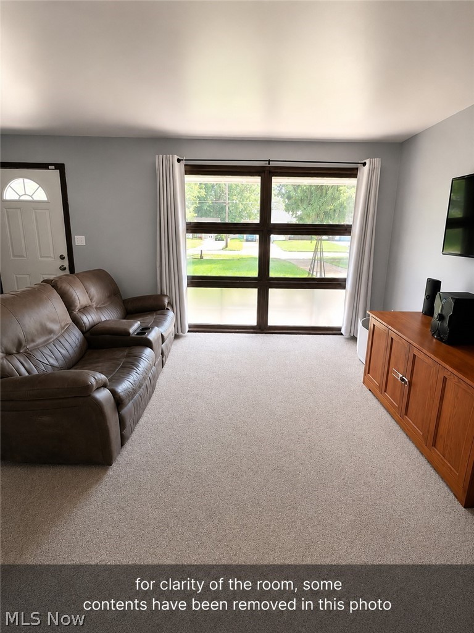
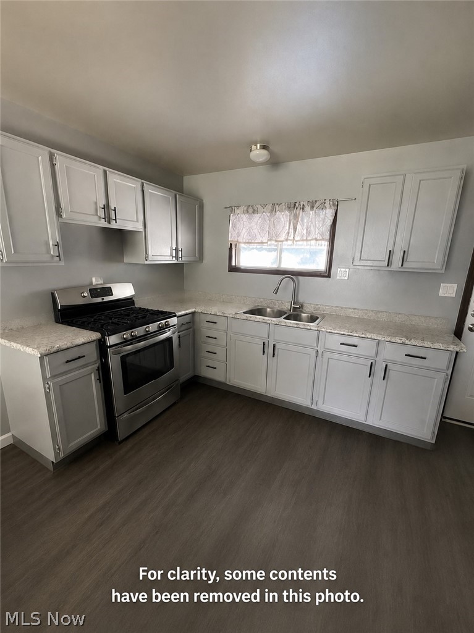
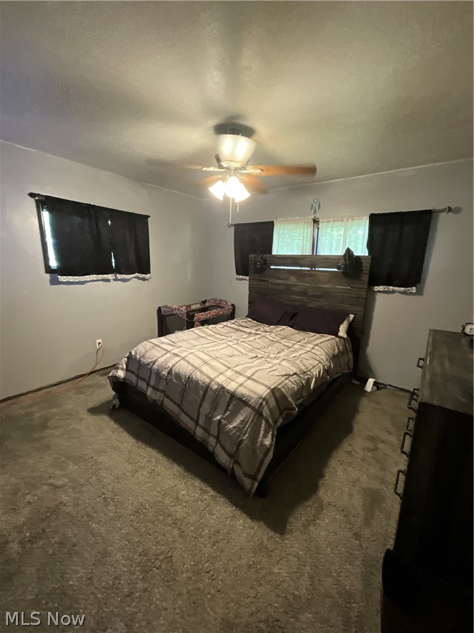
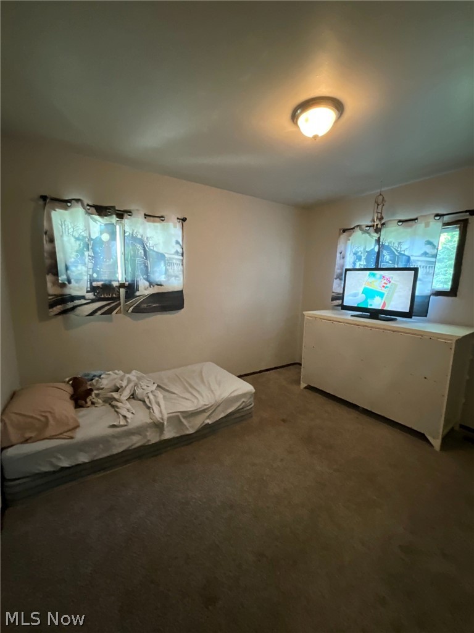
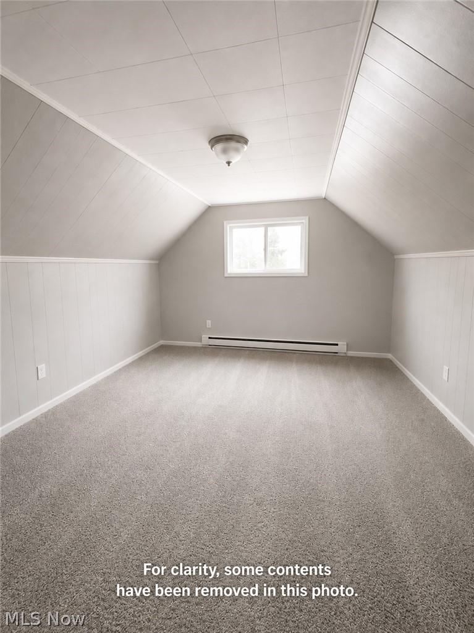
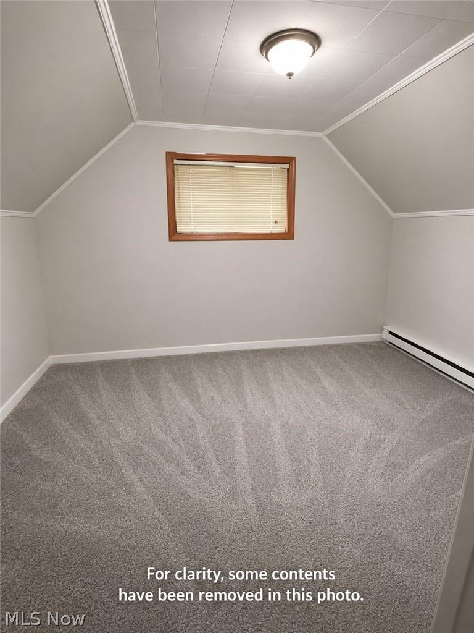
Charming Cape Cod in Austintown School District! This home offers 4 bedrooms, including 2 conveniently located on the main floor. The living room provides a comfortable space to relax and gather with the wall mounted TV staying. The eat-in kitchen includes appliances. The additional bedrooms upstairs provides flexibility for family or a home office. Conveniently located close to shopping, dining, and local amenities. Seller is providing a one year home warranty.

4
beds

1
bath

1,224 Sq.Ft. LIVING AREA

8,624.88 Sq.Ft. lot

Tibitha Matheney

Tibitha Matheney

Features & Amenities

Interior

  • total bedrooms4
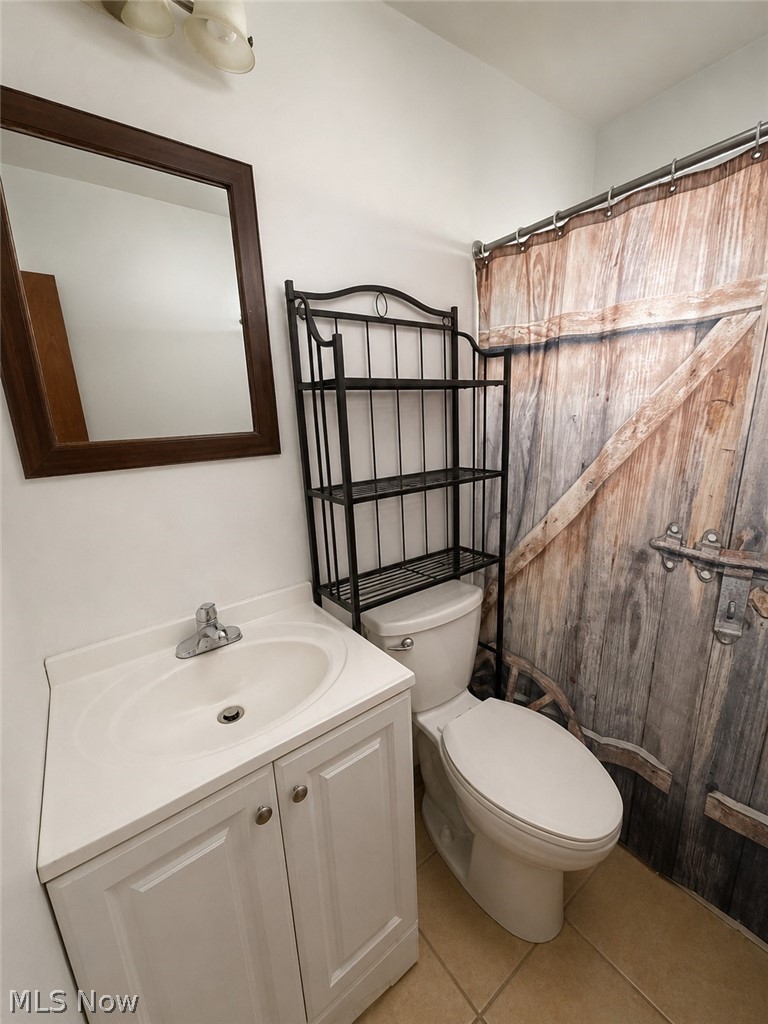
  • Total bathroom1
  • full bathroom1
  • APPLIANCES Dryer, Dishwasher, Microwave, Range, Refrigerator, Washer

Area & Lot

  • Status Sold
  • Date Sold July 17, 2026
  • Living Area1,224 Sq.Ft.
  • Lot Area8,624.88 Sq.Ft.
  • MLS® ID5215911
  • TypeResidential
  • YEAR BUILT1957
  • NeighborhoodAustintown
  • Architecture StylesCape Cod
  • School DistrictAustintown LSD - 5001

Exterior

  • STORIES2
  • Garage Space2.0
  • water SourcePublic
  • roofAsphalt, Fiberglass
  • parkingDetached, Garage
  • HEAT TYPEForced Air, Gas
  • AIR CONDITIONINGCentral Air
  • sewerPublic Sewer

Financial

  • Sales Price$130,000
  • Real Estate Tax $1,553/yr
View Virtual Tour

Austintown

Explore

Work With Tibitha

Your dream home is within reach, and you don't have to navigate the journey alone. Receive personalized guidance and expert support every step of the way.

Follow Me on Instagram