Leave a Message

By providing your contact information to Tibitha Matheney, your personal information will be processed in accordance with Tibitha Matheney's Privacy Policy. By checking the box(es) below, you expressly consent to receive marketing or promotional real estate communication from Tibitha Matheney in the manner selected by you. For SMS text messages, message frequency varies. Message and data rates may apply. Consent is not a condition of purchase of any goods or services. You may opt out of receiving further communications from Tibitha Matheney at any time. To opt out of receiving SMS text messages, reply STOP to unsubscribe. SMS text messaging is subject to our Terms of Use.

Thank you for your message. We will be in touch with you shortly.

3904 Adrian Drive SE
SEE ALL PHOTOS
3904 Adrian Drive SE
Sold

3904 Adrian Drive SE

3904 Adrian Drive SE, Warren, OH 44484

$160,000
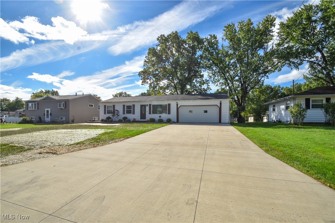
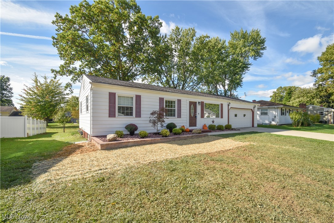
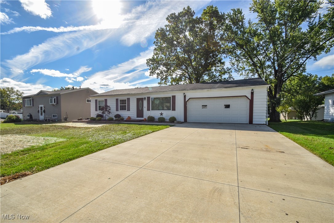
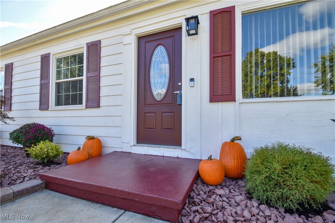
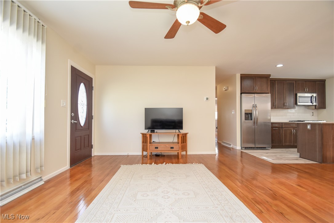
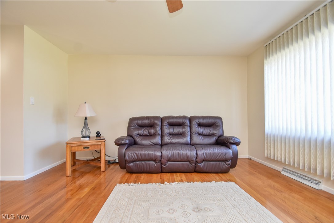
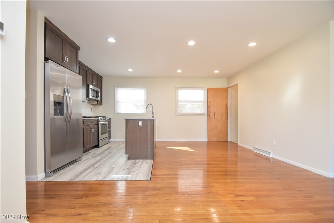
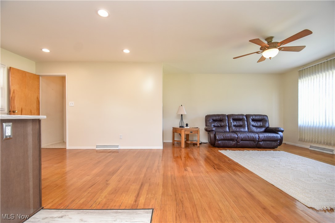
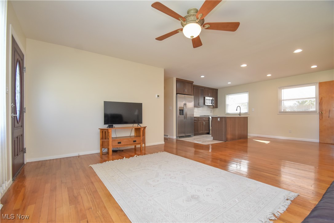
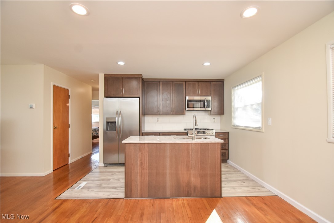
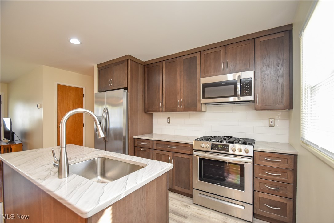
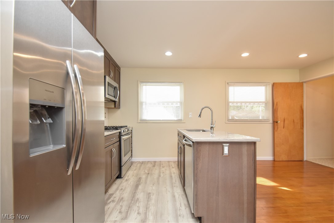
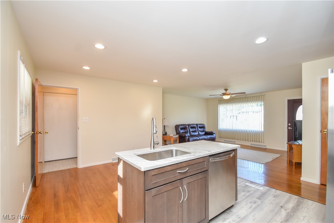
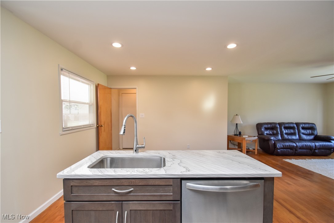
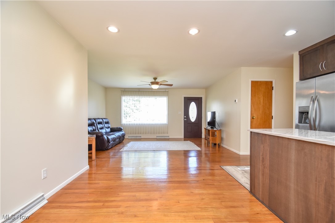
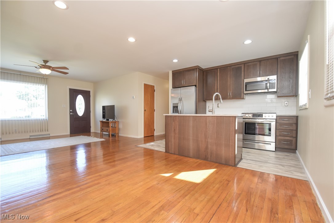
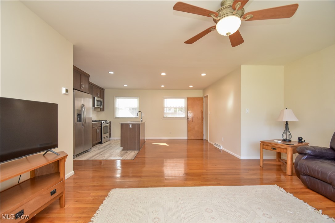
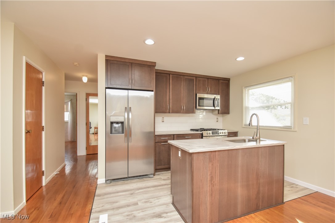
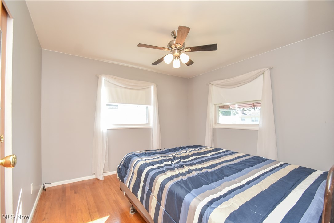
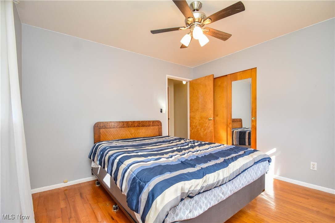
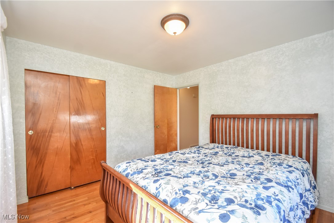
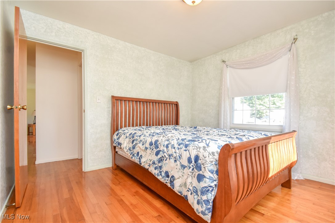
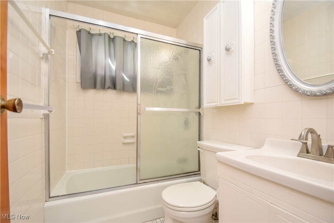
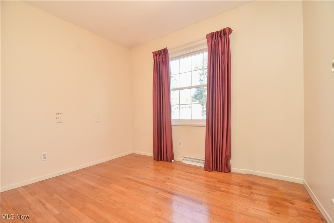
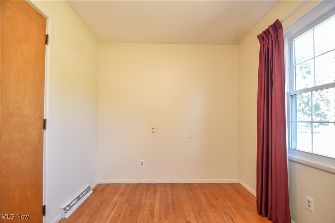
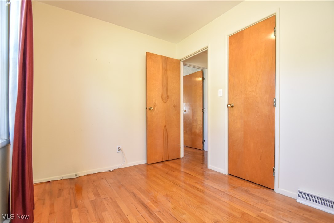
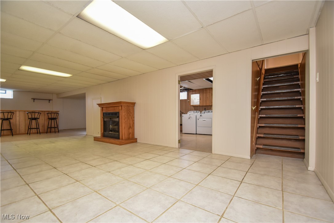
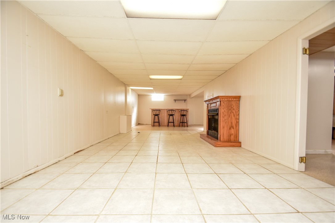
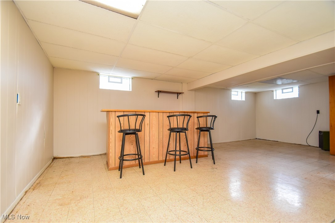
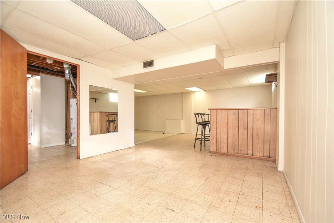
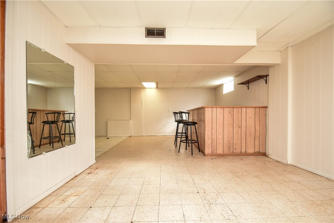
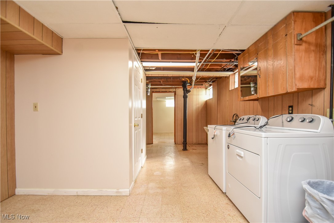
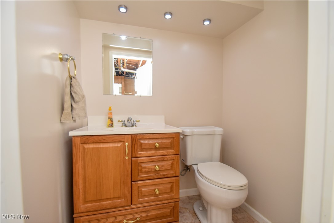
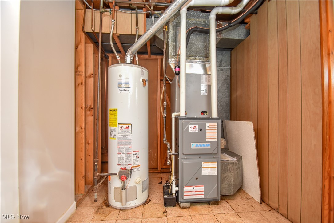
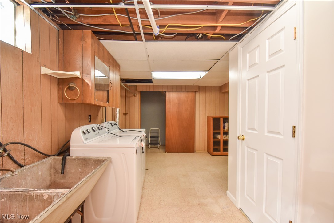
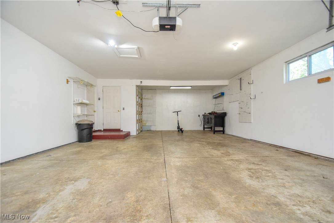
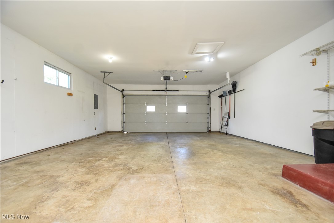
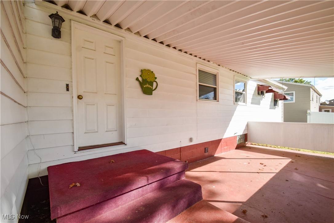
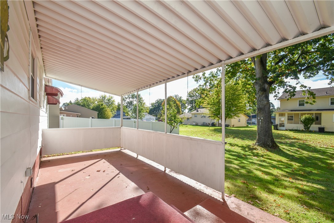
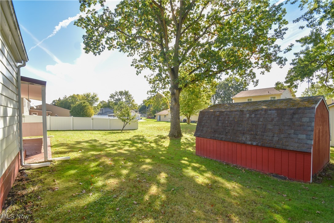
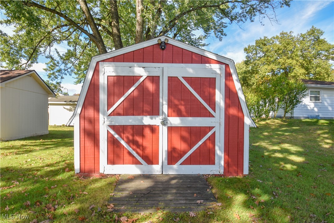
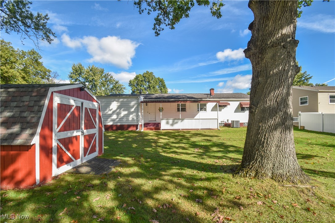
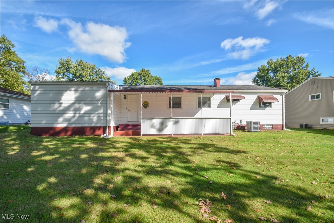
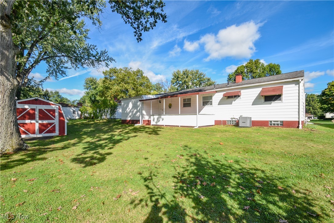
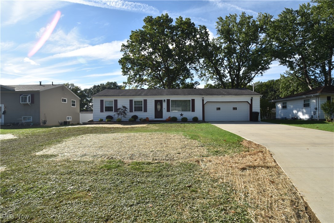
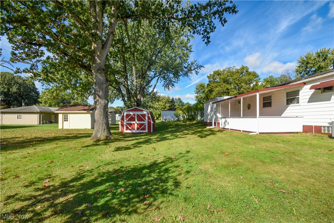
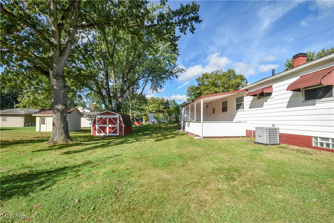
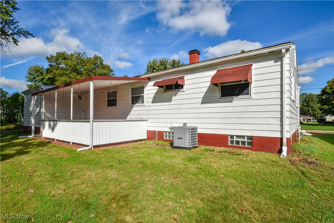
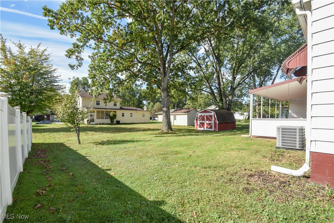
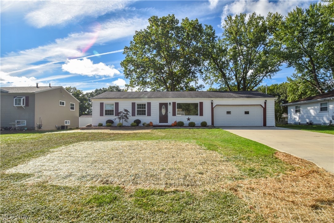
What a nice home, this ranch is going to catch you right from the start with the fresh landscaping and curb appeal just completed on the front yard! Walk into a welcoming open floor plan offering a newly designed and remodeled kitchen. Updated to be open and flow into the living space for a great concept, this kitchen offers new appliances to come along with updated countertops and a breakfast bar as well as space for dinette seating. Gorgeous hardwood flooring thru out the living room, hall and all three bedrooms! Each bedroom has a spacious closet and there is linen closet storage as well in the hallway. Full basement is partially finished and even has a bar area. Nicely finished private half bath in the basement off the Laundry room/ utility area. Additional storage room space. Brand new Central Air! Nice sized back yard for your enjoyment, plus a HUGE shed and a covered back patio to enjoy warmer months! The exterior block on the entire perimeter was just freshly painted as well for great curb appeal. Double car oversized garage with auto door opener accessed from the triple wide concrete driveway. Don't delay, get inside and see for yourself!

3
beds

2
baths

1,488 Sq.Ft. LIVING AREA

10,018.8 Sq.Ft. lot

Tibitha Matheney

Tibitha Matheney

Features & Amenities

Interior

  • total bedrooms3
  • Total bathrooms2
  • full bathroom1
  • half bathroom1

Area & Lot

  • Status Sold
  • Date Sold November 25, 2024
  • Living Area1,488 Sq.Ft.
  • Lot Area10,018.8 Sq.Ft.
  • MLS® ID5074018
  • TypeResidential
  • YEAR BUILT1962
  • Architecture StylesRanch
  • School DistrictHowland LSD - 7808

Exterior

  • STORIES1
  • Garage Space2.0
  • water SourcePublic
  • roofAsphalt
  • parkingAttached, Garage, Garage Door Opener, Paved
  • HEAT TYPEForced Air, Gas
  • AIR CONDITIONINGCentral Air
  • sewerPublic Sewer
  • SubstructureBlock

Financial

  • Sales Price$160,000
  • Real Estate Tax $2,173/yr
View Virtual Tour

Work With Tibitha

Your dream home is within reach, and you don't have to navigate the journey alone. Receive personalized guidance and expert support every step of the way.

Follow Me on Instagram