Leave a Message

By providing your contact information to Tibitha Matheney, your personal information will be processed in accordance with Tibitha Matheney's Privacy Policy. By checking the box(es) below, you expressly consent to receive marketing or promotional real estate communication from Tibitha Matheney in the manner selected by you. For SMS text messages, message frequency varies. Message and data rates may apply. Consent is not a condition of purchase of any goods or services. You may opt out of receiving further communications from Tibitha Matheney at any time. To opt out of receiving SMS text messages, reply STOP to unsubscribe. SMS text messaging is subject to our Terms of Use.

Thank you for your message. We will be in touch with you shortly.

388 Meadowbrook Avenue
SEE ALL PHOTOS
388 Meadowbrook Avenue
Sold

388 Meadowbrook Avenue

388 Meadowbrook Avenue, Youngstown, OH 44512

$175,000
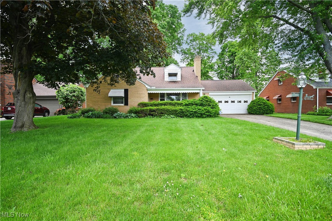
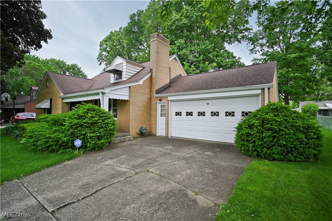
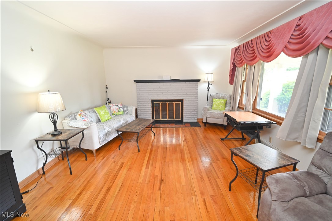
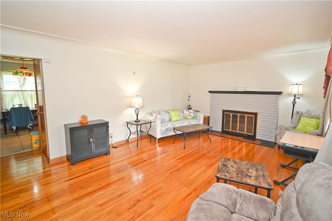
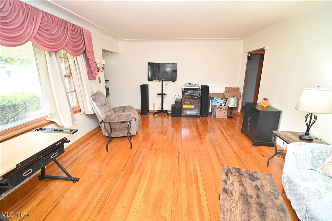
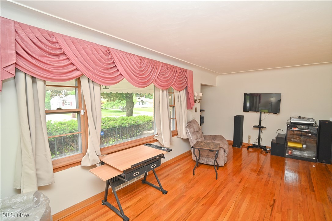
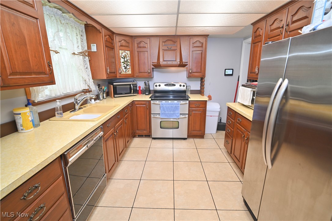
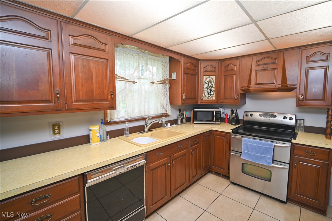
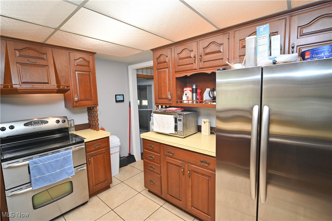
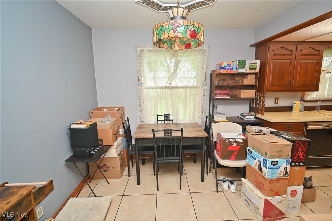
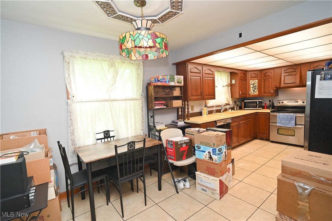
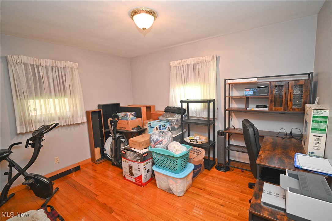
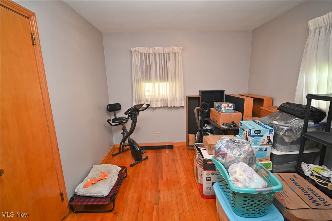
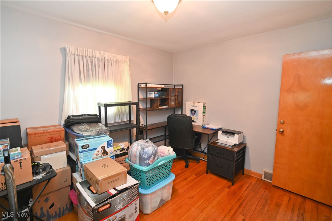
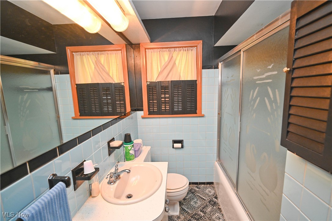
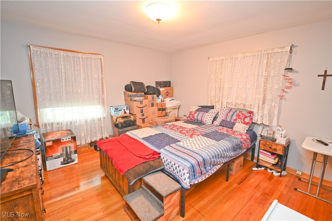
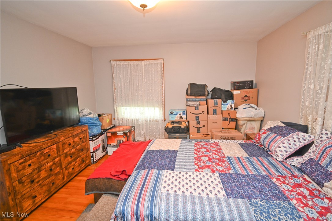
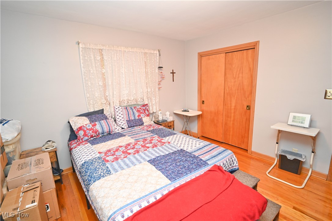
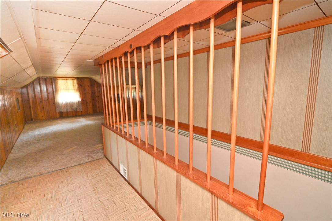
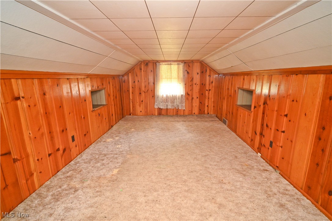
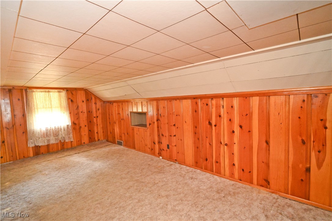
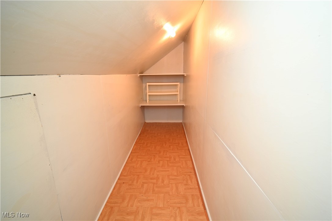
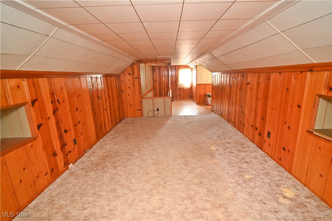
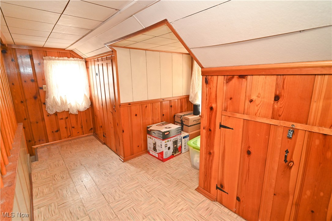
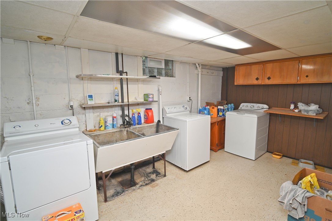
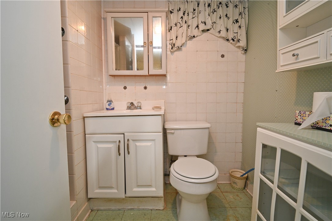
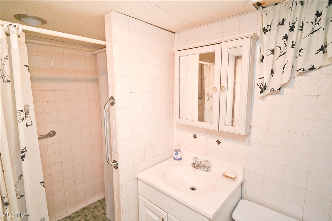
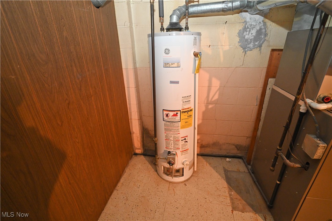
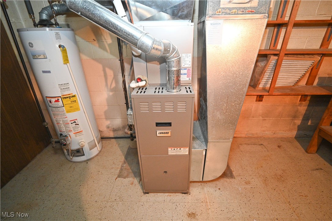
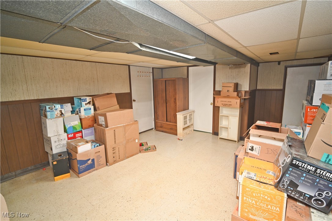
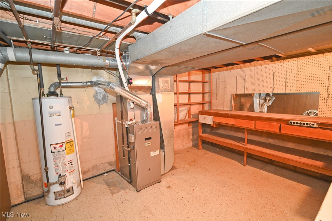
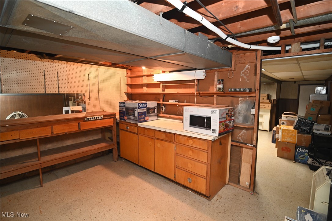
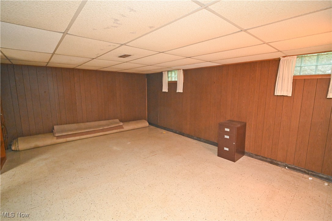
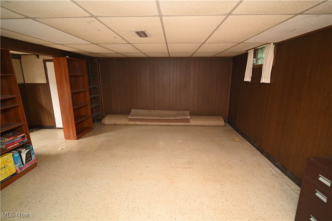
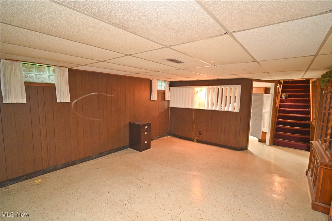
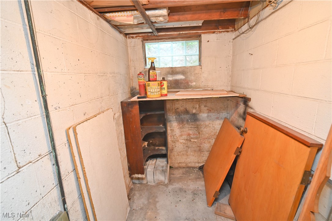
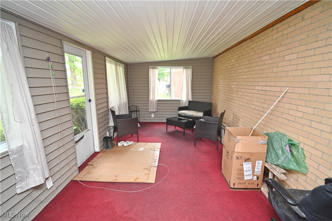
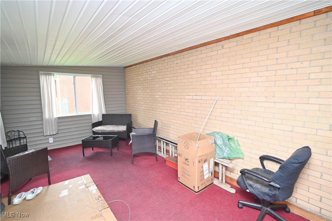
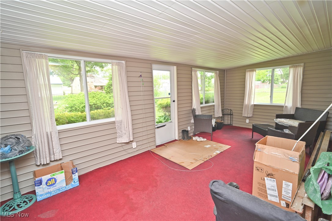
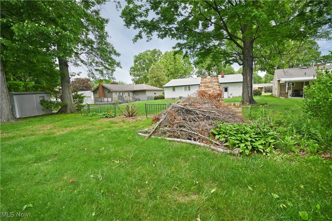
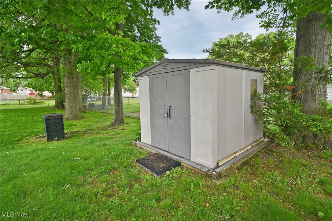
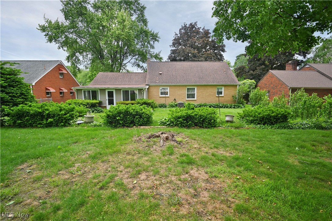
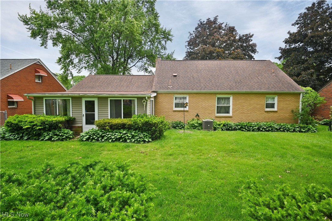
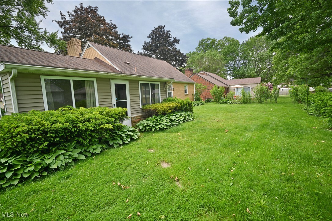
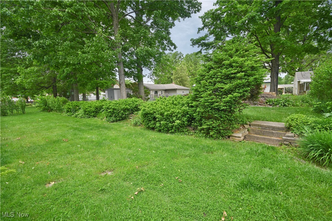
Welcome to 388 Meadowbrook Ave! This house screams "Home sweet home!" the second you pull in the driveway! Follow the yellow brick exterior of this great cape cod into a great sized living room with fireplace! Beautiful hardwood floors extend thru the living space on the first floor. Spacious ceramic tiled eat in kitchen with large dinette space. While the kitchen is older, the cabinets were custom and there are plenty of them to hold all your necessities! Appliances can stay. Please don't mind the boxes, busy packing for moving since we are selling! Two large first floor bedrooms and a full bath complete the first floor. Upstairs is an oversized bedroom with plenty of closet and storage space! The basement also offers a second bathroom! Plenty of space for workshop, utility room and a huge rec room as well. Large spacious multi tiered yard can be enjoyed and relax in the warmer months in the enclosed sunporch accessed from the attached two car garage! Central air. Sure you may want to make some cosmetic updates here, but the floorplan is very comfortable and this one is ready to become your new home! Call today!

3
beds

2
baths

1,737 Sq.Ft. LIVING AREA

10,497.96 Sq.Ft. lot

Tibitha Matheney

Tibitha Matheney

Features & Amenities

Interior

  • total bedrooms3
  • Total bathrooms2
  • full bathrooms2
  • Laundry room In Basement
  • Fireplace Living Room
  • other interior Features Entrance Foyer, Laminate Counters, Storage

Area & Lot

  • Status Sold
  • Date Sold July 29, 2025
  • Living Area1,737 Sq.Ft.
  • Lot Area10,497.96 Sq.Ft.
  • MLS® ID5126168
  • TypeResidential
  • YEAR BUILT1959
  • NeighborhoodBoardman
  • Architecture StylesCape Cod
  • View DescriptionNeighborhood
  • School DistrictBoardman LSD - 5002

Exterior

  • STORIES2
  • Garage Space2.0
  • water SourcePublic
  • PoolNone
  • roofAsphalt, Fiberglass
  • parkingAttached, Electricity, Garage, Garage Door Opener, Paved
  • HEAT TYPEForced Air, Gas
  • AIR CONDITIONINGCentral Air
  • sewerPublic Sewer
  • SubstructureBlock
  • other exterior FeaturesAwning(s)

Financial

  • Sales Price$175,000
  • Real Estate Tax $2,867/yr
View Virtual Tour

Boardman

Explore

Work With Tibitha

Your dream home is within reach, and you don't have to navigate the journey alone. Receive personalized guidance and expert support every step of the way.

Follow Me on Instagram