Leave a Message

By providing your contact information to Tibitha Matheney, your personal information will be processed in accordance with Tibitha Matheney's Privacy Policy. By checking the box(es) below, you expressly consent to receive marketing or promotional real estate communication from Tibitha Matheney in the manner selected by you. For SMS text messages, message frequency varies. Message and data rates may apply. Consent is not a condition of purchase of any goods or services. You may opt out of receiving further communications from Tibitha Matheney at any time. To opt out of receiving SMS text messages, reply STOP to unsubscribe. SMS text messaging is subject to our Terms of Use.

Thank you for your message. We will be in touch with you shortly.

3811 Artmar Drive
3811 Artmar Drive
3811 Artmar Drive
3811 Artmar Drive
3811 Artmar Drive
3811 Artmar Drive
3811 Artmar Drive
3811 Artmar Drive
3811 Artmar Drive
3811 Artmar Drive
3811 Artmar Drive
3811 Artmar Drive
3811 Artmar Drive
3811 Artmar Drive
3811 Artmar Drive
3811 Artmar Drive
3811 Artmar Drive
3811 Artmar Drive
3811 Artmar Drive
3811 Artmar Drive
3811 Artmar Drive
3811 Artmar Drive
3811 Artmar Drive
3811 Artmar Drive
3811 Artmar Drive
3811 Artmar Drive
3811 Artmar Drive
3811 Artmar Drive
3811 Artmar Drive
3811 Artmar Drive
3811 Artmar Drive
3811 Artmar Drive
3811 Artmar Drive
3811 Artmar Drive
3811 Artmar Drive
3811 Artmar Drive
3811 Artmar Drive
3811 Artmar Drive
3811 Artmar Drive
3811 Artmar Drive
3811 Artmar Drive
3811 Artmar Drive
3811 Artmar Drive
3811 Artmar Drive
3811 Artmar Drive
3811 Artmar Drive
3811 Artmar Drive
3811 Artmar Drive
3811 Artmar Drive
SEE ALL PHOTOS
3811 Artmar Drive
3811 Artmar Drive
3811 Artmar Drive
3811 Artmar Drive
3811 Artmar Drive
3811 Artmar Drive
3811 Artmar Drive
3811 Artmar Drive
3811 Artmar Drive
3811 Artmar Drive
3811 Artmar Drive
3811 Artmar Drive
3811 Artmar Drive
3811 Artmar Drive
3811 Artmar Drive
3811 Artmar Drive
3811 Artmar Drive
3811 Artmar Drive
3811 Artmar Drive
3811 Artmar Drive
3811 Artmar Drive
3811 Artmar Drive
3811 Artmar Drive
3811 Artmar Drive
3811 Artmar Drive
3811 Artmar Drive
3811 Artmar Drive
3811 Artmar Drive
3811 Artmar Drive
3811 Artmar Drive
3811 Artmar Drive
3811 Artmar Drive
3811 Artmar Drive
3811 Artmar Drive
3811 Artmar Drive
3811 Artmar Drive
3811 Artmar Drive
3811 Artmar Drive
3811 Artmar Drive
3811 Artmar Drive
3811 Artmar Drive
3811 Artmar Drive
3811 Artmar Drive
3811 Artmar Drive
3811 Artmar Drive
3811 Artmar Drive
3811 Artmar Drive
3811 Artmar Drive
3811 Artmar Drive
Sold

3811 Artmar Drive

3811 Artmar Drive, Youngstown, OH 44515

$180,000
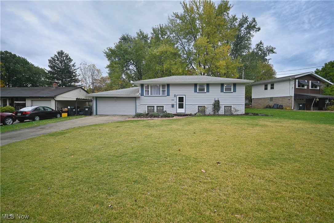
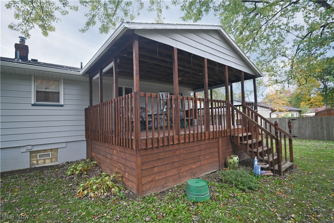
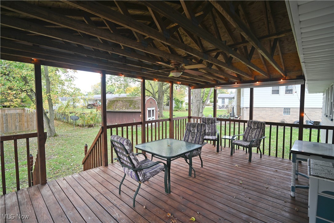
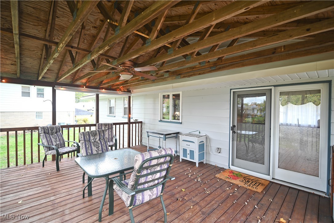
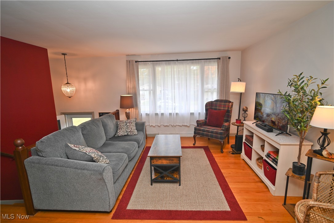
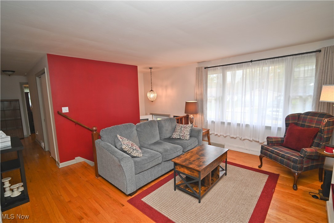
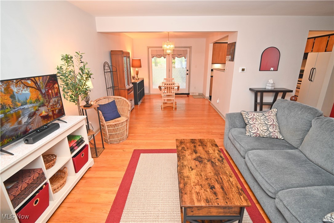
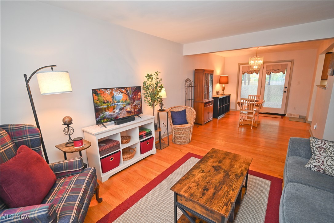
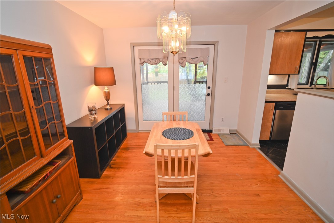
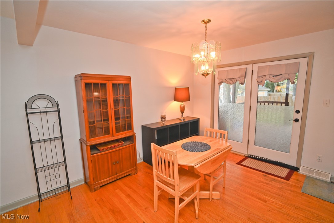
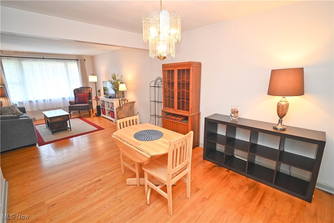
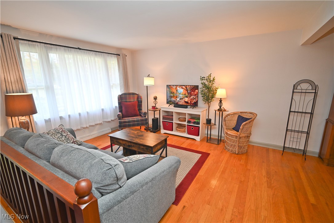
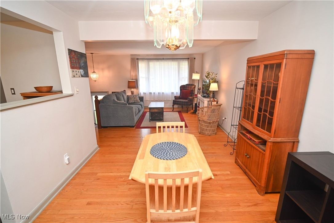
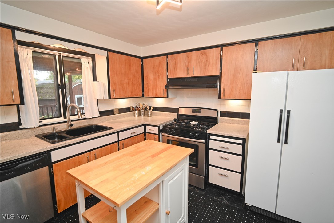
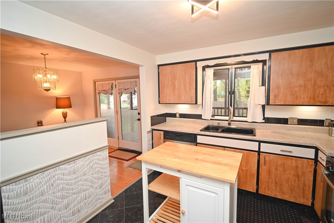
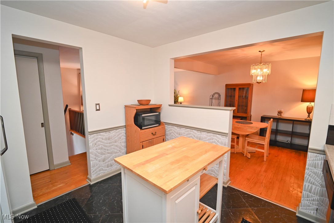
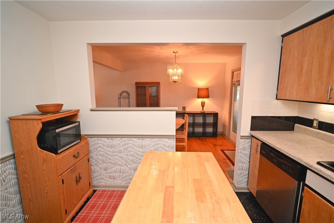
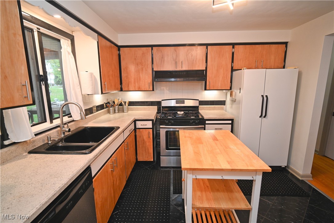
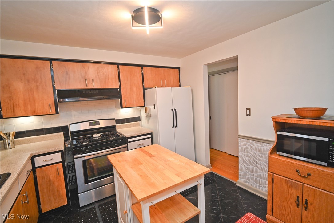
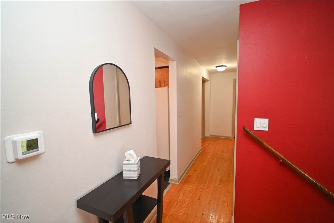
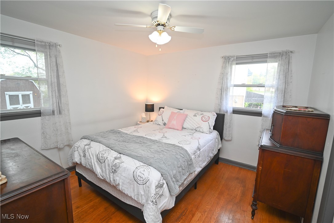
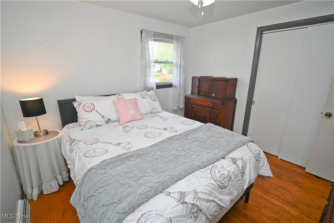
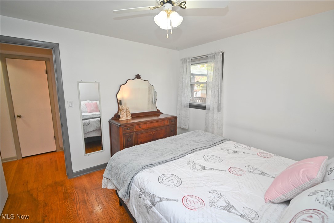
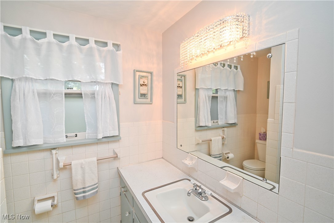
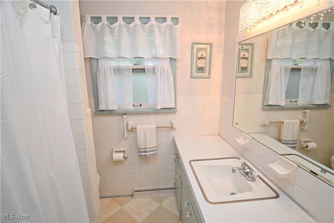
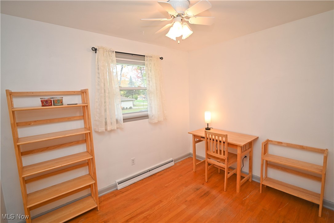
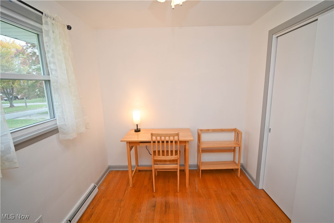
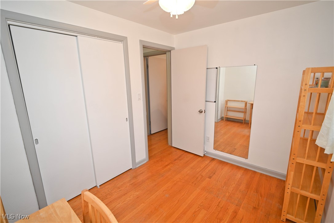
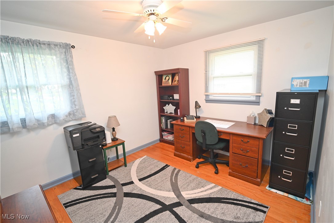
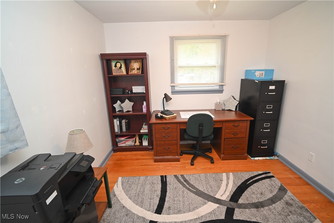
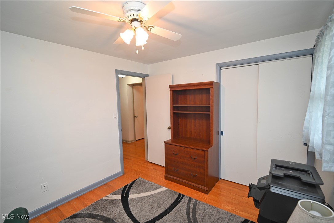
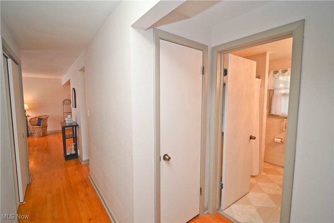
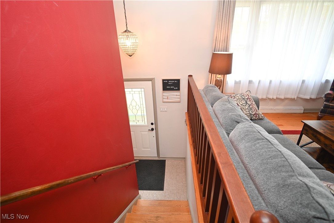
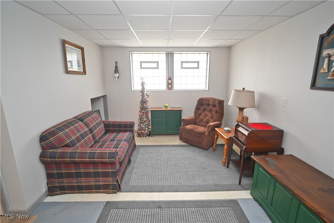
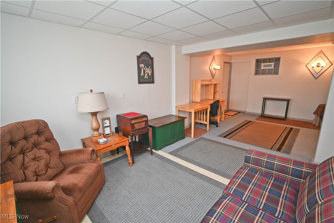
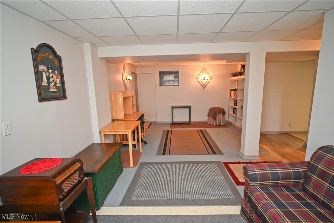
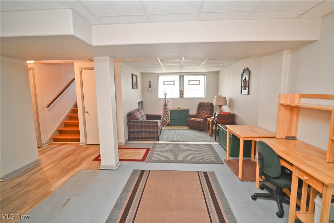
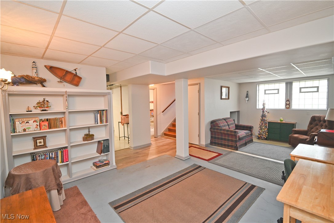
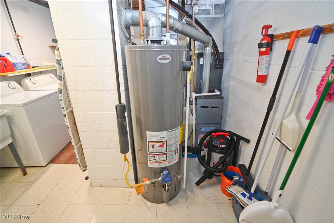
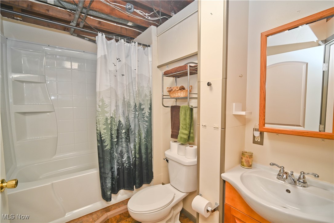
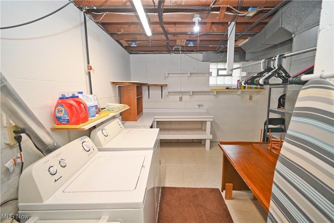
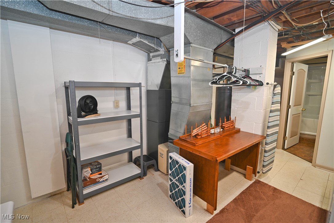
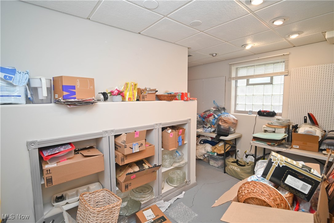
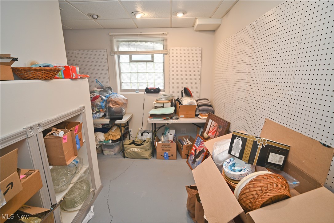
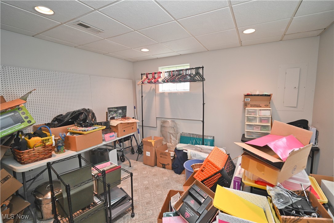
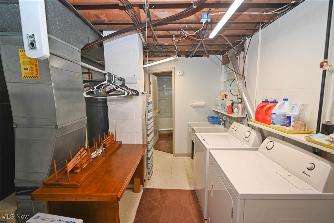
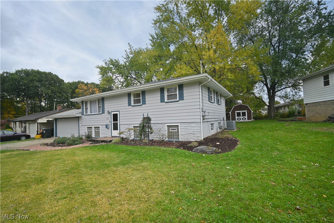
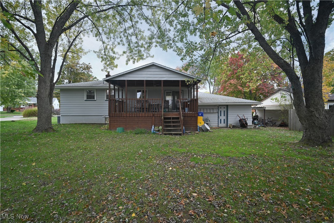
Looking for a great bilevel in Austintown? Curb appeal! Double car garage! Central Air! Covered second story deck! Large backyard! Hardwood floors! Walk in to the ceramic tiled foyer and head upstairs to the main level of the home! Hardwood flooring and great natural lighting in the living room and dining. Slider doors lead you to a covered deck overlooking a wonderful backyard, enjoy nature as you relax in warm months. The original kitchen has been given a refresh and appliances are staying for the new owner. Three bedrooms on this level, all with neutral paint and hardwood flooring. The main hall offers a nice pantry closet and there is a full bath with tub shower combo. The lower level has a large rec area, a full bath with tub shower, ample sized utility room laundry room combination, the the washer and dryer will stay. While currently this last piece of the home is storing quite a bit, there is an awesome fourth bedroom with a large closet and an office/dressing area/craft space that really makes this a well rounded abode. Don't miss some of these awesome additional bonus features:Roof 2019. Furnace and Central Air July 2023. To top off this listing, the Seller is offering a paid one year home warranty for the buyer! You may soon be entering what could be a perfect home for you! Call today!

4
beds

2
baths

1,980 Sq.Ft. LIVING AREA

9,888.12 Sq.Ft. lot

Tibitha Matheney

Tibitha Matheney

Features & Amenities

Interior

  • total bedrooms4
  • Total bathrooms2
  • full bathrooms2
  • Laundry room In Basement
  • APPLIANCES Dryer, Range, Refrigerator, Washer

Area & Lot

  • Status Sold
  • Date Sold November 25, 2025
  • Living Area1,980 Sq.Ft.
  • Lot Area9,888.12 Sq.Ft.
  • MLS® ID5166010
  • TypeResidential
  • YEAR BUILT1966
  • NeighborhoodAustintown
  • Architecture StylesBi-Level
  • School DistrictAustintown LSD - 5001

Exterior

  • STORIES2
  • Garage Space2.0
  • water SourcePublic
  • PoolNone
  • roofAluminum
  • parkingAttached, Garage, Paved
  • HEAT TYPEForced Air, Gas
  • AIR CONDITIONINGCentral Air
  • sewerPublic Sewer
  • SubstructureBlock
  • other exterior FeaturesPrivate Yard

Financial

  • Sales Price$180,000
  • Real Estate Tax $2,222/yr
View Virtual Tour

Austintown

Explore

Work With Tibitha

Your dream home is within reach, and you don't have to navigate the journey alone. Receive personalized guidance and expert support every step of the way.

Follow Me on Instagram