Leave a Message

By providing your contact information to Tibitha Matheney, your personal information will be processed in accordance with Tibitha Matheney's Privacy Policy. By checking the box(es) below, you expressly consent to receive marketing or promotional real estate communication from Tibitha Matheney in the manner selected by you. For SMS text messages, message frequency varies. Message and data rates may apply. Consent is not a condition of purchase of any goods or services. You may opt out of receiving further communications from Tibitha Matheney at any time. To opt out of receiving SMS text messages, reply STOP to unsubscribe. SMS text messaging is subject to our Terms of Use.

Thank you for your message. We will be in touch with you shortly.

358 Brookfield Avenue
SEE ALL PHOTOS
358 Brookfield Avenue
Sold

358 Brookfield Avenue

358 Brookfield Avenue, Boardman, OH 44512

$144,300
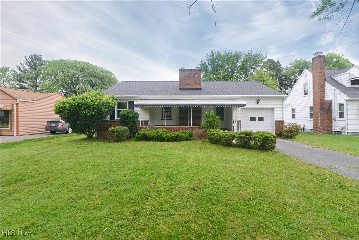
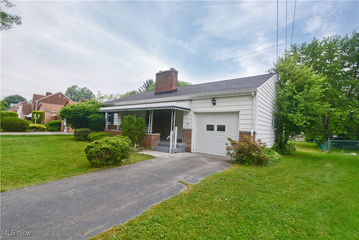
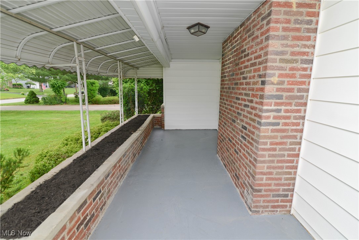
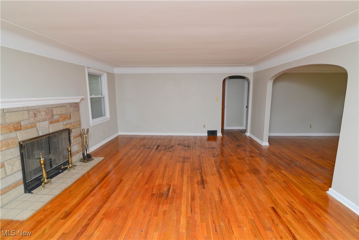
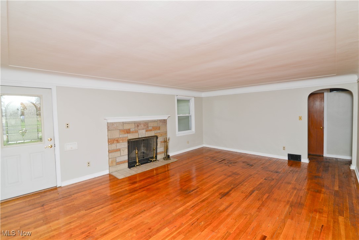
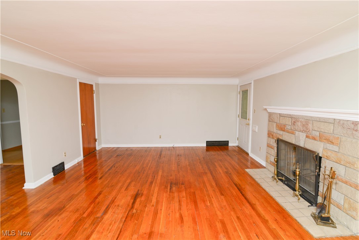
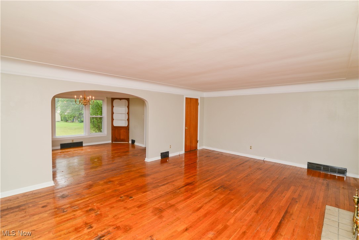
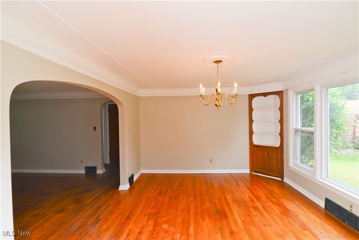
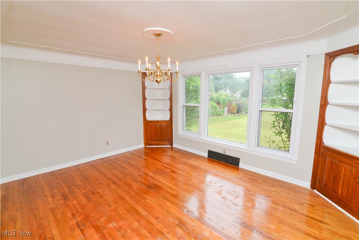
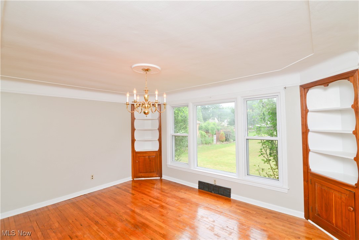
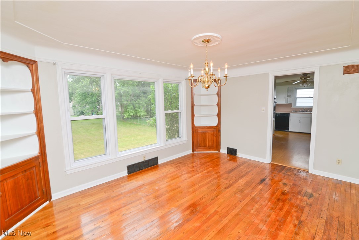
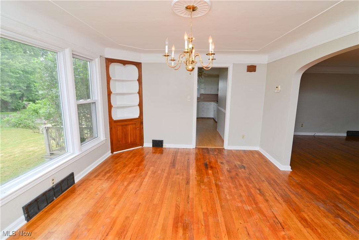
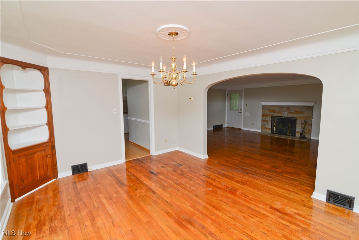
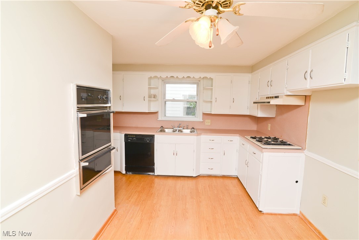
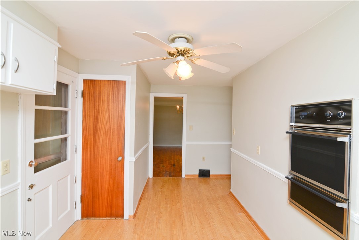
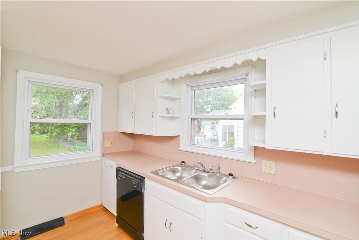
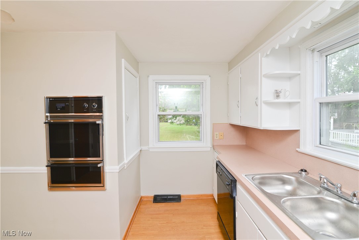
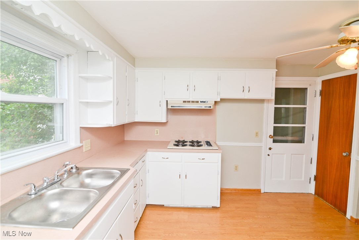
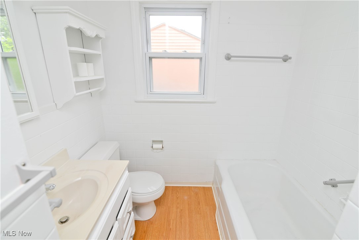
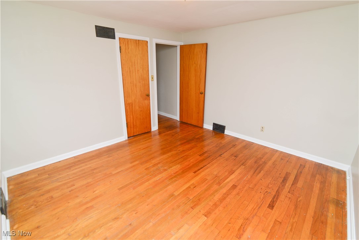
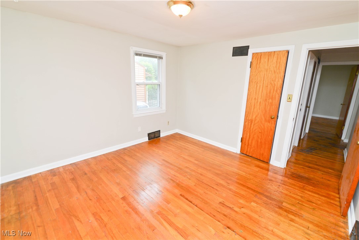
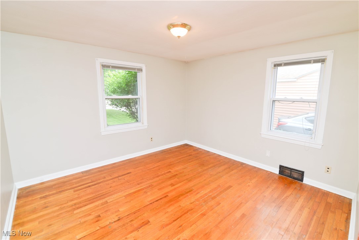
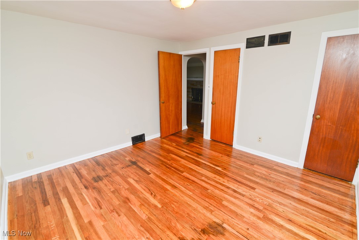
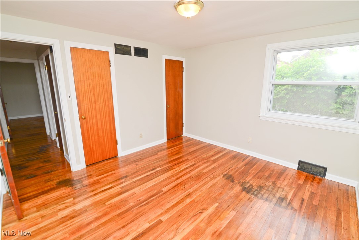
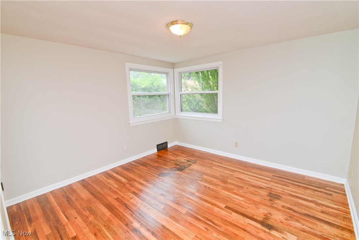
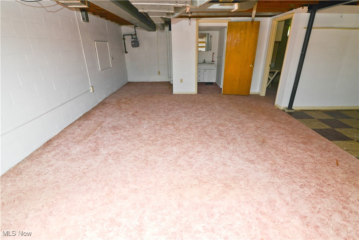
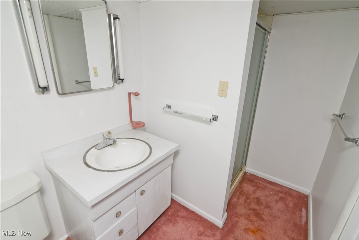
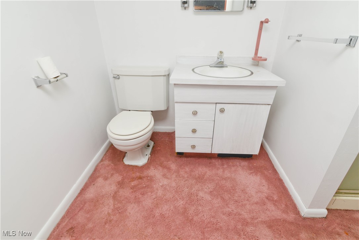
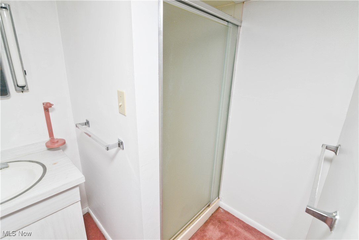
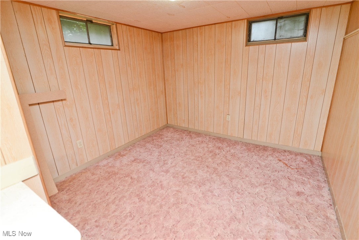
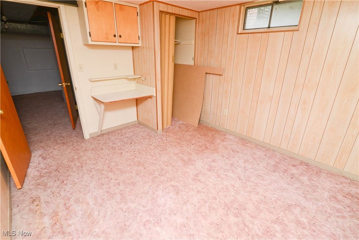
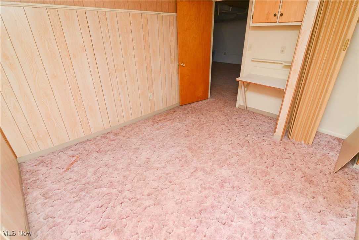
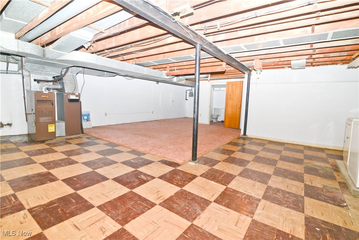
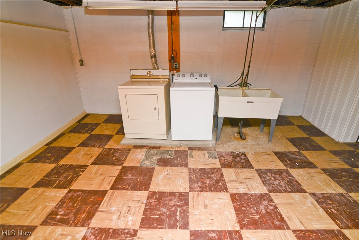
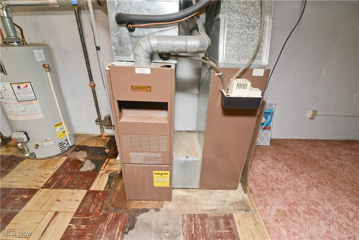
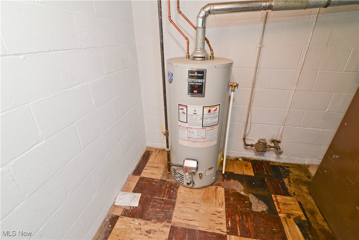
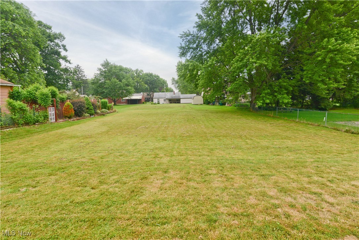
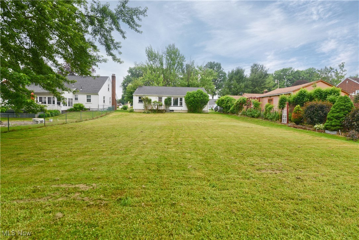
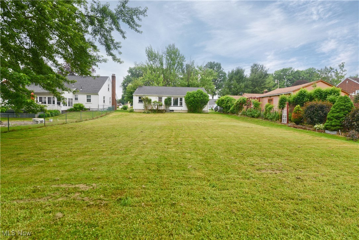
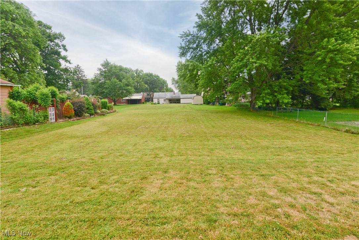
Welcome home to this clean and well maintained ranch floor plan in Boardman! If you are looking for excellent natural light, freshly painted walls and hardwood flooring, this is one to check out! From the outside you will find a well maintained exterior, covered front porch and back deck overlooking a huge backyard! One the inside, let's start with the bright sunlight that floods the rooms with natural light, reflecting off the hardwood floors thruout! The spacious living room also offers a beautiful fireplace that sets the tone for comfort. The living opens to the oversized formal dining room, with two corner curio cabinets. Kitchen has ample cabinet and counter space. The two first floor bedrooms have beautiful hardwood floors. But don't worry there's a third bedroom in the basement! The neutral paint really brightens the space and is versatile for many different color palettes. Full bath is well kept and has a tub shower combo. The basement is huge! Large family room space, laundry area and a third bedroom plus a second full bath! Attached garage! Central Air! Newer roof. Tons of storage space also in the lower basement area! Sure there are improvements you may want to make and some things need done but this is worth the look! Sellers are providing a one year home warranty for the buyers! This one is ready for you!

2
beds

2
baths

1,412 Sq.Ft. LIVING AREA

0.31 Acres lot

Tibitha Matheney

Tibitha Matheney

Features & Amenities

Interior

  • total bedrooms2
  • Total bathrooms2
  • full bathrooms2
  • Laundry room In Basement
  • Fireplace Living Room, Wood Burning, Gas
  • APPLIANCES Built-In Oven, Cooktop
  • other interior Features Built-in Features

Area & Lot

  • Status Sold
  • Date Sold October 9, 2024
  • Living Area1,412 Sq.Ft.
  • Lot Area0.31 Acres
  • MLS® ID5067311
  • TypeResidential
  • YEAR BUILT1951
  • NeighborhoodBoardman
  • Architecture StylesRanch
  • School DistrictBoardman LSD - 5002

Exterior

  • STORIES1
  • Garage Space1.0
  • water SourcePublic
  • PoolNone
  • roofAsphalt
  • parkingAttached, Direct Access, Driveway, Garage
  • HEAT TYPEFireplace(s)
  • AIR CONDITIONINGCentral Air, Ceiling Fan(s)
  • sewerPublic Sewer
  • SubstructureBlock

Financial

  • Sales Price$144,300
  • Real Estate Tax $2,105/yr
View Virtual Tour

Boardman

Explore

Work With Tibitha

Your dream home is within reach, and you don't have to navigate the journey alone. Receive personalized guidance and expert support every step of the way.

Follow Me on Instagram