Leave a Message

By providing your contact information to Tibitha Matheney, your personal information will be processed in accordance with Tibitha Matheney's Privacy Policy. By checking the box(es) below, you expressly consent to receive marketing or promotional real estate communication from Tibitha Matheney in the manner selected by you. For SMS text messages, message frequency varies. Message and data rates may apply. Consent is not a condition of purchase of any goods or services. You may opt out of receiving further communications from Tibitha Matheney at any time. To opt out of receiving SMS text messages, reply STOP to unsubscribe. SMS text messaging is subject to our Terms of Use.

Thank you for your message. We will be in touch with you shortly.

3451 Susan Circle
3451 Susan Circle
3451 Susan Circle
3451 Susan Circle
3451 Susan Circle
3451 Susan Circle
3451 Susan Circle
3451 Susan Circle
3451 Susan Circle
3451 Susan Circle
3451 Susan Circle
3451 Susan Circle
3451 Susan Circle
3451 Susan Circle
3451 Susan Circle
3451 Susan Circle
3451 Susan Circle
3451 Susan Circle
3451 Susan Circle
3451 Susan Circle
3451 Susan Circle
3451 Susan Circle
3451 Susan Circle
3451 Susan Circle
3451 Susan Circle
3451 Susan Circle
3451 Susan Circle
3451 Susan Circle
3451 Susan Circle
3451 Susan Circle
3451 Susan Circle
3451 Susan Circle
3451 Susan Circle
3451 Susan Circle
3451 Susan Circle
3451 Susan Circle
3451 Susan Circle
3451 Susan Circle
3451 Susan Circle
3451 Susan Circle
3451 Susan Circle
3451 Susan Circle
SEE ALL PHOTOS
3451 Susan Circle
3451 Susan Circle
3451 Susan Circle
3451 Susan Circle
3451 Susan Circle
3451 Susan Circle
3451 Susan Circle
3451 Susan Circle
3451 Susan Circle
3451 Susan Circle
3451 Susan Circle
3451 Susan Circle
3451 Susan Circle
3451 Susan Circle
3451 Susan Circle
3451 Susan Circle
3451 Susan Circle
3451 Susan Circle
3451 Susan Circle
3451 Susan Circle
3451 Susan Circle
3451 Susan Circle
3451 Susan Circle
3451 Susan Circle
3451 Susan Circle
3451 Susan Circle
3451 Susan Circle
3451 Susan Circle
3451 Susan Circle
3451 Susan Circle
3451 Susan Circle
3451 Susan Circle
3451 Susan Circle
3451 Susan Circle
3451 Susan Circle
3451 Susan Circle
3451 Susan Circle
3451 Susan Circle
3451 Susan Circle
3451 Susan Circle
3451 Susan Circle
3451 Susan Circle
Sold

3451 Susan Circle

3451 Susan Circle, Youngstown, OH 44511

$195,000
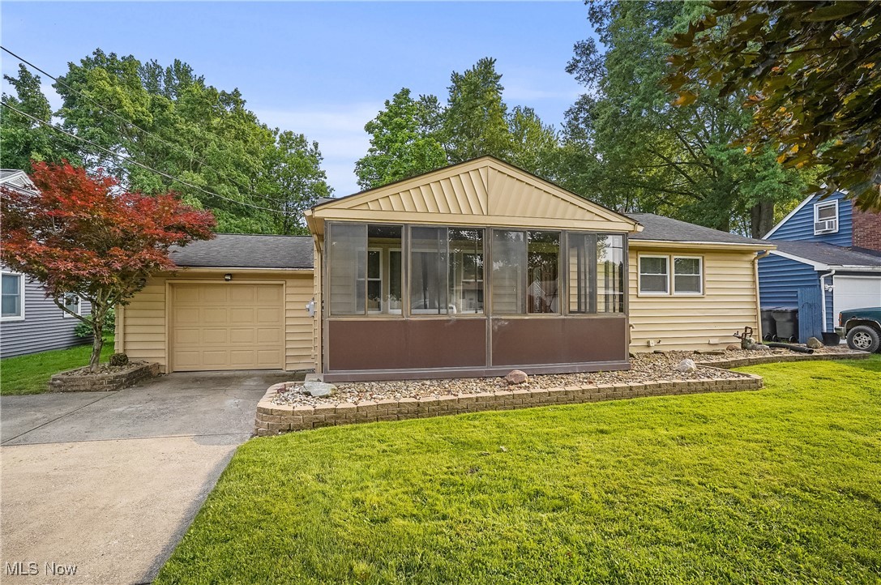
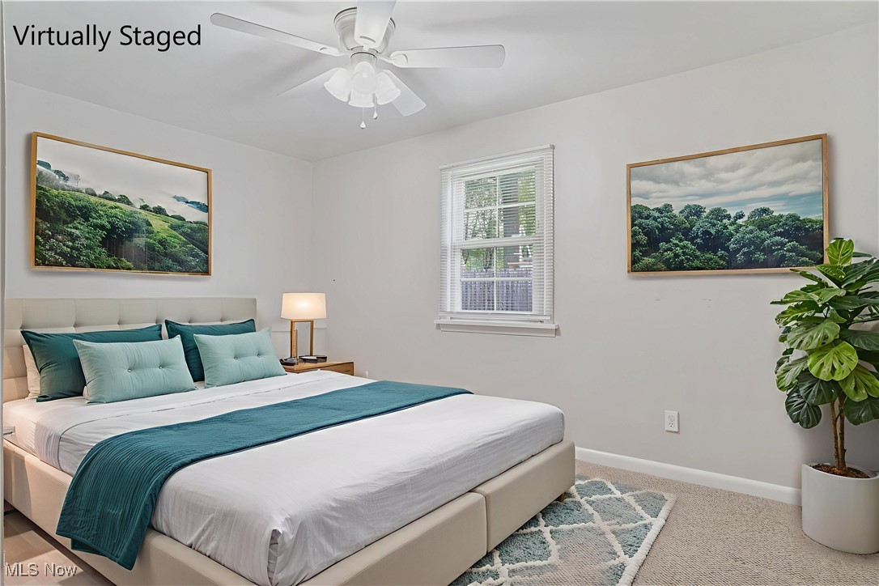
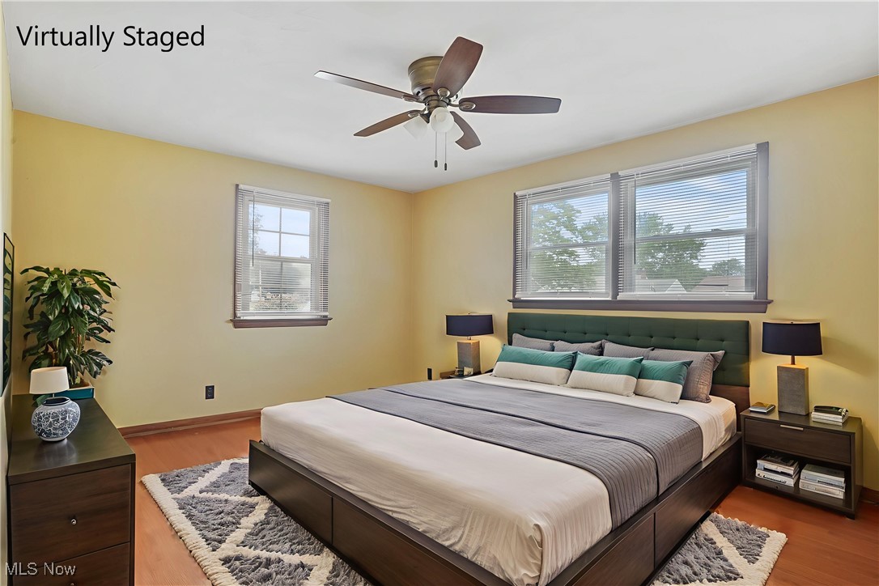
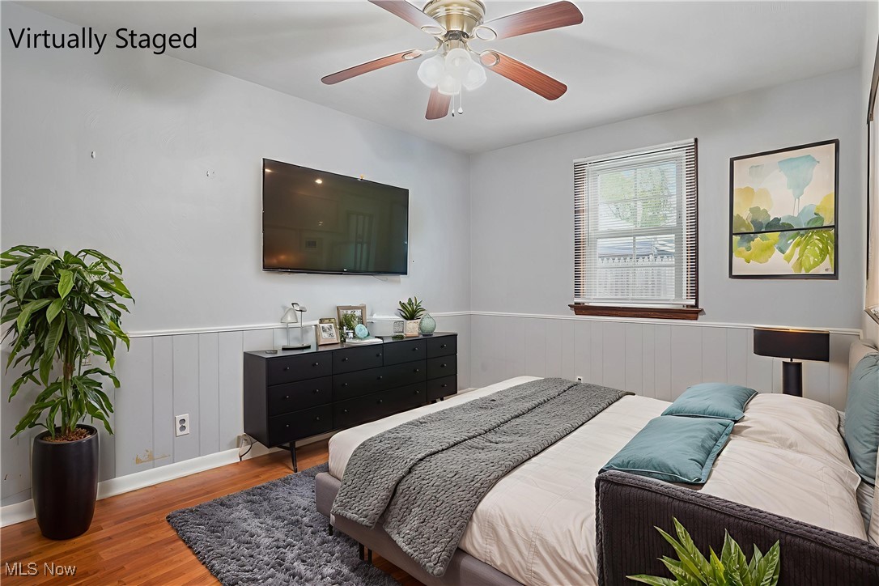
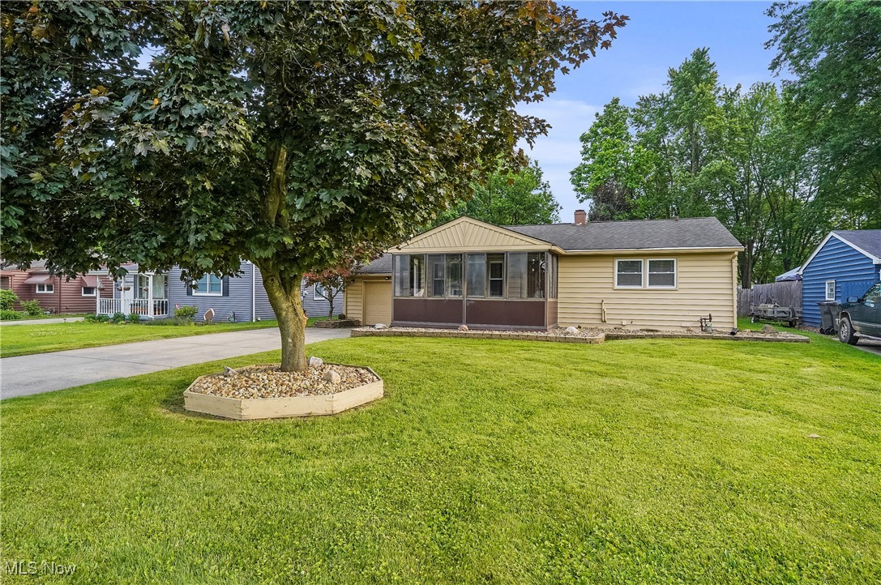
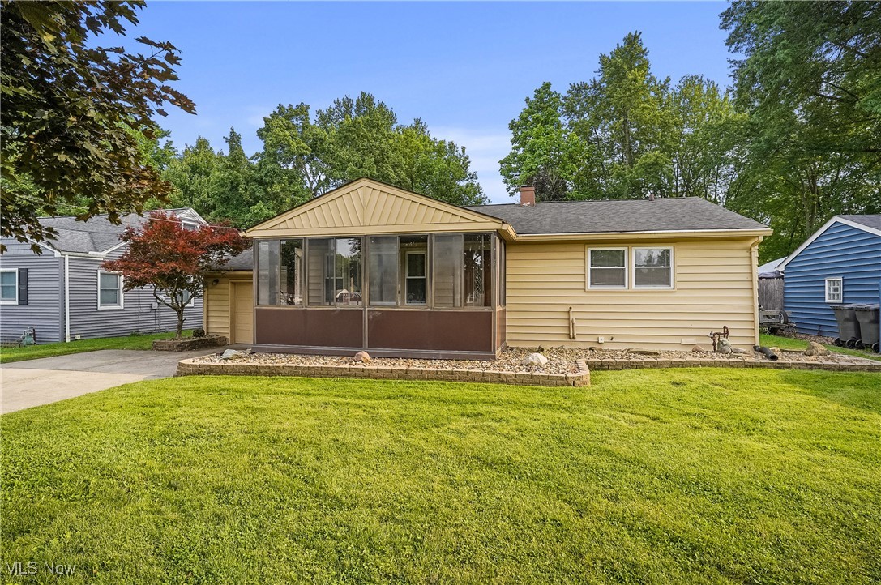
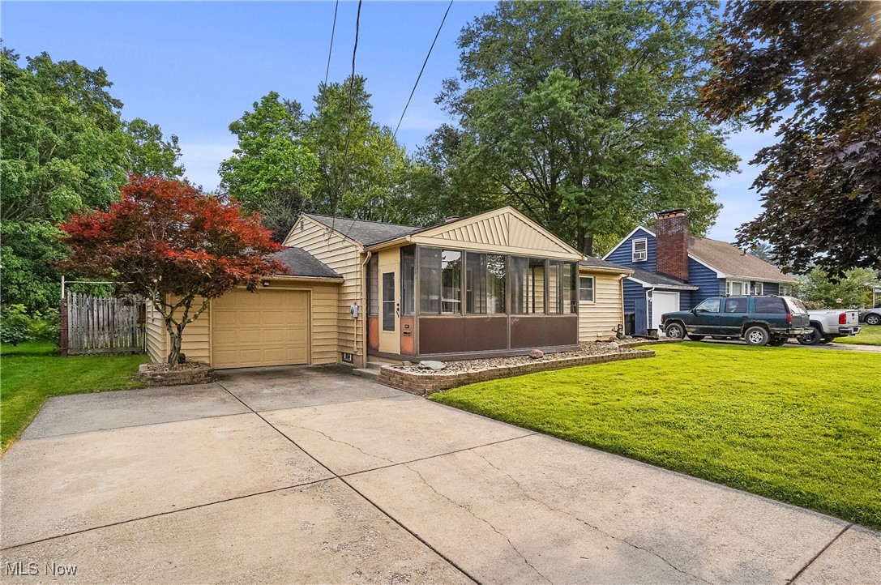
From the outside it looks small, but step inside, and you'll be amazed by how much space it truly offers! 3-bedroom, 2-bath home is full of charm, character, and modern updates, making it the perfect blend of comfort and functionality.
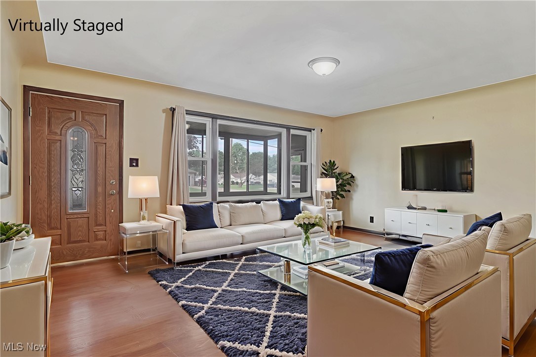
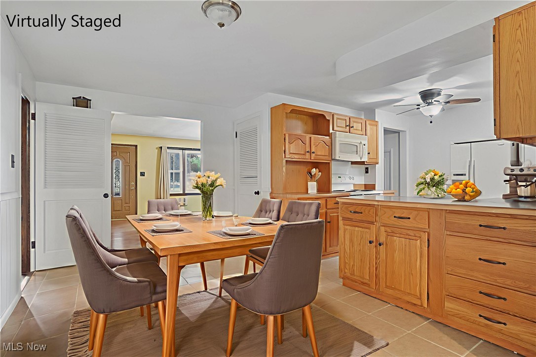
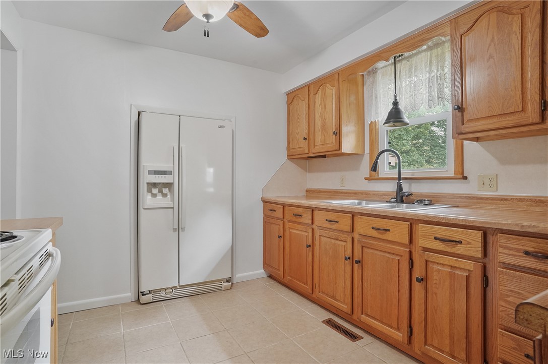
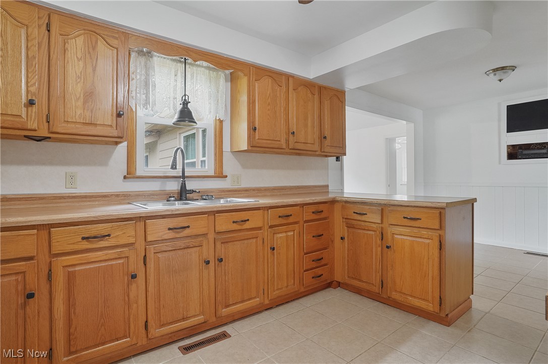
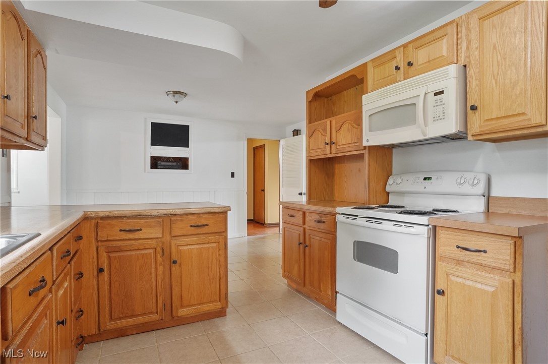
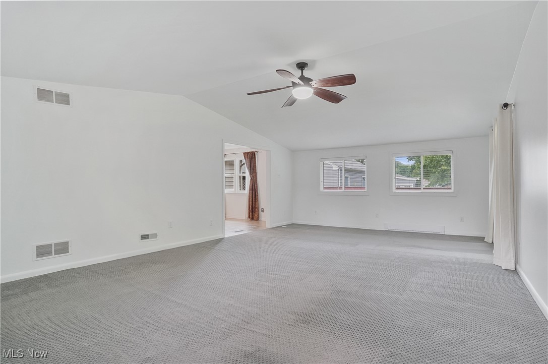
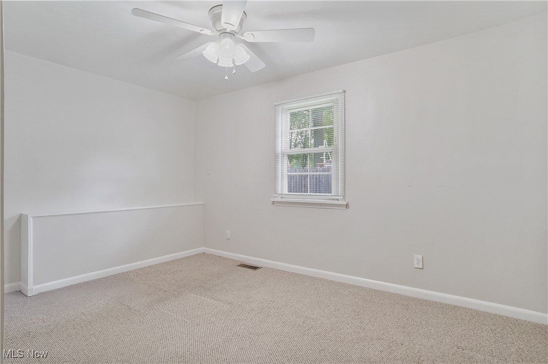
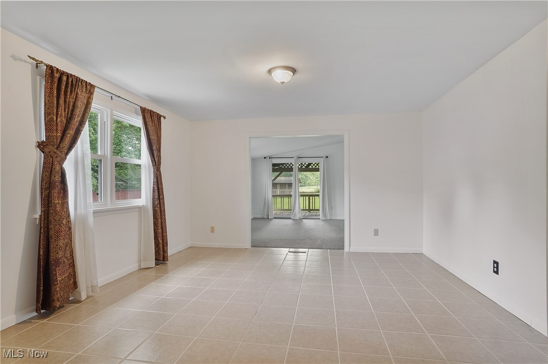
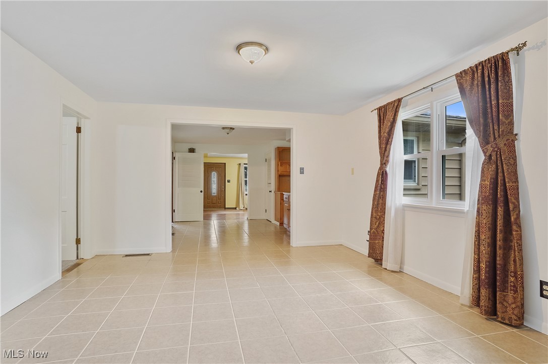
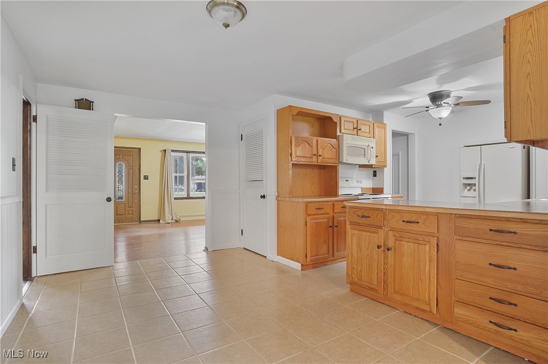
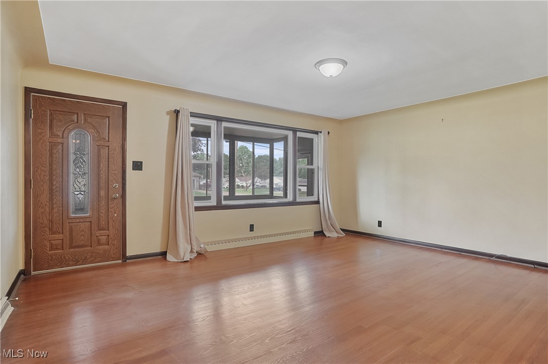
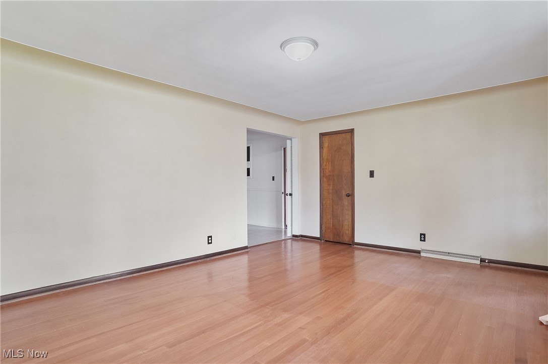
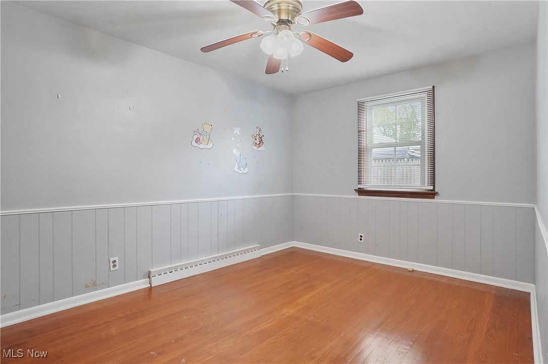
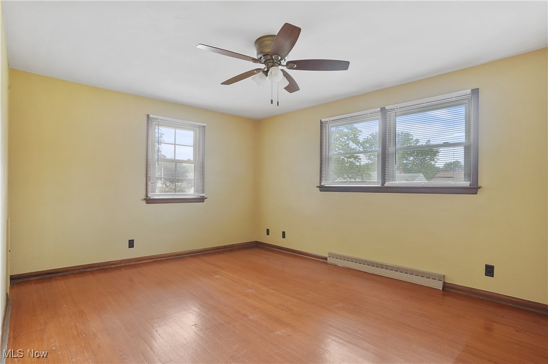
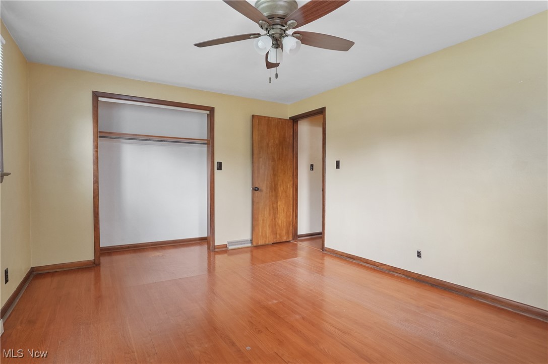
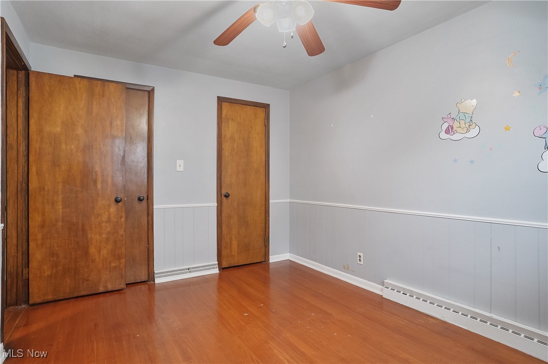
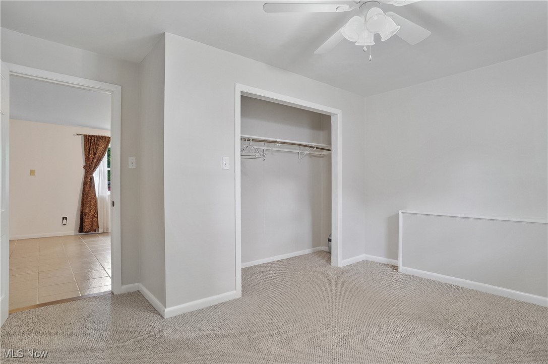
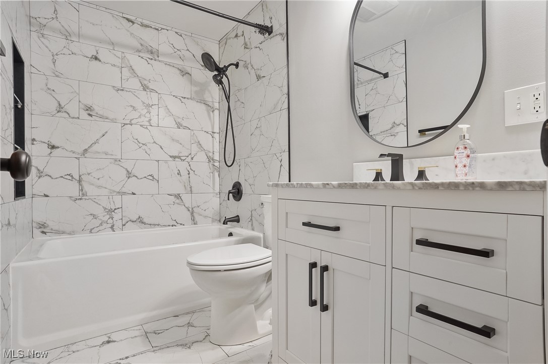
As you enter, into a living room with high ceiling, creating an open and inviting feel. The kitchen (painted) features beautiful oak cabinets and provides easy access to the master bedroom, bedroom 1 and the main bathroom--remodeled in January 2025! Continue through the home to find a dedicated dining room (painted 2025) and a third bedroom (painted 2025), which could also serve as a home office.

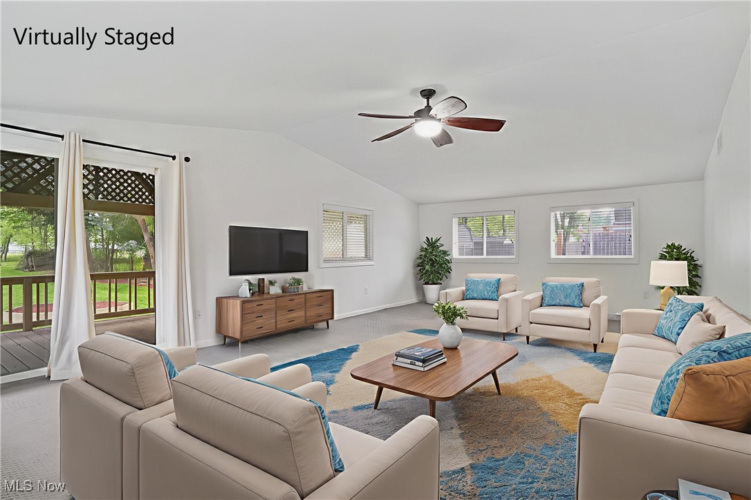
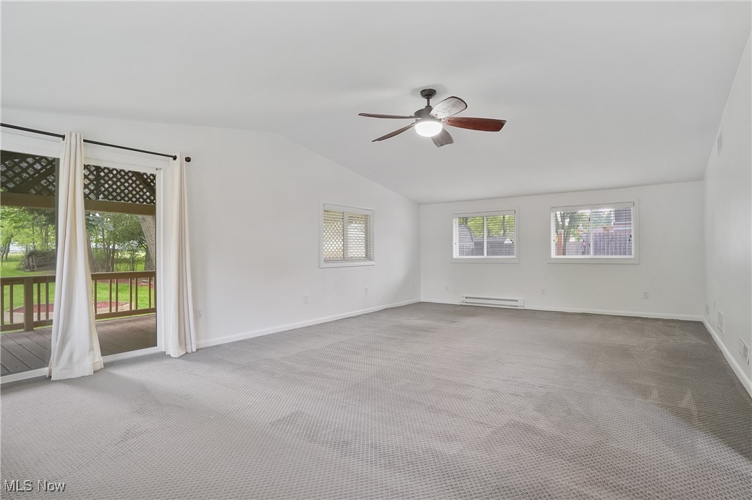
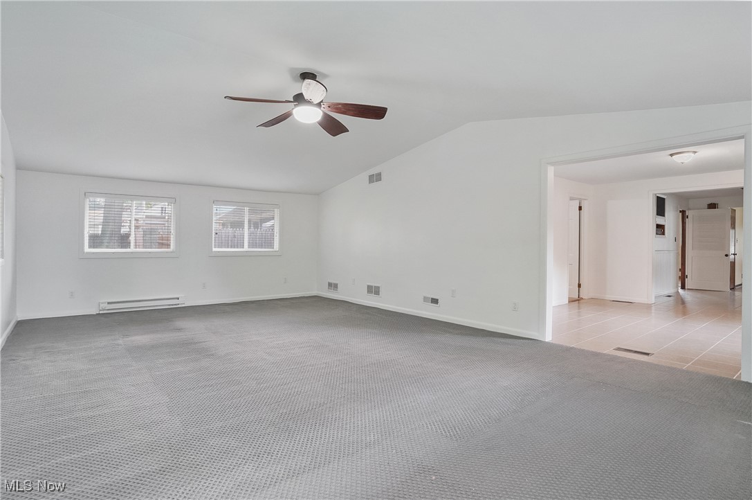
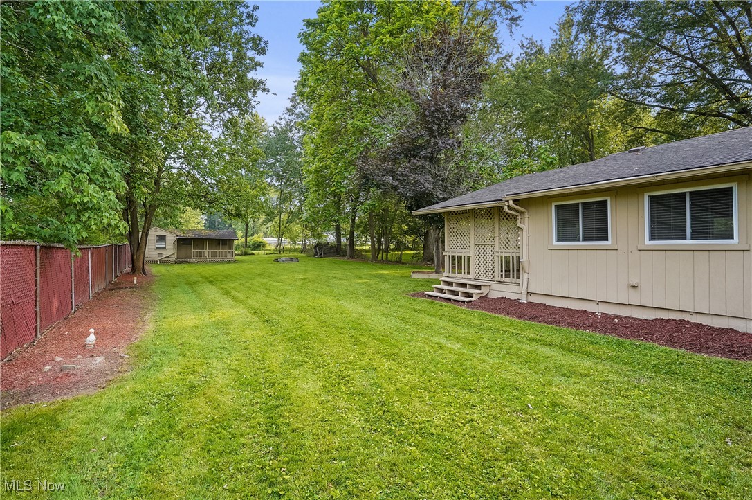
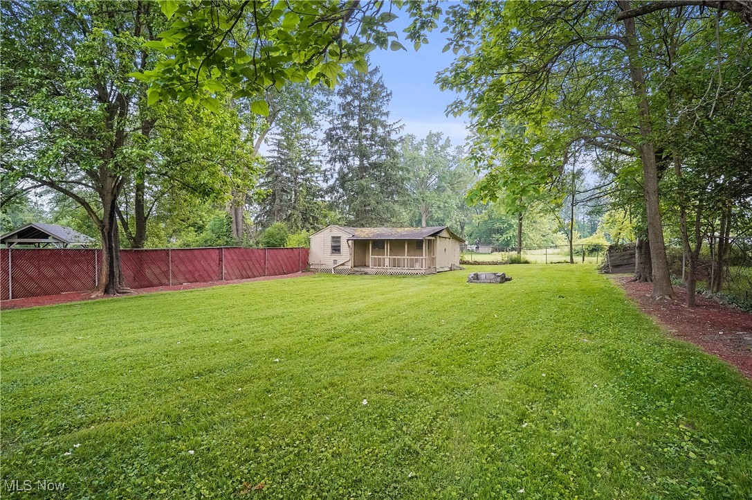
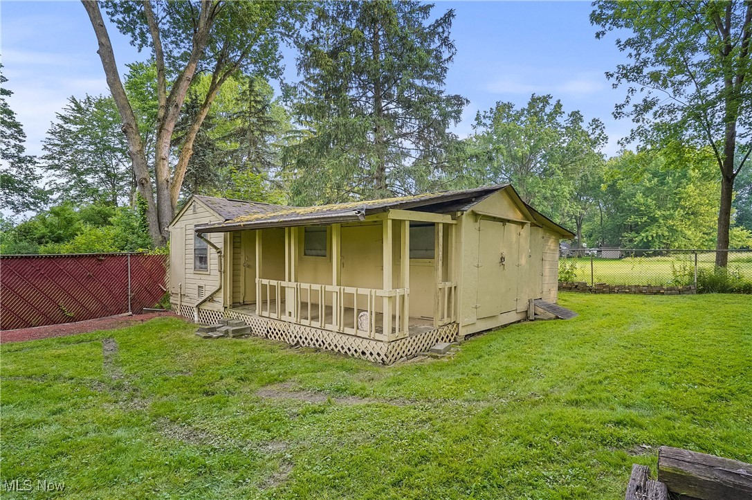
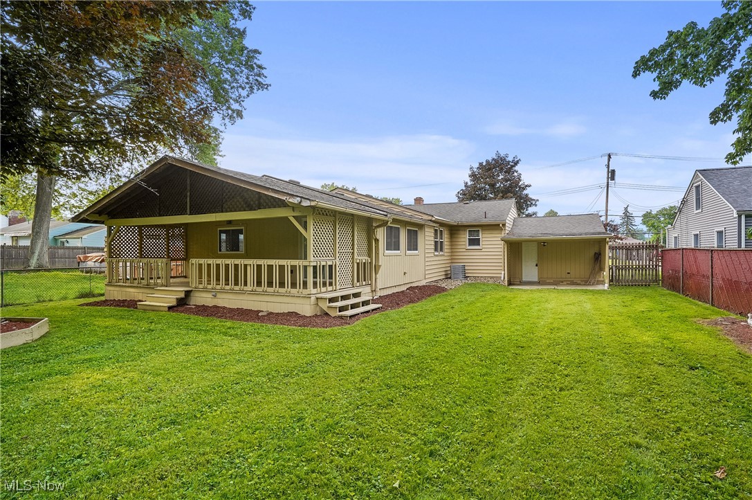
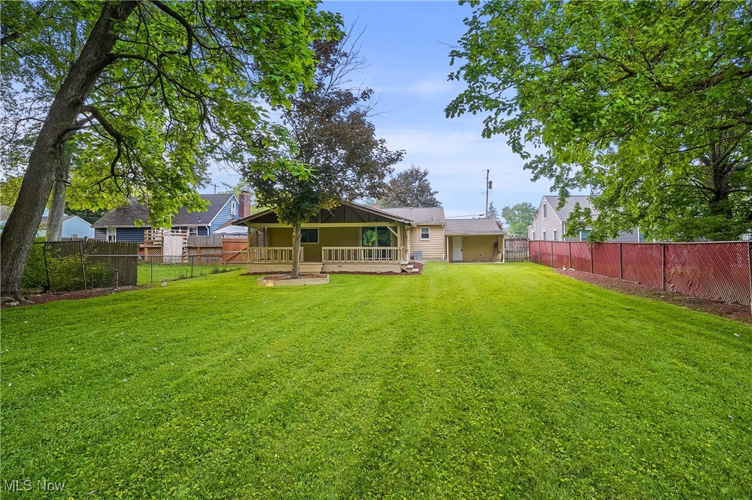
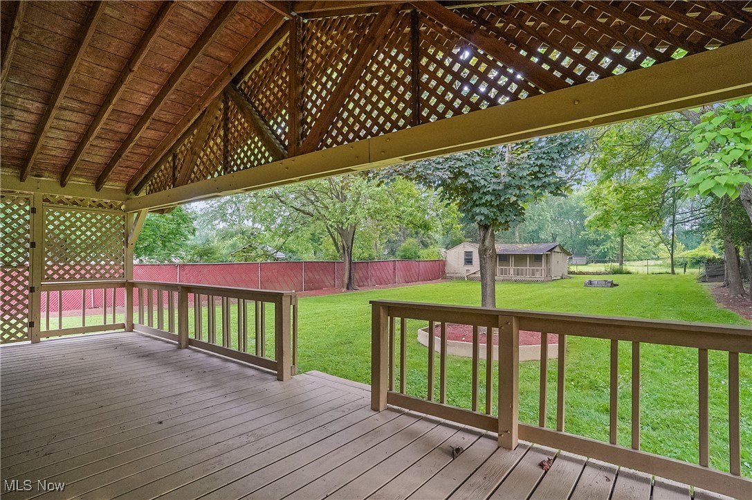
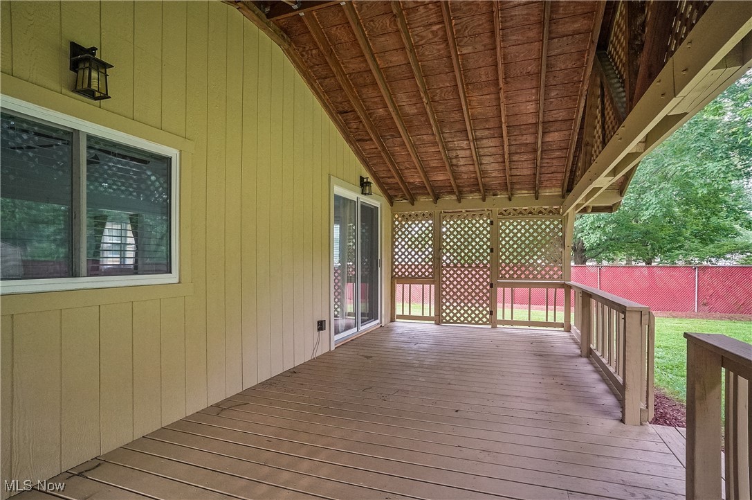
One of the home's standout features is the spacious family room (painted 2025) at the back, ideal for gatherings and relaxation. From here, step through a brand-new sliding glass door (2025) onto the huge covered back porch, perfect for enjoying the fenced in park like yard outdoors rain or shine with family and friends.

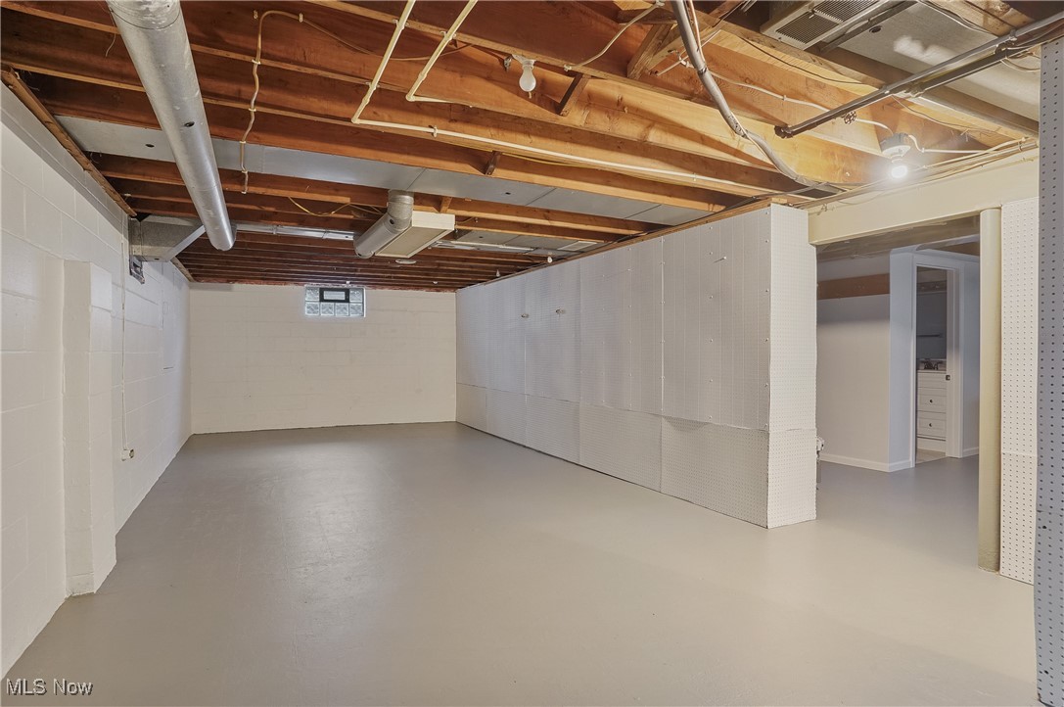
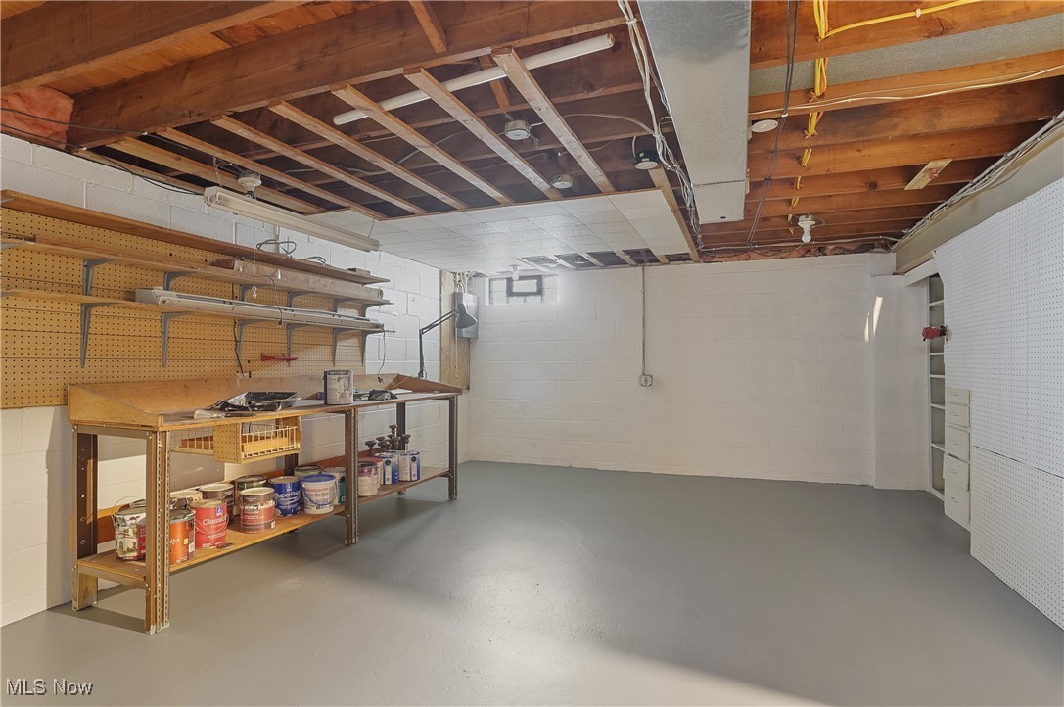
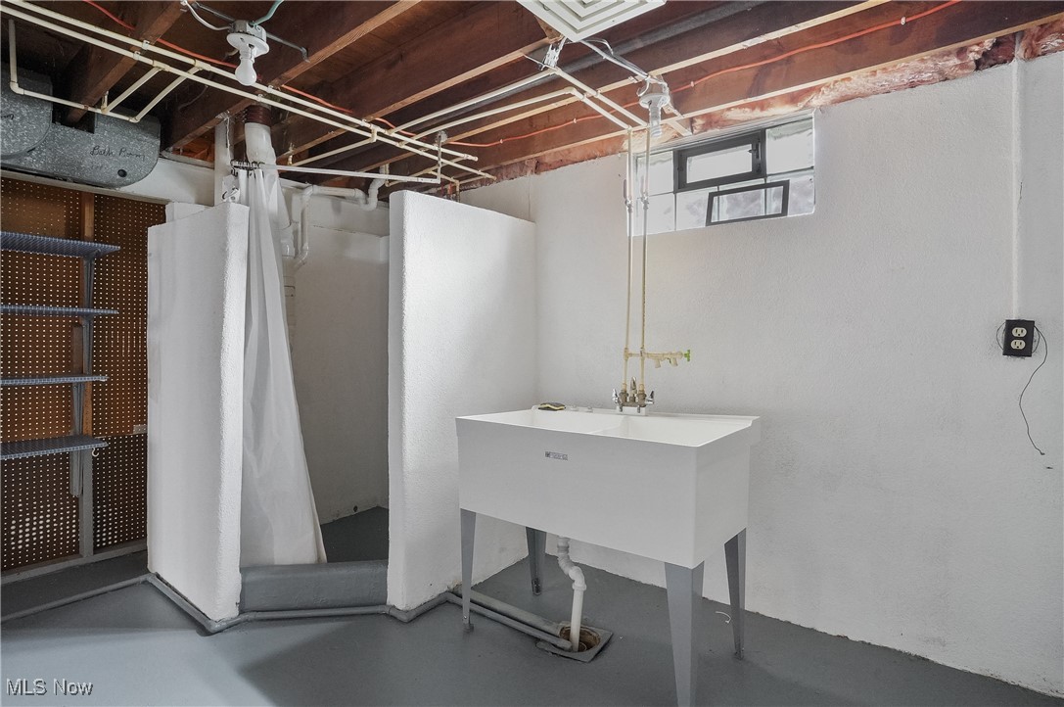
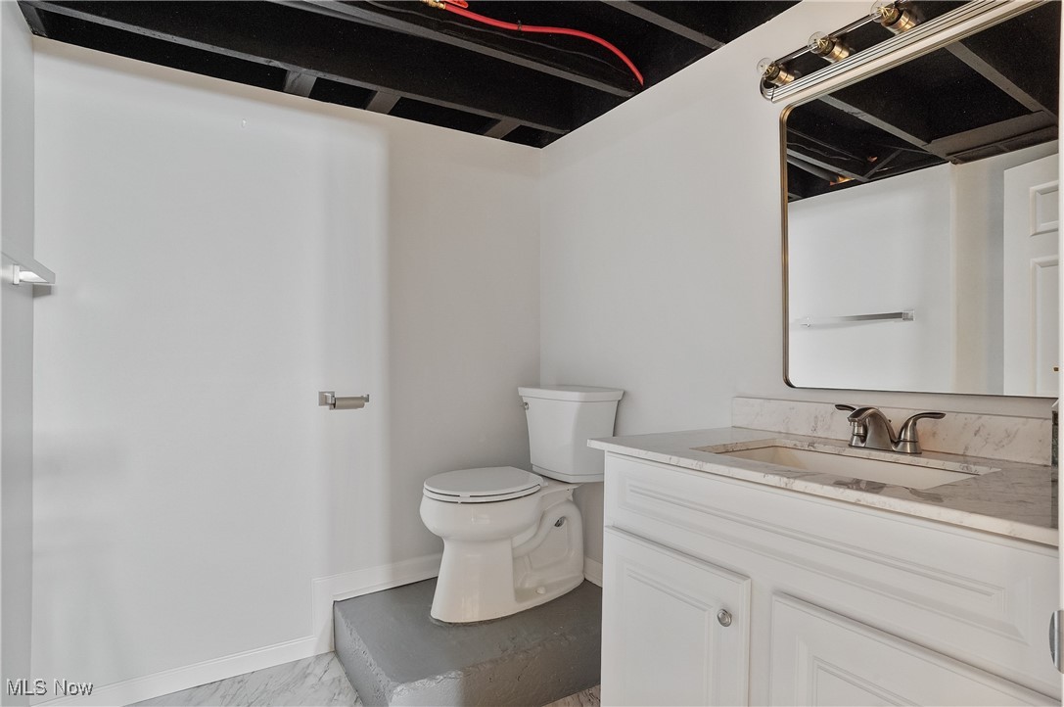
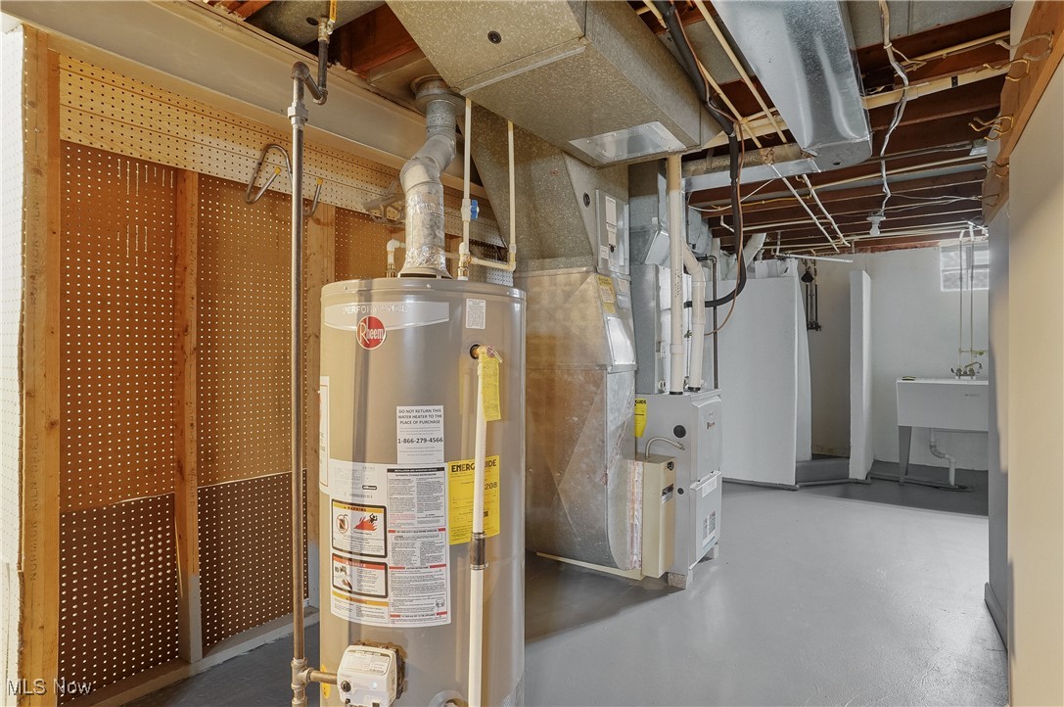
This home boasts an abundance of storage, including a full basement (painted 2025) and an oversized crawl space - basement bathroom remodeled 2024 and a shower. A working shed in the back of the property perfect for hobbies or projects. The large fenced-in backyard, located within city limits, provides privacy and plenty of space to enjoy. This home truly offers more than meets the eye--a perfect mix of modern updates, classic charm, and functional space.

Other House updates include: Furnace/Air Condition 9-10 years ago, Roof 12 years ago, Hot Water Tank 2-3 years ago.

3
beds

2
baths

1,788 Sq.Ft. LIVING AREA

0.37 Acres lot

Tibitha Matheney

Tibitha Matheney

Features & Amenities

Interior

  • total bedrooms3
  • Total bathrooms2
  • full bathrooms2
  • APPLIANCES Microwave, Range, Refrigerator
  • other interior Features Storage

Area & Lot

  • Status Sold
  • Date Sold August 4, 2025
  • Living Area1,788 Sq.Ft.
  • Lot Area0.37 Acres
  • MLS® ID5131664
  • TypeResidential
  • YEAR BUILT1956
  • NeighborhoodYoungstown
  • Architecture StylesRanch
  • School DistrictYoungstown CSD - 5014

Exterior

  • STORIES1
  • Garage Space1.0
  • water SourcePublic
  • roofAsphalt
  • parkingAttached, Garage
  • HEAT TYPEBaseboard, Forced Air
  • AIR CONDITIONINGCentral Air
  • sewerPublic Sewer

Financial

  • Sales Price$195,000
  • Real Estate Tax $2,223/yr
View Virtual Tour

Youngstown

Explore

Work With Tibitha

Your dream home is within reach, and you don't have to navigate the journey alone. Receive personalized guidance and expert support every step of the way.

Follow Me on Instagram