Leave a Message

By providing your contact information to Tibitha Matheney, your personal information will be processed in accordance with Tibitha Matheney's Privacy Policy. By checking the box(es) below, you expressly consent to receive marketing or promotional real estate communication from Tibitha Matheney in the manner selected by you. For SMS text messages, message frequency varies. Message and data rates may apply. Consent is not a condition of purchase of any goods or services. You may opt out of receiving further communications from Tibitha Matheney at any time. To opt out of receiving SMS text messages, reply STOP to unsubscribe. SMS text messaging is subject to our Terms of Use.

Thank you for your message. We will be in touch with you shortly.

324 Neff Drive
324 Neff Drive
324 Neff Drive
324 Neff Drive
324 Neff Drive
324 Neff Drive
324 Neff Drive
324 Neff Drive
324 Neff Drive
324 Neff Drive
324 Neff Drive
324 Neff Drive
324 Neff Drive
324 Neff Drive
324 Neff Drive
324 Neff Drive
324 Neff Drive
324 Neff Drive
324 Neff Drive
324 Neff Drive
324 Neff Drive
324 Neff Drive
324 Neff Drive
324 Neff Drive
324 Neff Drive
324 Neff Drive
324 Neff Drive
324 Neff Drive
324 Neff Drive
324 Neff Drive
324 Neff Drive
324 Neff Drive
324 Neff Drive
324 Neff Drive
324 Neff Drive
324 Neff Drive
324 Neff Drive
324 Neff Drive
324 Neff Drive
324 Neff Drive
324 Neff Drive
324 Neff Drive
324 Neff Drive
324 Neff Drive
324 Neff Drive
SEE ALL PHOTOS
324 Neff Drive
324 Neff Drive
324 Neff Drive
324 Neff Drive
324 Neff Drive
324 Neff Drive
324 Neff Drive
324 Neff Drive
324 Neff Drive
324 Neff Drive
324 Neff Drive
324 Neff Drive
324 Neff Drive
324 Neff Drive
324 Neff Drive
324 Neff Drive
324 Neff Drive
324 Neff Drive
324 Neff Drive
324 Neff Drive
324 Neff Drive
324 Neff Drive
324 Neff Drive
324 Neff Drive
324 Neff Drive
324 Neff Drive
324 Neff Drive
324 Neff Drive
324 Neff Drive
324 Neff Drive
324 Neff Drive
324 Neff Drive
324 Neff Drive
324 Neff Drive
324 Neff Drive
324 Neff Drive
324 Neff Drive
324 Neff Drive
324 Neff Drive
324 Neff Drive
324 Neff Drive
324 Neff Drive
324 Neff Drive
324 Neff Drive
324 Neff Drive
Sold

324 Neff Drive

324 Neff Drive, Canfield, OH 44406

$325,000
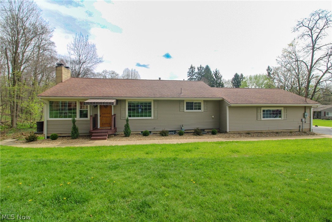
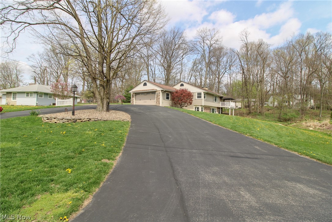
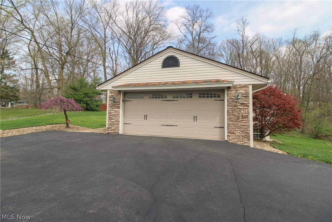
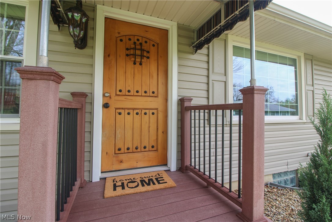
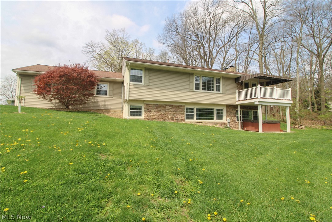
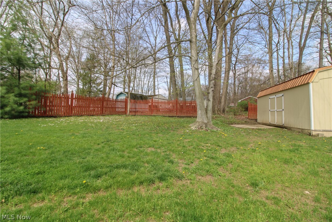
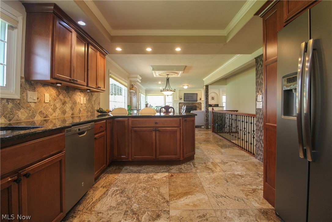
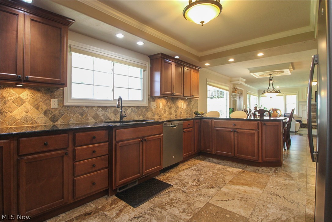
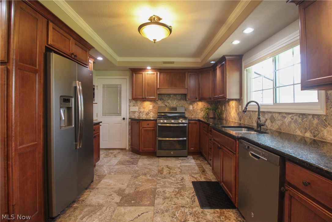
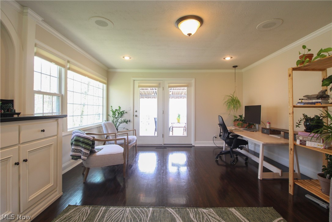
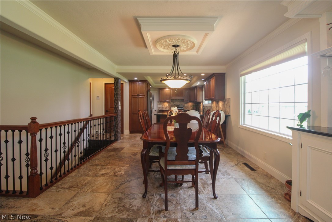
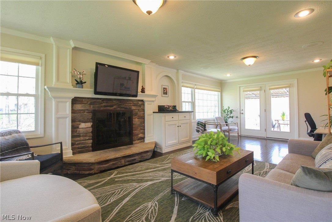
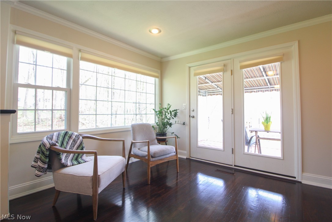
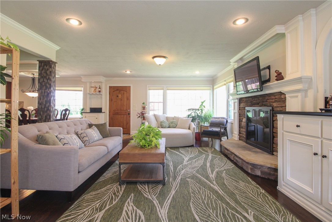
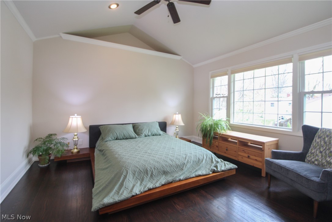
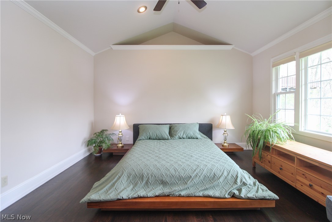
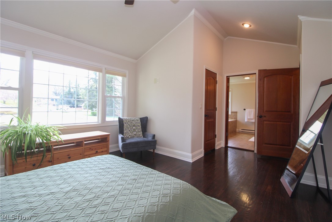
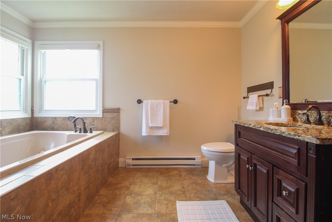
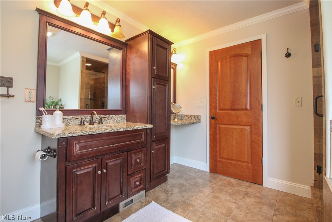
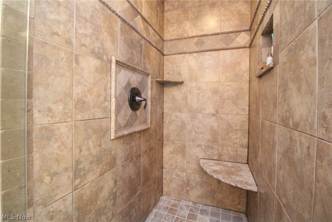
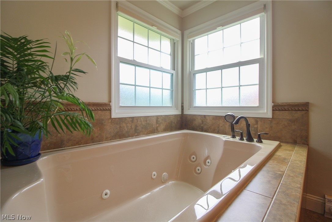
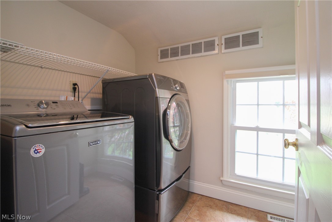
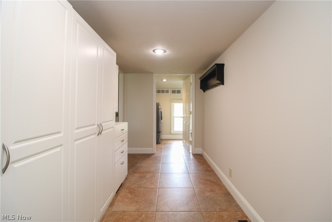
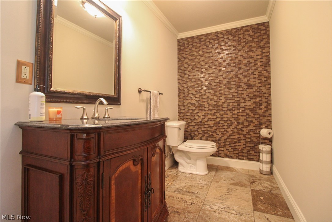
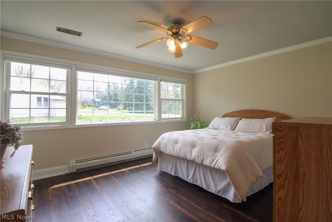
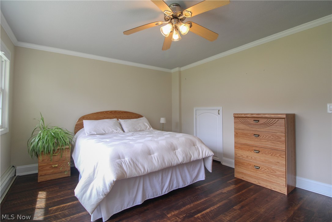
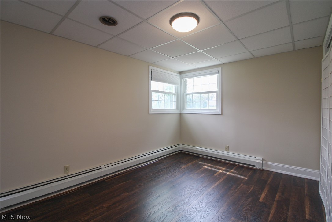
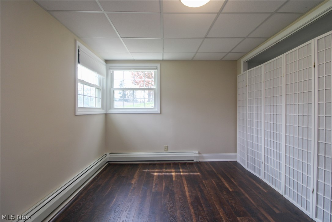
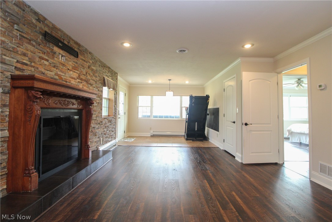
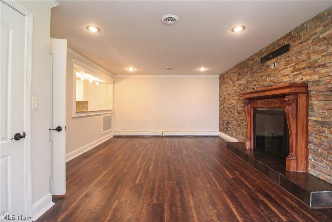
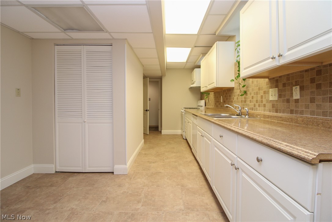
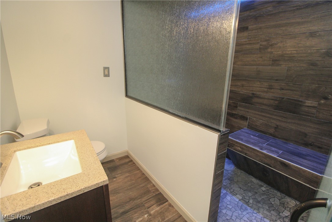
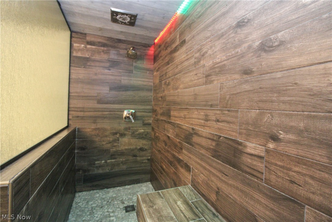
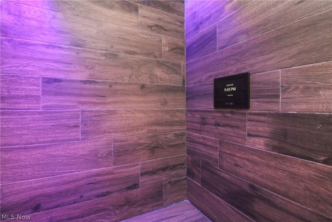
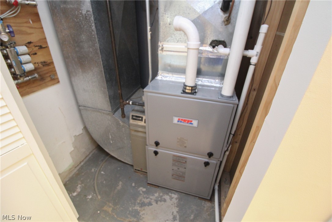
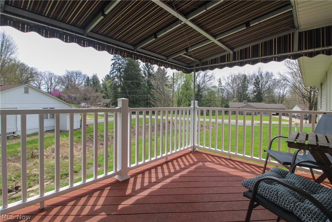
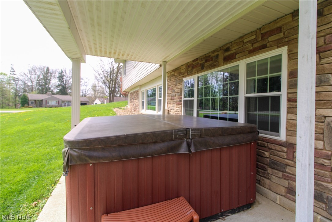
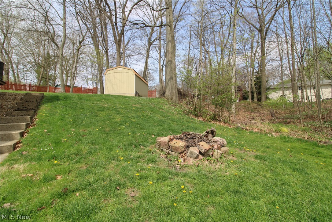
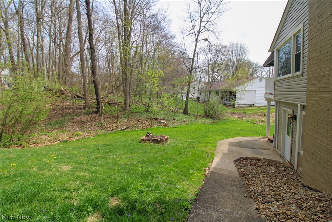
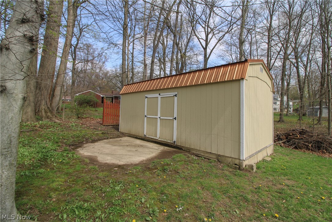
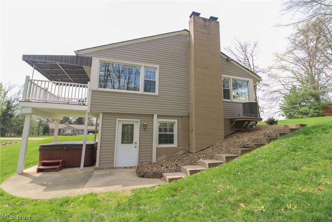
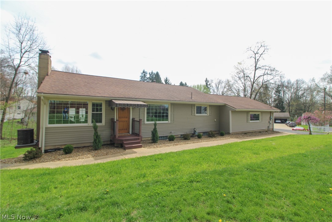
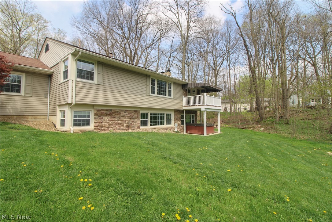
WOW, are you looking for true multi floor living? This home is one of a kind with so much to offer! Sitting perched on a slight incline, this raised ranch home overlooks the neighborhood and its design includes a full walk out lower level! This location offers a peaceful Private Tree-lined Back-yard also has a large shed, and a firepit and lower level patio to enjoy. Calming Natural light floods the home from every room. At first glance take note of the Neutral freshly painted walls giving a light airy feel. Two Full Floors include two Kitchens, two living areas with fireplaces, bedrooms and full baths on each level. The first floor also boasts a half bath, laundry and an enormous mudroom to store all your personals off the 2 Car Attached Garage. Slider doors off the main level living room lead to a covered deck overlooking the outside views. Newer Hardwood Flooring through-out the Main Living Area and Master Bedroom. Luxury Vinyl Flooring has been updated through-out the Lower Level Great Room and Bedrooms. Easy maintenance. The Main Floor has a Master Suite with En-Suite including separate Jacuzzi Tub & Custom Tile Tuscan Free-Standing Shower. Walk in closet. Open Floor Plan features the Kitchen with Maple Cabinets & Black Granite Counters, Custom Moldings, a built in bar, an Entertainment Center w/Fireplace Surround. The Open Staircase and Lower Level feature the Second Kitchen with granite countertops, Large Family Room with Second Gas Fireplace w/updated Remote Control. Two Additional Bedrooms & Full Bath. Shower equipped with Blue Tooth Technology and Multi-function Lighting. Utility room. Custom Blinds. Cool Central Air. Updated furnace in 2024. This home has both HVAC and in the lower level there is an alternative if you like that is baseboard heat as well. Seller Waterproofed basement, documents provided. Electric Fence to stay. The exterior of the home vinyl and stone, and is complimented by a circular drive. Call Today -the possibilities are endless!

3
beds

3
baths

2,514 Sq.Ft. LIVING AREA

0.57 Acres lot

Tibitha Matheney

Tibitha Matheney

Features & Amenities

Interior

  • total bedrooms3
  • Total bathrooms3
  • full bathrooms2
  • half bathroom1
  • Laundry room Gas Dryer Hookup, Main Level, Laundry Room, Upper Level
  • Fireplace Family Room, Gas, Living Room
  • APPLIANCES Dryer, Dishwasher, Microwave, Range, Refrigerator, Washer
  • other interior Features Ceiling Fan(s), Entrance Foyer, Granite Counters, In-Law Floorplan, Open Floorplan, Walk-In Closet(s)

Area & Lot

  • Status Sold
  • Date Sold May 8, 2026
  • Living Area2,514 Sq.Ft.
  • Lot Area0.57 Acres
  • MLS® ID5199331
  • TypeResidential
  • YEAR BUILT1959
  • NeighborhoodCanfield
  • Architecture StylesRanch
  • School DistrictCanfield LSD - 5004

Exterior

  • STORIES1
  • Garage Space2.0
  • water SourcePublic
  • roofAsphalt, Fiberglass
  • lot featuresBack Yard, Sloped Down, Front Yard, Open Lot, Rolling Slope, Wooded
  • parkingAttached, Drain, Direct Access, Electricity, Garage, Garage Door Opener, Heated Garage, Paved
  • HEAT TYPEBaseboard, Forced Air, Gas, Radiant
  • AIR CONDITIONINGCentral Air
  • sewerPublic Sewer
  • SubstructureBlock
  • other exterior FeaturesPrivate Yard, Storage

Financial

  • Sales Price$325,000
  • Real Estate Tax $3,166/yr
View Virtual Tour

Canfield

Explore

Work With Tibitha

Your dream home is within reach, and you don't have to navigate the journey alone. Receive personalized guidance and expert support every step of the way.

Follow Me on Instagram