Leave a Message

By providing your contact information to Tibitha Matheney, your personal information will be processed in accordance with Tibitha Matheney's Privacy Policy. By checking the box(es) below, you expressly consent to receive marketing or promotional real estate communication from Tibitha Matheney in the manner selected by you. For SMS text messages, message frequency varies. Message and data rates may apply. Consent is not a condition of purchase of any goods or services. You may opt out of receiving further communications from Tibitha Matheney at any time. To opt out of receiving SMS text messages, reply STOP to unsubscribe. SMS text messaging is subject to our Terms of Use.

Thank you for your message. We will be in touch with you shortly.

300 S Davis Street
300 S Davis Street
300 S Davis Street
300 S Davis Street
300 S Davis Street
300 S Davis Street
300 S Davis Street
300 S Davis Street
300 S Davis Street
300 S Davis Street
300 S Davis Street
300 S Davis Street
300 S Davis Street
300 S Davis Street
300 S Davis Street
300 S Davis Street
300 S Davis Street
300 S Davis Street
300 S Davis Street
300 S Davis Street
300 S Davis Street
300 S Davis Street
300 S Davis Street
300 S Davis Street
300 S Davis Street
300 S Davis Street
300 S Davis Street
300 S Davis Street
300 S Davis Street
300 S Davis Street
300 S Davis Street
300 S Davis Street
SEE ALL PHOTOS
300 S Davis Street
300 S Davis Street
300 S Davis Street
300 S Davis Street
300 S Davis Street
300 S Davis Street
300 S Davis Street
300 S Davis Street
300 S Davis Street
300 S Davis Street
300 S Davis Street
300 S Davis Street
300 S Davis Street
300 S Davis Street
300 S Davis Street
300 S Davis Street
300 S Davis Street
300 S Davis Street
300 S Davis Street
300 S Davis Street
300 S Davis Street
300 S Davis Street
300 S Davis Street
300 S Davis Street
300 S Davis Street
300 S Davis Street
300 S Davis Street
300 S Davis Street
300 S Davis Street
300 S Davis Street
300 S Davis Street
300 S Davis Street
Sold

300 S Davis Street

300 S Davis Street, Girard, OH 44420

$85,000
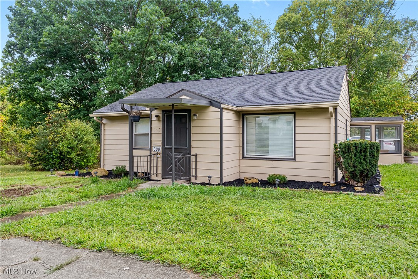
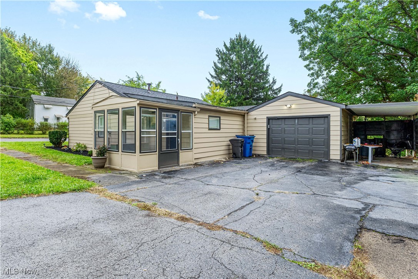
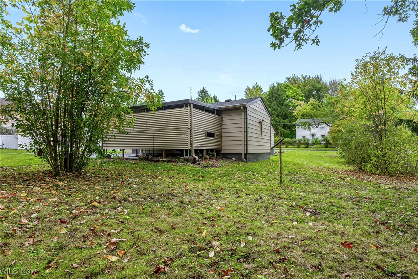
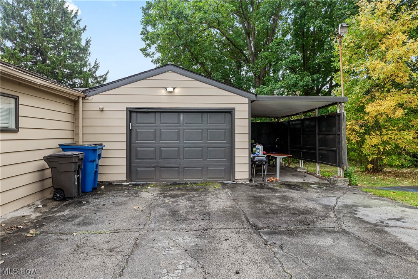
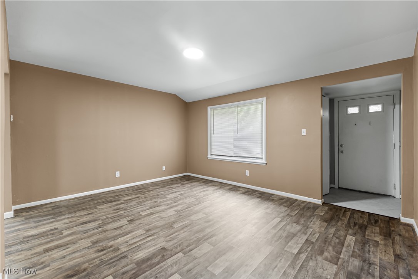
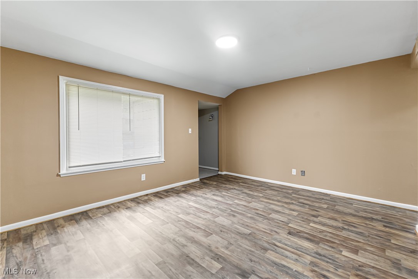
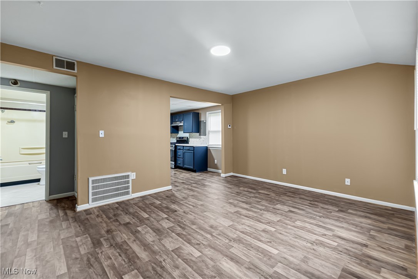
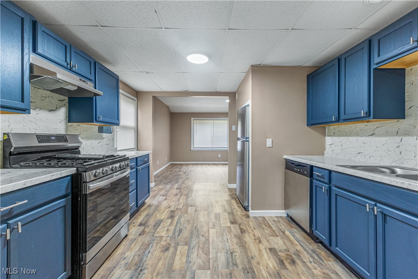
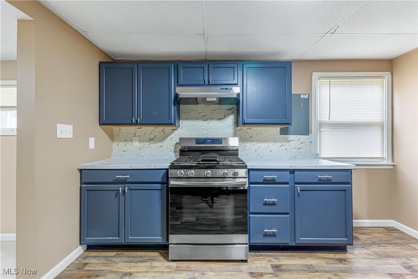
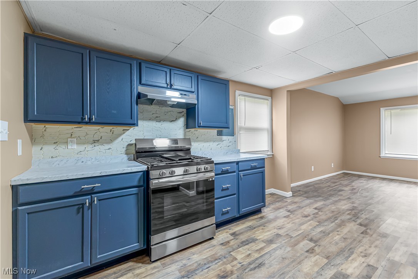
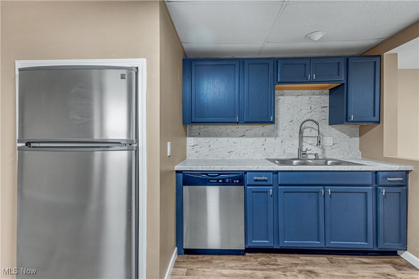
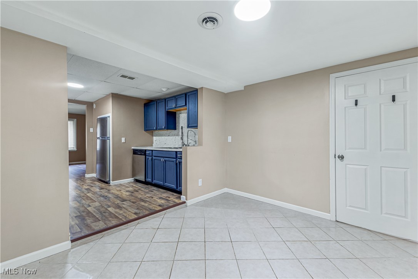
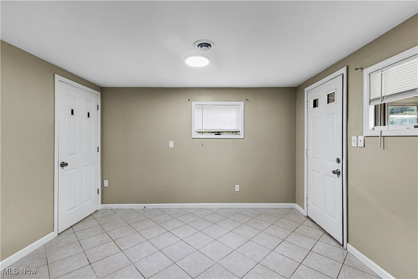
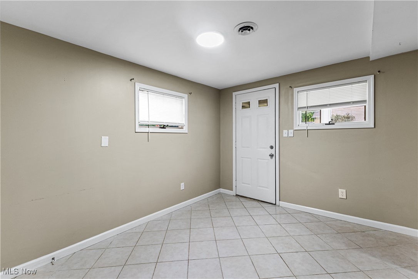
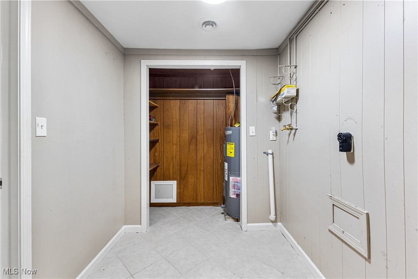
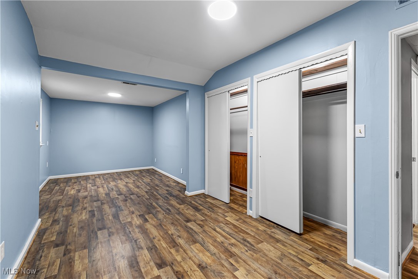
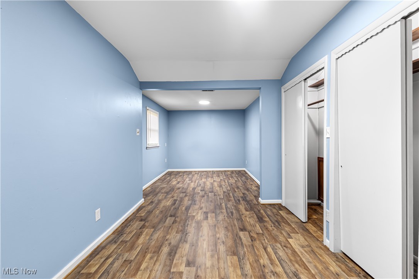
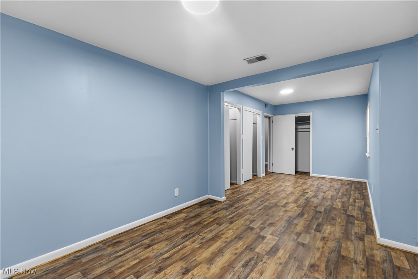
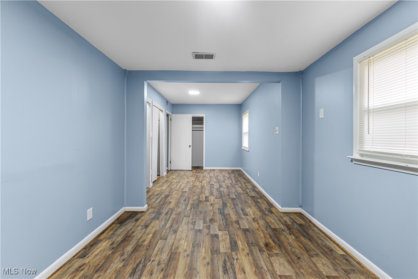
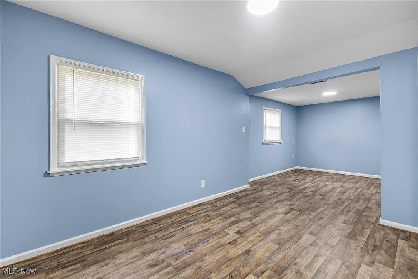
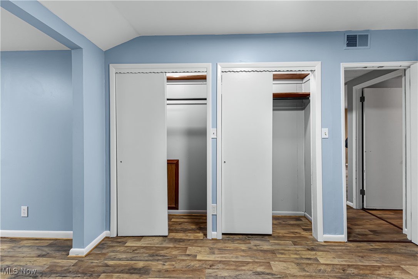
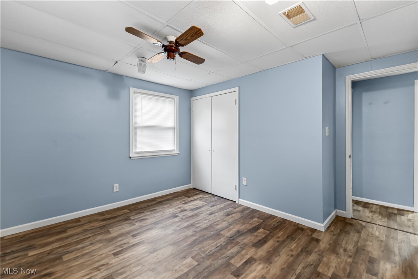
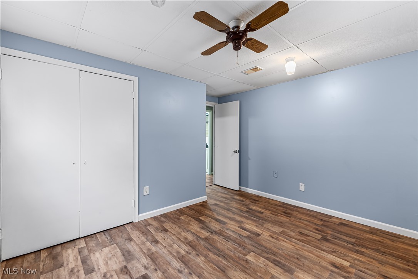
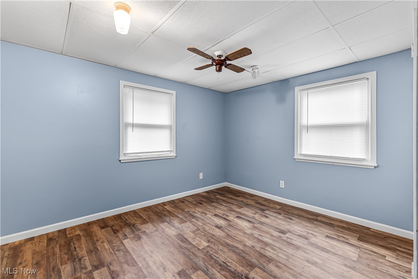
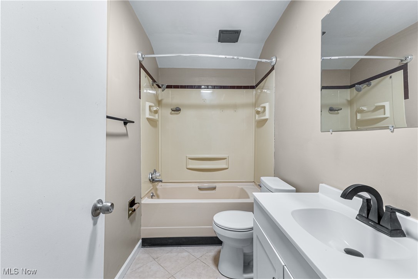
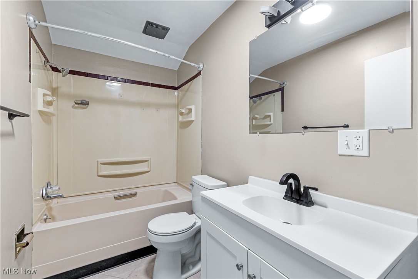
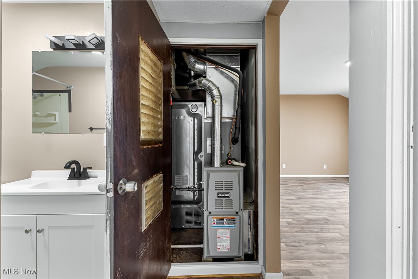
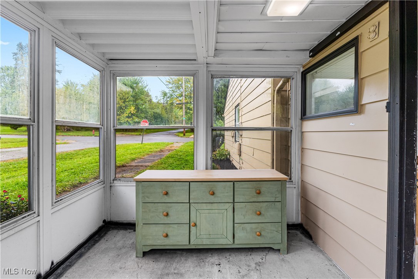
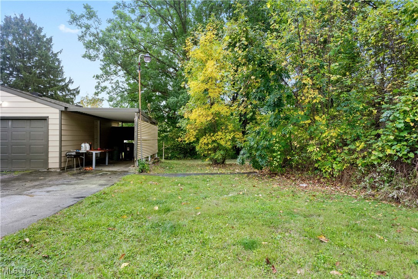
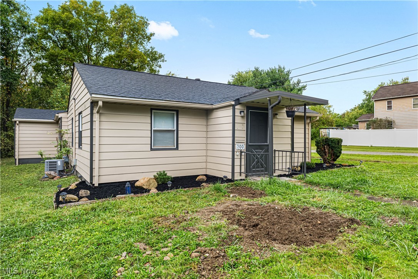
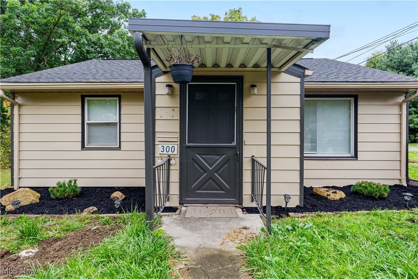
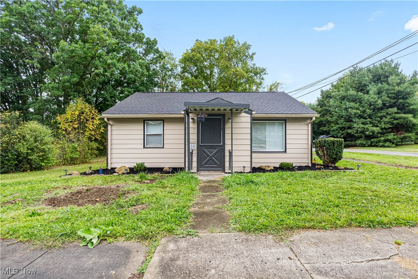
Remodeled move in ready ranch! The kitchen was totally redesigned and renovated with all new wood cabinets painted blue, hi-definition formica countertops, tile backsplash, laminate flooring and new appliances in 2023. Dining area has new tile flooring with an access to the mud room/laundry room and entry to the attached one car garage. Carport for an additional car parking as well. Spacious living room with updated laminate flooring 2023, new light fixtures and modern paint tones. Extra large master bedroom with additional closet space and new flooring plus guest bedroom with great closet space. Full bathroom with tub surround and new vanity 2023. Enclosed porch. Updated 100 amp panel 2023. Updated HVAC with transferrable warranty with the property 2023. Dimensional shingled roof. Much of the plumbing and electrical also were done in 2023. Girard School District. This could be a wonderful primary residence or a great investment property with potential to generate solid cash flow. Consider this home when looking to have a wonderful addition to your investment portfolio or unpack, move in and enjoy your new home! Call today!

2
beds

1
bath

1,030 Sq.Ft. LIVING AREA

0.26 Acres lot

Tibitha Matheney

Tibitha Matheney

Features & Amenities

Interior

  • total bedrooms2
  • Total bathroom1
  • full bathroom1
  • Laundry room Main Level, Laundry Room
  • Fireplace None

Area & Lot

  • Status Sold
  • Date Sold November 22, 2024
  • Living Area1,030 Sq.Ft.
  • Lot Area0.26 Acres
  • MLS® ID5073461
  • TypeResidential
  • YEAR BUILT1956
  • Architecture StylesRanch
  • School DistrictGirard CSD - 7807

Exterior

  • STORIES1
  • Garage Space1.0
  • water SourcePublic
  • roofAsphalt, Fiberglass
  • parkingAttached, Garage, Paved
  • HEAT TYPEForced Air, Gas
  • AIR CONDITIONINGCentral Air
  • sewerPublic Sewer

Financial

  • Sales Price$85,000
  • Real Estate Tax $557/yr
View Virtual Tour

Work With Tibitha

Your dream home is within reach, and you don't have to navigate the journey alone. Receive personalized guidance and expert support every step of the way.

Follow Me on Instagram