Leave a Message

By providing your contact information to Tibitha Matheney, your personal information will be processed in accordance with Tibitha Matheney's Privacy Policy. By checking the box(es) below, you expressly consent to receive marketing or promotional real estate communication from Tibitha Matheney in the manner selected by you. For SMS text messages, message frequency varies. Message and data rates may apply. Consent is not a condition of purchase of any goods or services. You may opt out of receiving further communications from Tibitha Matheney at any time. To opt out of receiving SMS text messages, reply STOP to unsubscribe. SMS text messaging is subject to our Terms of Use.

Thank you for your message. We will be in touch with you shortly.

2930 Mellgren Drive SW
SEE ALL PHOTOS
2930 Mellgren Drive SW
Sold

2930 Mellgren Drive SW

2930 Mellgren Drive SW, Warren, OH 44481

$220,000
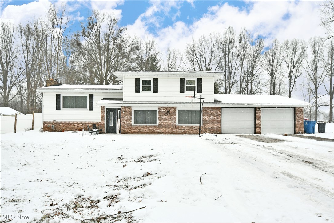
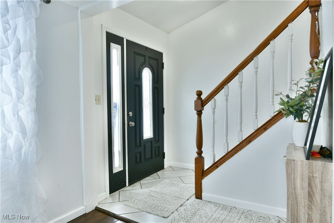
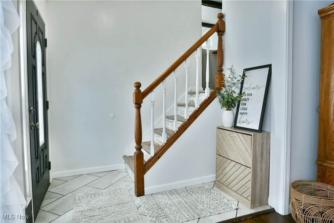
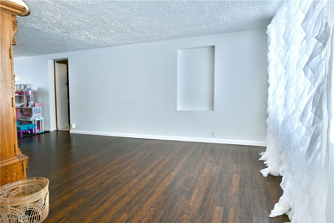
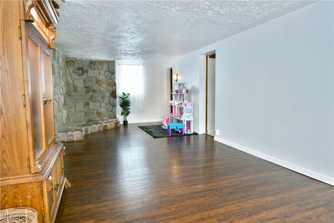
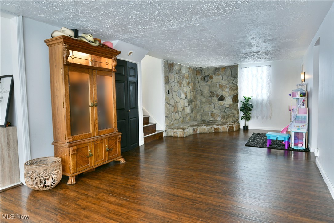
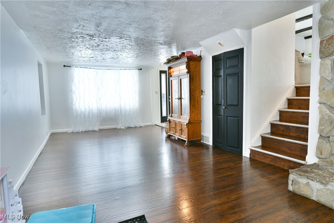
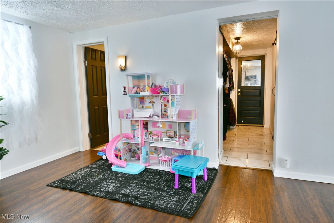
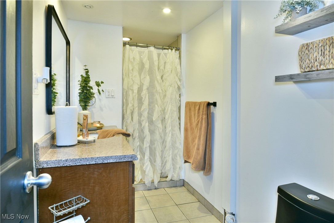
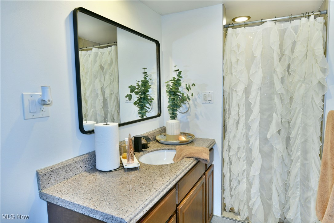
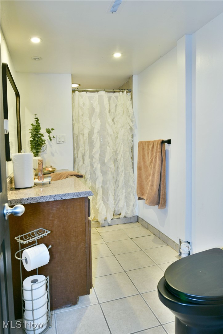
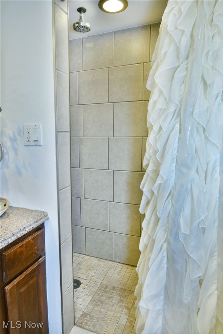
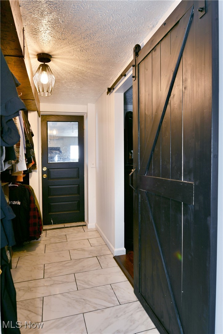
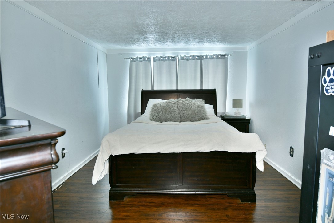
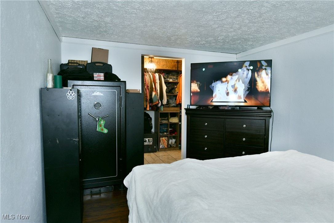
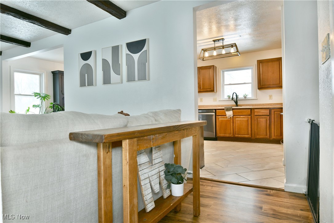
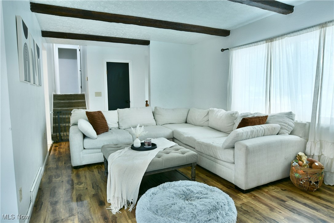
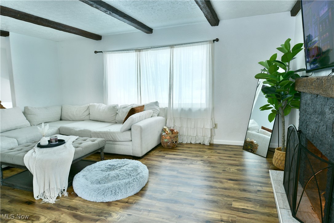
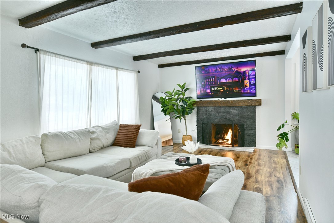
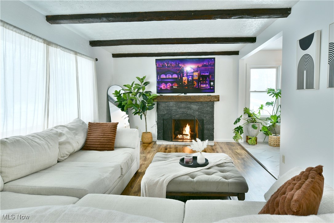
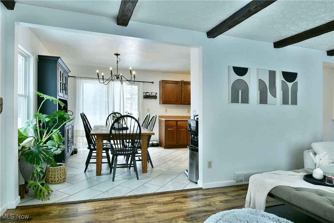
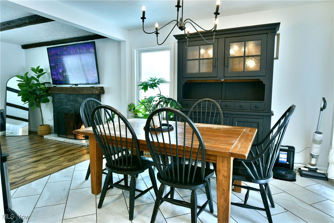
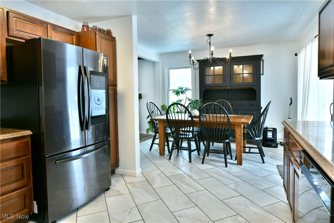
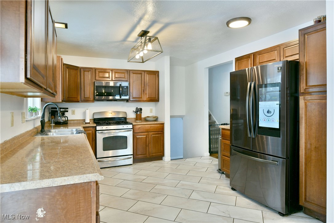
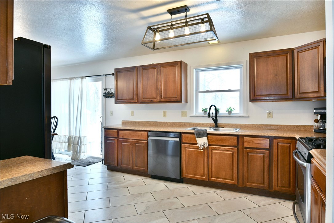
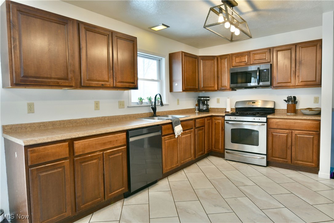
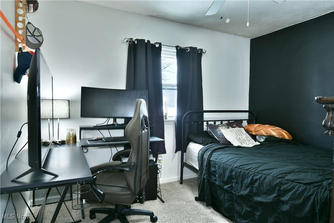
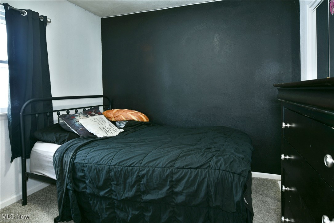
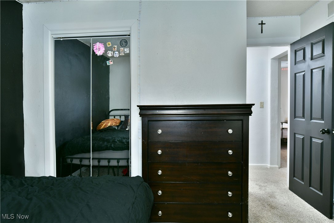
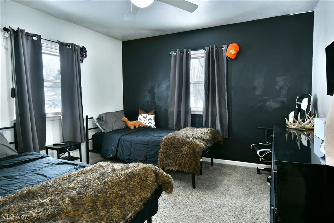
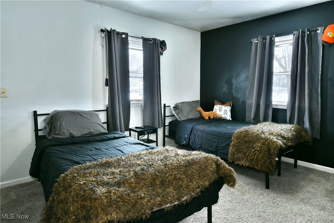
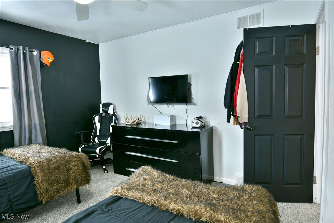
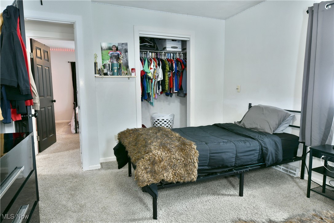
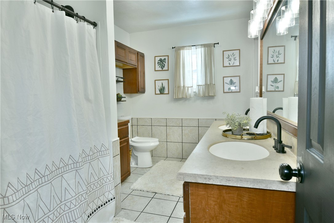
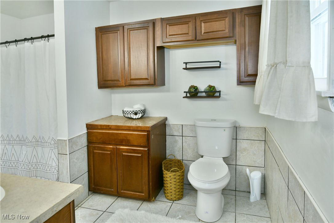
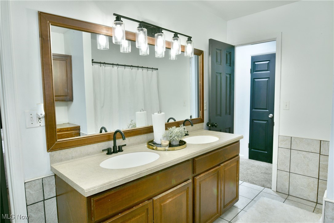
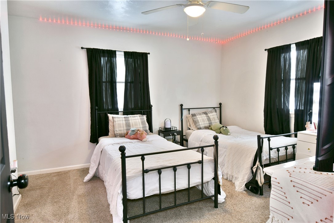
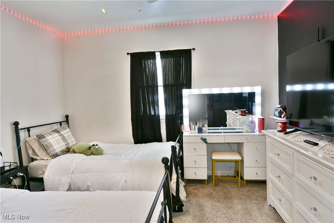
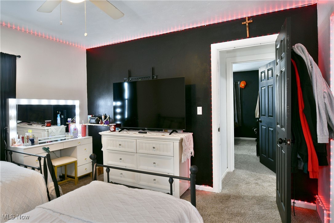
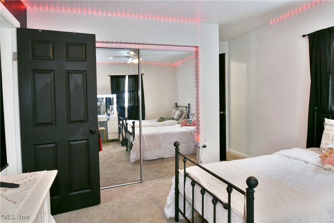
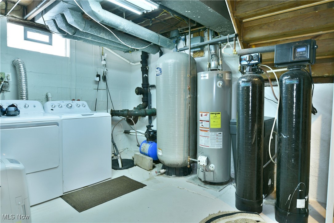
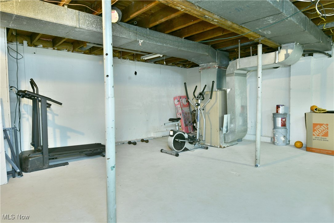
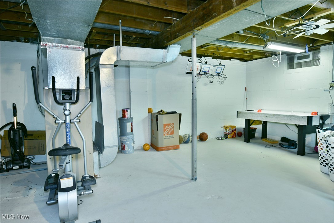
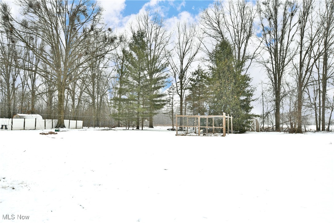
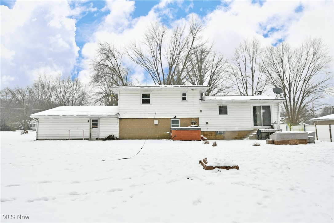
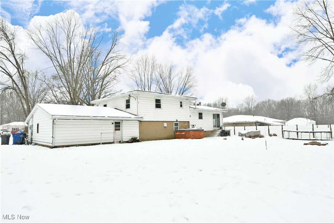
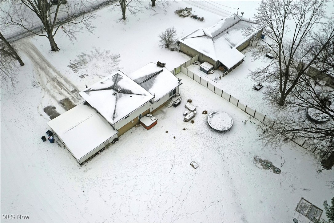
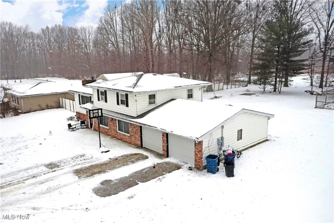
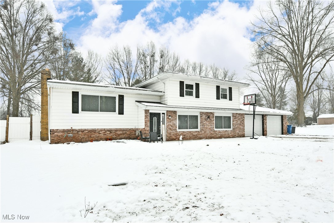
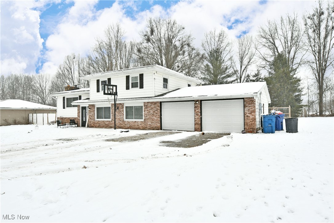
Beat the spring fever with this gorgeously updated Warren residence! Sitting just outside of Lordstown village, this Labrae School district beauty showcases three levels of finished living space throughout its split-level layout! Quick to catch your eye, the home brings plenty of curb appeal with its lower brick facade and attached two car garage with new doors. A decorative, tiled foyer welcomes you inside as sunlight spills out across the wood trimmed staircase. The lower family room delights with hardwood styled flooring and a fantastic cobblestone accent corner for a raised fireplace or whatever your creativity brings. The far doorway opens to a charming full bath and its impressive tile work to include a large walk-in stall shower. Meanwhile, the center hall leads to garage access as a sliding barn door reveals a cozy guest bedroom, bringing the total to four. Hidden basement access steps down to find laundry and storage. Up to the main floor, revel in the striking living room as natural light washes past the crackling gas fireplace. Exposed wood beams line the ceiling for an added touch. Nearby, formal dining stretches around to find a remarkable kitchen, complete with updated appliances, ceramic tiled flooring and stained wood cabinetry. Up the carpeted uppers staircase, a lavish full bath bestows an array of storage solutions along with its elegant tile work before it ties into the corner bedroom for suite access. Two additional bedrooms complete the floor with spacious footprints. Outside, a NEW back patio is waiting for you once the snow melts along with a hot-tub, fire pit area and a fenced-in garden area. Updates include: NEW Back Patio (2023), A/C (2022), Water Softener & HWT (2016), Well Pump (2019), Appliances (2022), Windows & Sliding Door (2023), Re-Insulated Roof/Attic (2017), NEW Garage Doors (2024). Call today for more!

4
beds

2
baths

2,236 Sq.Ft. LIVING AREA

0.62 Acres lot

Tibitha Matheney

Tibitha Matheney

Features & Amenities

Interior

  • total bedrooms4
  • Total bathrooms2
  • full bathrooms2
  • Laundry room In Basement
  • Fireplace Gas
  • APPLIANCES Dryer, Microwave, Range, Refrigerator, Water Softener, Washer
  • other interior Features Beamed Ceilings, Entrance Foyer

Area & Lot

  • Status Sold
  • Date Sold April 24, 2025
  • Living Area2,236 Sq.Ft.
  • Lot Area0.62 Acres
  • MLS® ID5092187
  • TypeResidential
  • YEAR BUILT1960
  • Architecture StylesSplit Level
  • School DistrictLaBrae LSD - 7811

Exterior

  • STORIES3
  • Garage Space2.0
  • water SourceWell
  • roofAsphalt, Fiberglass
  • parkingAttached, Direct Access, Garage, Oversized
  • HEAT TYPEForced Air, Gas
  • AIR CONDITIONINGCentral Air
  • sewerSeptic Tank
  • other exterior FeaturesFire Pit, Garden

Financial

  • Sales Price$220,000
  • Real Estate Tax $2,530/yr
View Virtual Tour

Work With Tibitha

Your dream home is within reach, and you don't have to navigate the journey alone. Receive personalized guidance and expert support every step of the way.

Follow Me on Instagram