Leave a Message

By providing your contact information to Tibitha Matheney, your personal information will be processed in accordance with Tibitha Matheney's Privacy Policy. By checking the box(es) below, you expressly consent to receive marketing or promotional real estate communication from Tibitha Matheney in the manner selected by you. For SMS text messages, message frequency varies. Message and data rates may apply. Consent is not a condition of purchase of any goods or services. You may opt out of receiving further communications from Tibitha Matheney at any time. To opt out of receiving SMS text messages, reply STOP to unsubscribe. SMS text messaging is subject to our Terms of Use.

Thank you for your message. We will be in touch with you shortly.

2840 West Liberty Street
SEE ALL PHOTOS
2840 West Liberty Street
Sold

2840 West Liberty Street

2840 West Liberty Street, Niles, OH 44446

$210,000
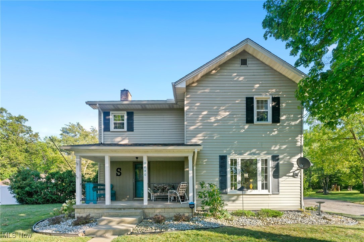
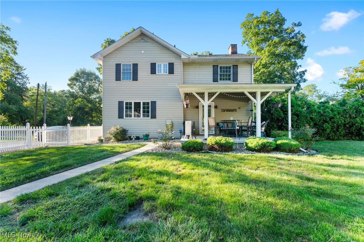
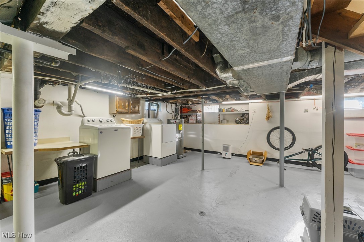
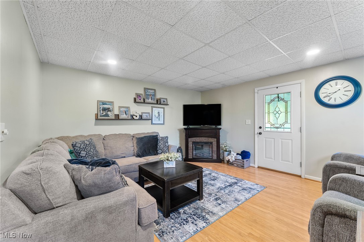
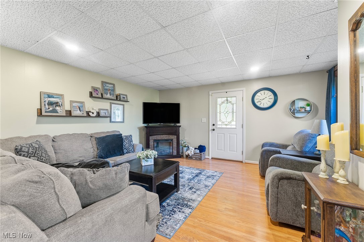
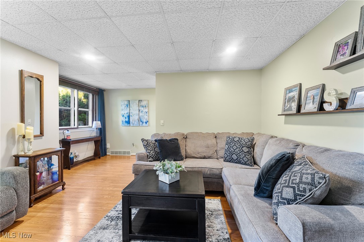
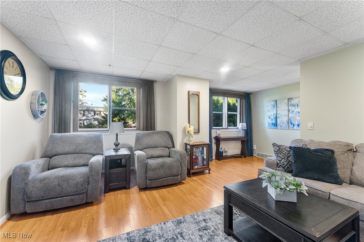
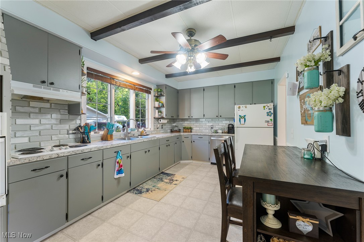
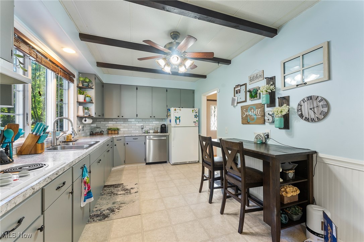
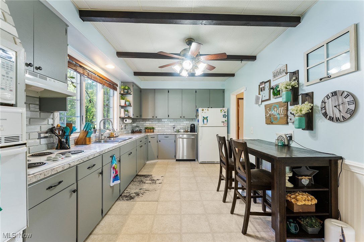
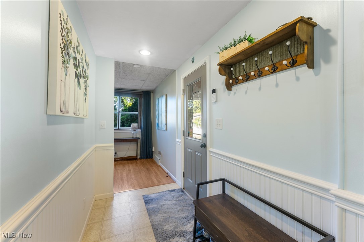
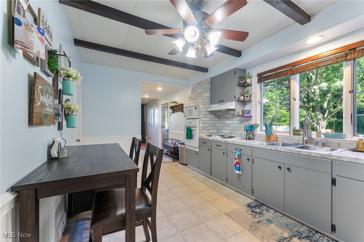
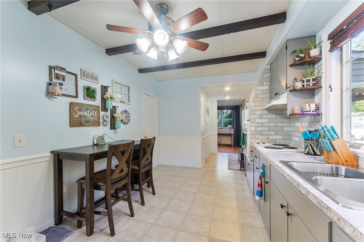
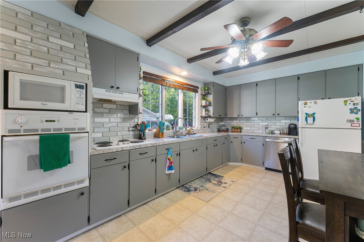
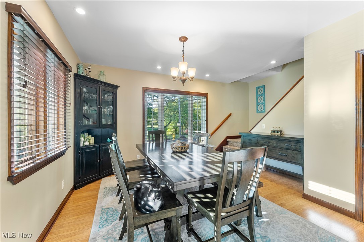
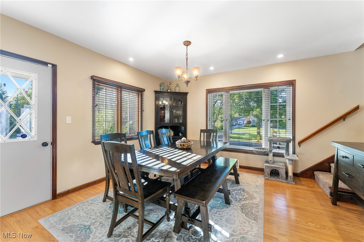
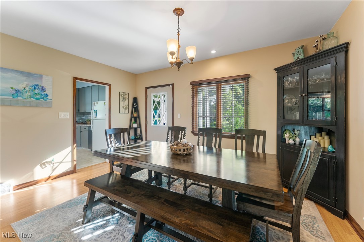
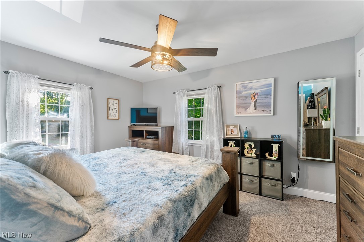
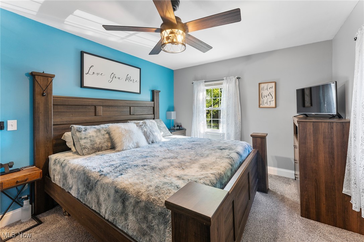
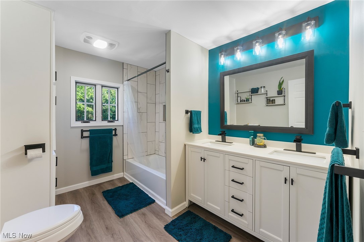
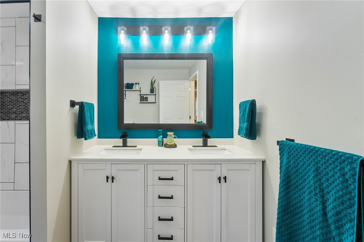
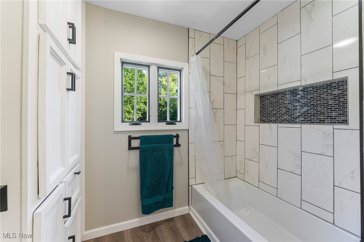
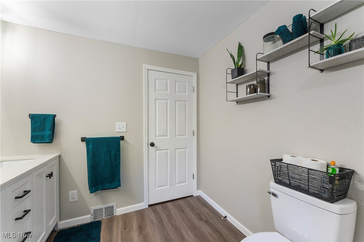
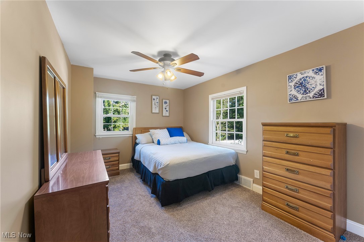
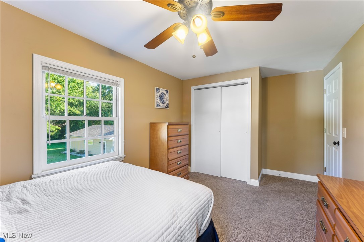
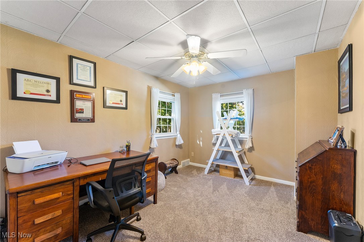
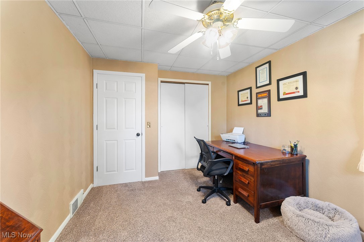
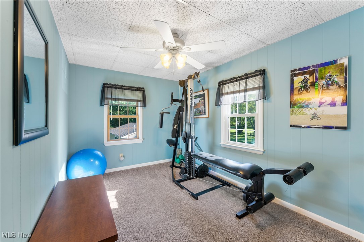
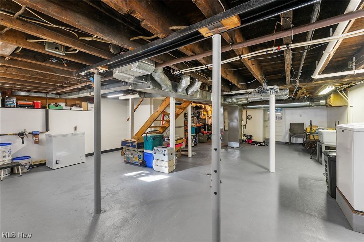
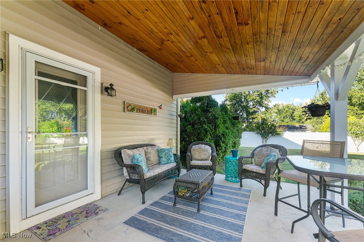
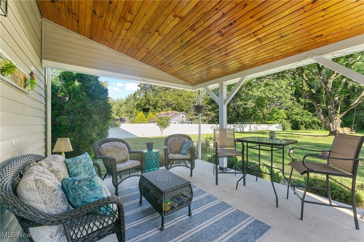
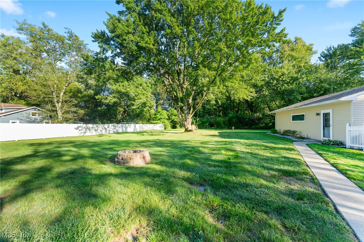
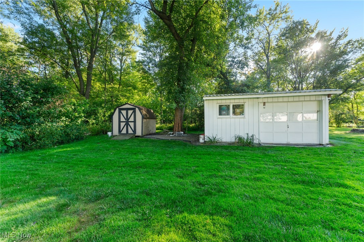
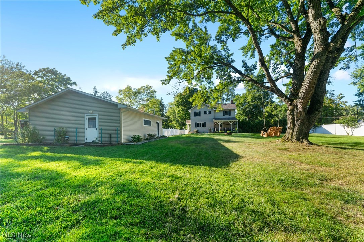
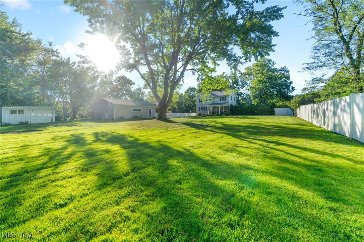
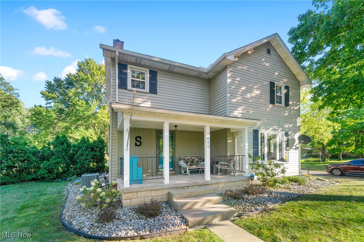
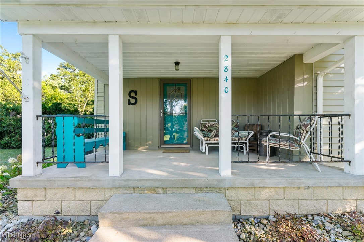
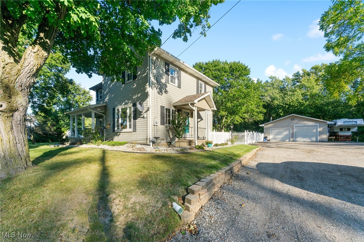
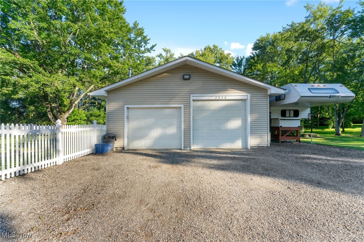
Welcome to 2840 W Liberty St, a beautifully maintained 4-bedroom, 1-bathroom farmhouse nestled on nearly an acre of land in Niles, Ohio. This charming property offers the perfect blend of country living with modern updates, providing ample space both inside and out. The exterior boasts a newer dimensional shingle roof, new gutters with gutter guards, and vinyl siding, ensuring low maintenance for years to come. The oversized driveway leads to a massive 4-car garage, complete with additional storage areas and a separate shed. The covered back patio overlooks the fenced-in backyard, offering plenty of space for family gatherings, pets, or entertaining friends in a peaceful setting. Inside, the home features a spacious living room with laminate flooring and access to a welcoming front porch. The kitchen is both functional and stylish, with painted cabinetry, a brick backsplash, high-definition Formica countertops, and an eat-in area. The formal dining room, also with laminate flooring, provides a perfect space for hosting dinners. Upstairs, you'll find 4 generously sized bedrooms, all featuring new carpet and excellent closet space. The full bathroom, updated in 2023, showcases new flooring, elegant tile walls, a tub, a double vanity, and built-in storage. The waterproofed basement includes a 200-amp electrical panel, a high-efficiency forced air gas furnace with air conditioning, and plenty of storage space, along with convenient walk-out access. The detached garage features 10-foot and 8-foot doors, new electrical wiring, and heating--perfect for a workshop or additional storage needs. Located within a short drive to I-80 and in the Girard School District, this home offers the ideal combination of country charm and convenience. Don't miss the opportunity to own this beautiful farmhouse!

4
beds

1
bath

1,576 Sq.Ft. LIVING AREA

0.66 Acres lot

Tibitha Matheney

Tibitha Matheney

Features & Amenities

Interior

  • total bedrooms4
  • Total bathroom1
  • full bathroom1
  • Laundry room In Basement

Area & Lot

  • Status Sold
  • Date Sold October 11, 2024
  • Living Area1,576 Sq.Ft.
  • Lot Area0.66 Acres
  • MLS® ID5067714
  • TypeResidential
  • YEAR BUILT1900
  • Architecture StylesConventional
  • School DistrictGirard CSD - 7807

Exterior

  • STORIES2
  • Garage Space4.0
  • water SourcePublic
  • roofShingle
  • parkingDriveway, Detached, Garage
  • HEAT TYPEForced Air, Gas
  • AIR CONDITIONINGCentral Air
  • sewerSeptic Tank

Financial

  • Sales Price$210,000
  • Real Estate Tax $1,802/yr
View Virtual Tour

Work With Tibitha

Your dream home is within reach, and you don't have to navigate the journey alone. Receive personalized guidance and expert support every step of the way.

Follow Me on Instagram