2608 Beal Street NW
2608 Beal Street NW
2608 Beal Street NW
2608 Beal Street NW
2608 Beal Street NW
2608 Beal Street NW
2608 Beal Street NW
2608 Beal Street NW
2608 Beal Street NW
2608 Beal Street NW
2608 Beal Street NW
2608 Beal Street NW
2608 Beal Street NW
2608 Beal Street NW
2608 Beal Street NW
2608 Beal Street NW
2608 Beal Street NW
2608 Beal Street NW
2608 Beal Street NW
2608 Beal Street NW
2608 Beal Street NW
2608 Beal Street NW
2608 Beal Street NW
2608 Beal Street NW
2608 Beal Street NW
2608 Beal Street NW
2608 Beal Street NW
2608 Beal Street NW
2608 Beal Street NW
2608 Beal Street NW
2608 Beal Street NW
2608 Beal Street NW
2608 Beal Street NW
2608 Beal Street NW
2608 Beal Street NW
2608 Beal Street NW
2608 Beal Street NW
2608 Beal Street NW
2608 Beal Street NW
2608 Beal Street NW
2608 Beal Street NW
2608 Beal Street NW
2608 Beal Street NW
2608 Beal Street NW
2608 Beal Street NW
2608 Beal Street NW
2608 Beal Street NW
2608 Beal Street NW
2608 Beal Street NW
2608 Beal Street NW
SEE ALL PHOTOS
2608 Beal Street NW
2608 Beal Street NW
2608 Beal Street NW
2608 Beal Street NW
2608 Beal Street NW
2608 Beal Street NW
2608 Beal Street NW
2608 Beal Street NW
2608 Beal Street NW
2608 Beal Street NW
2608 Beal Street NW
2608 Beal Street NW
2608 Beal Street NW
2608 Beal Street NW
2608 Beal Street NW
2608 Beal Street NW
2608 Beal Street NW
2608 Beal Street NW
2608 Beal Street NW
2608 Beal Street NW
2608 Beal Street NW
2608 Beal Street NW
2608 Beal Street NW
2608 Beal Street NW
2608 Beal Street NW
2608 Beal Street NW
2608 Beal Street NW
2608 Beal Street NW
2608 Beal Street NW
2608 Beal Street NW
2608 Beal Street NW
2608 Beal Street NW
2608 Beal Street NW
2608 Beal Street NW
2608 Beal Street NW
2608 Beal Street NW
2608 Beal Street NW
2608 Beal Street NW
2608 Beal Street NW
2608 Beal Street NW
2608 Beal Street NW
2608 Beal Street NW
2608 Beal Street NW
2608 Beal Street NW
2608 Beal Street NW
2608 Beal Street NW
2608 Beal Street NW
2608 Beal Street NW
2608 Beal Street NW
2608 Beal Street NW
Sold

2608 Beal Street NW

2608 Beal Street NW, Warren, OH 44485

$165,000
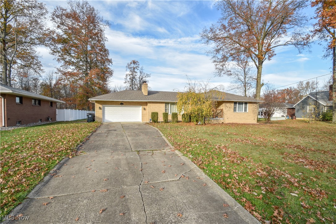
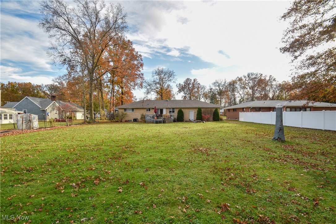
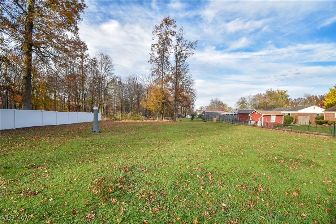
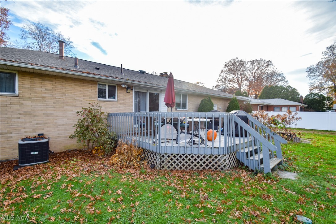
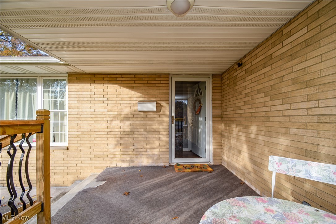
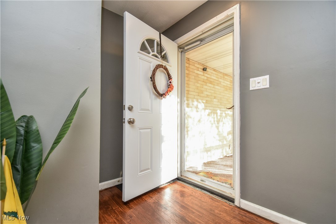
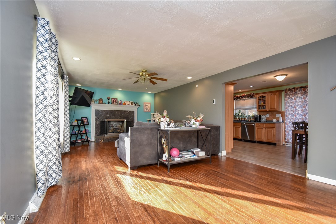
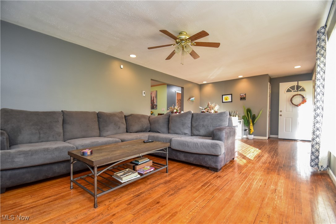
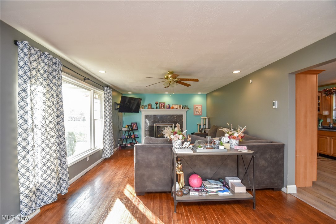
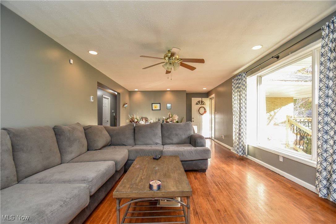
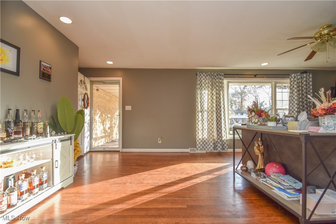
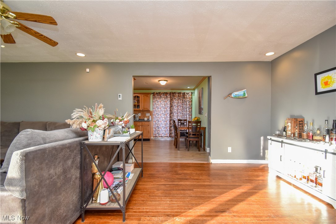
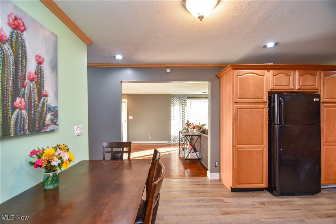
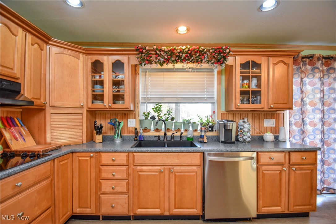
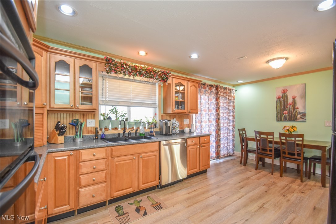
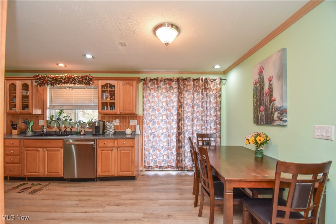
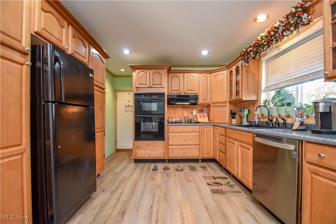
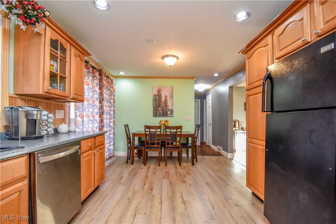
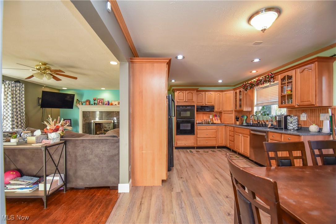
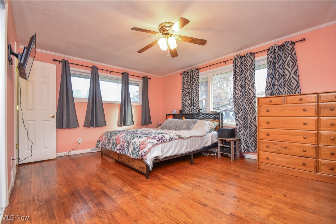
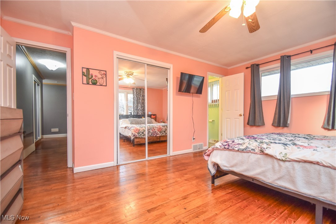
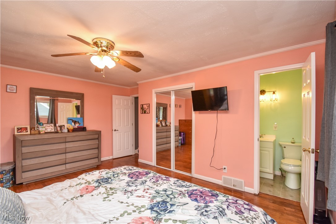
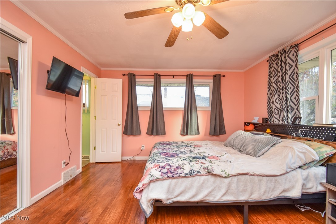
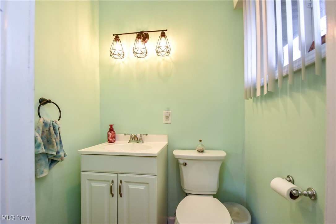
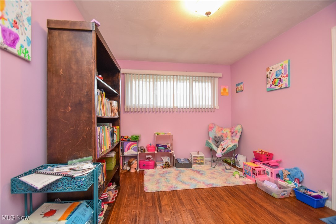
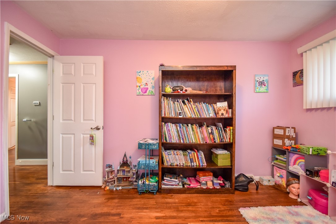
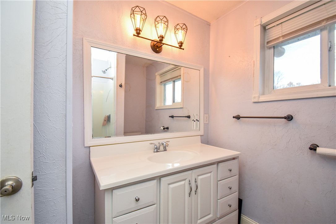
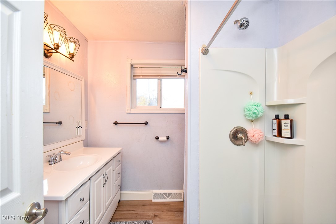
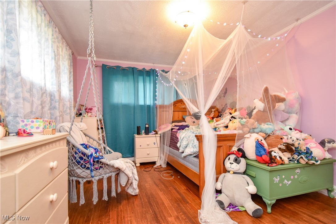
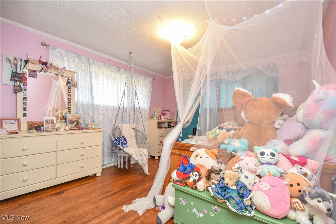
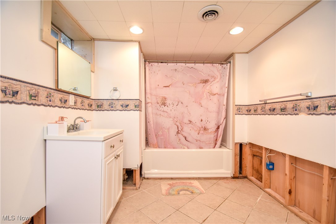
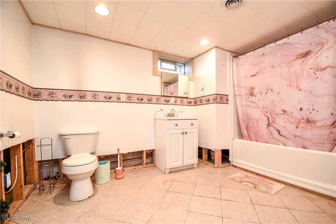
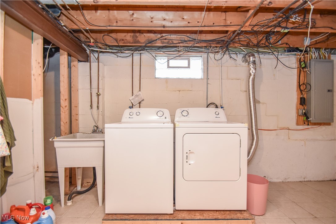
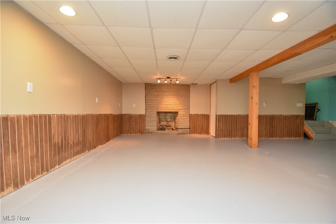
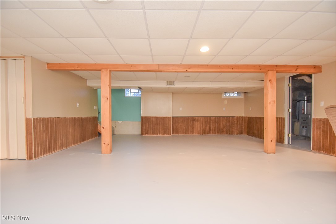
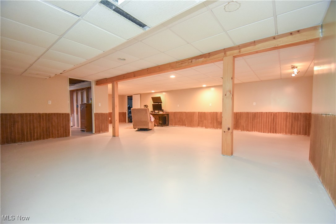
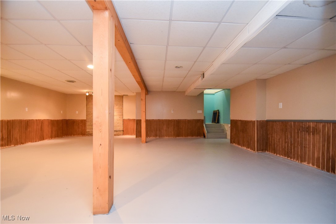
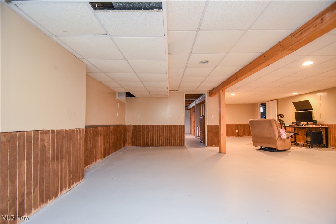
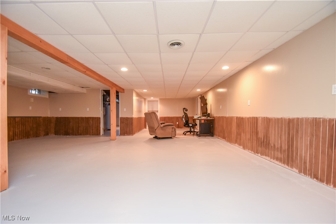
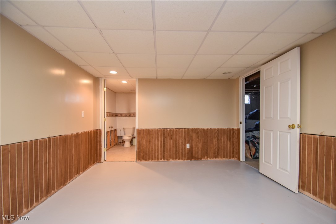
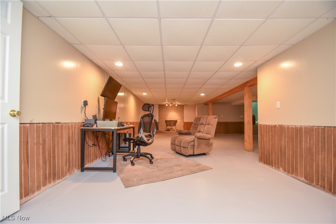
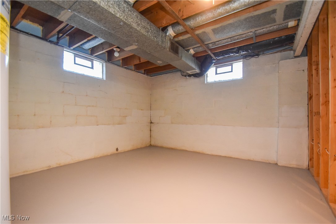
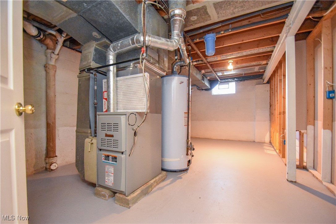
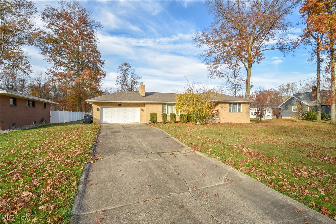
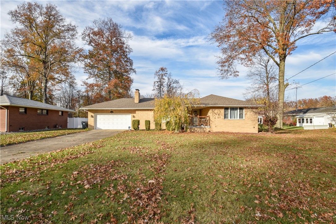
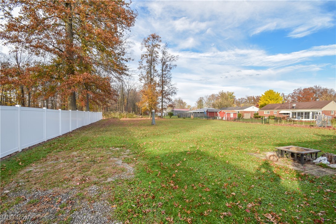
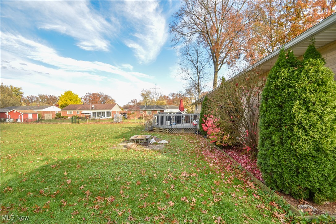
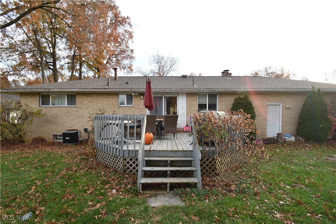
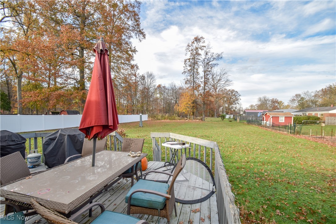
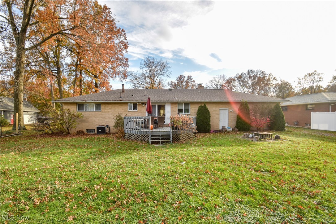
Amazing brick ranch with a great backyard, attached garage and partially finished basement for you to enjoy! Did I mention FREE GAS! Yes, this is offered this to the new homeowner as well! Call today! Pull into the drive and walk up onto the pretty covered front porch with wood railing and sharp wrought iron balusters! The formal living room has a large picture window, beautiful fireplace and hardwood flooring. The kitchen, remodeled in the past few years, has great cabinet space, appliances, eat in dinette area and slider doors lead to the deck and backyard! The owner suite has a cute half bath and is spacious with a double closet. The two additional guest bedrooms are large with great closet space as well. Full bath with tub shower combo. The downstairs was professionally waterproofed in the past. It has a huge family room with a second fireplace and the owner just freshly painted the floor to make it fresh for use for the new owner! Yes, it needs a little more finishing to make it complete but wow when its done you will have such a large additional space for your needs! There is also a second Full bath in basement! Tons of storage. There is so much potential for this space and you have a fresh slate to put your own mark on it! This home is close to shopping, schools and travel highways. Call today to schedule a viewing! Priced to move, so react quickly for a great opportunity!

3
beds

3
baths

1,448 Sq.Ft. LIVING AREA

0.55 Acres lot

Tibitha Matheney

Tibitha Matheney

Features & Amenities

Interior

  • total bedrooms3
  • Total bathrooms3
  • full bathrooms2
  • half bathroom1
  • Laundry room In Basement

Area & Lot

  • Status Sold
  • Date Sold December 23, 2024
  • Living Area1,448 Sq.Ft.
  • Lot Area0.55 Acres
  • MLS® ID5082082
  • TypeResidential
  • YEAR BUILT1959
  • Architecture StylesRanch
  • School DistrictWarren CSD - 7820

Exterior

  • STORIES1
  • Garage Space2.0
  • water SourcePublic
  • roofAsphalt, Fiberglass
  • parkingAttached, Garage, Paved
  • HEAT TYPEForced Air, Gas
  • AIR CONDITIONINGCentral Air
  • sewerPublic Sewer

Financial

  • Sales Price$165,000
  • Real Estate Tax $2,008/yr
View Virtual Tour

Work With Tibitha

Your dream home is within reach, and you don't have to navigate the journey alone. Receive personalized guidance and expert support every step of the way.

Follow Me on Instagram