Leave a Message

By providing your contact information to Tibitha Matheney, your personal information will be processed in accordance with Tibitha Matheney's Privacy Policy. By checking the box(es) below, you expressly consent to receive marketing or promotional real estate communication from Tibitha Matheney in the manner selected by you. For SMS text messages, message frequency varies. Message and data rates may apply. Consent is not a condition of purchase of any goods or services. You may opt out of receiving further communications from Tibitha Matheney at any time. To opt out of receiving SMS text messages, reply STOP to unsubscribe. SMS text messaging is subject to our Terms of Use.

Thank you for your message. We will be in touch with you shortly.

2424 Wilcox Street
2424 Wilcox Street
2424 Wilcox Street
2424 Wilcox Street
2424 Wilcox Street
2424 Wilcox Street
2424 Wilcox Street
2424 Wilcox Street
2424 Wilcox Street
2424 Wilcox Street
2424 Wilcox Street
2424 Wilcox Street
2424 Wilcox Street
2424 Wilcox Street
2424 Wilcox Street
2424 Wilcox Street
2424 Wilcox Street
2424 Wilcox Street
2424 Wilcox Street
2424 Wilcox Street
2424 Wilcox Street
2424 Wilcox Street
2424 Wilcox Street
2424 Wilcox Street
2424 Wilcox Street
2424 Wilcox Street
2424 Wilcox Street
2424 Wilcox Street
2424 Wilcox Street
2424 Wilcox Street
SEE ALL PHOTOS
2424 Wilcox Street
2424 Wilcox Street
2424 Wilcox Street
2424 Wilcox Street
2424 Wilcox Street
2424 Wilcox Street
2424 Wilcox Street
2424 Wilcox Street
2424 Wilcox Street
2424 Wilcox Street
2424 Wilcox Street
2424 Wilcox Street
2424 Wilcox Street
2424 Wilcox Street
2424 Wilcox Street
2424 Wilcox Street
2424 Wilcox Street
2424 Wilcox Street
2424 Wilcox Street
2424 Wilcox Street
2424 Wilcox Street
2424 Wilcox Street
2424 Wilcox Street
2424 Wilcox Street
2424 Wilcox Street
2424 Wilcox Street
2424 Wilcox Street
2424 Wilcox Street
2424 Wilcox Street
2424 Wilcox Street
Sold

2424 Wilcox Street

2424 Wilcox Street, Youngstown, OH 44509

$122,000
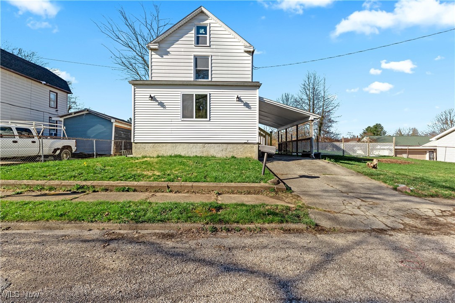
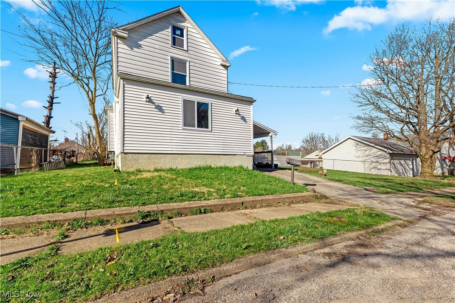
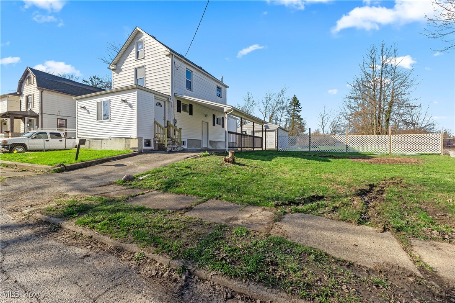
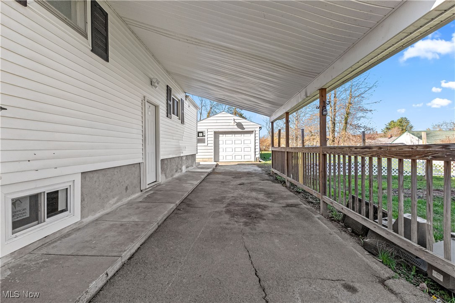
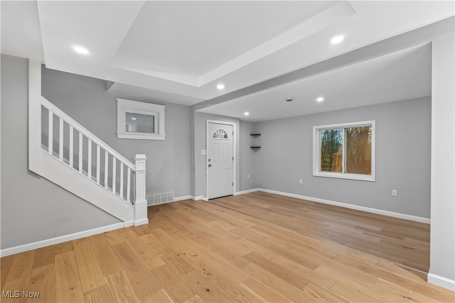
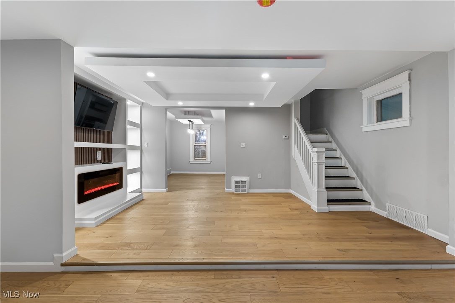
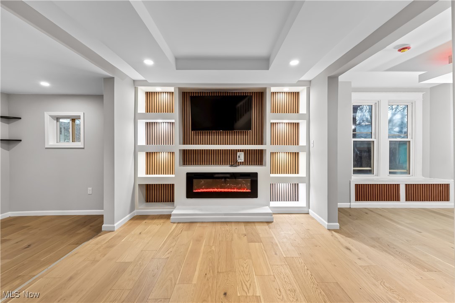
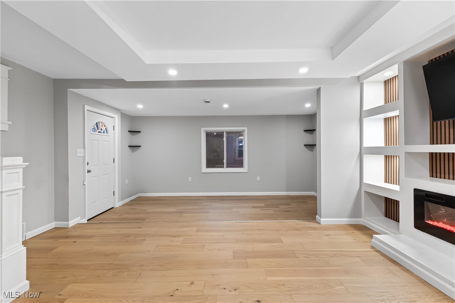
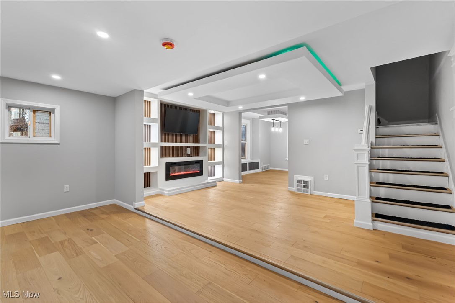
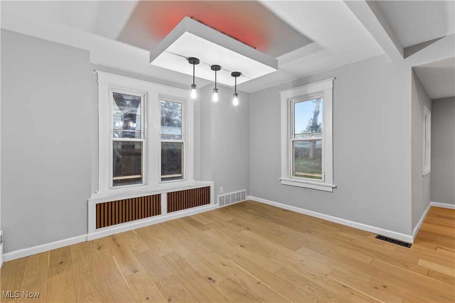
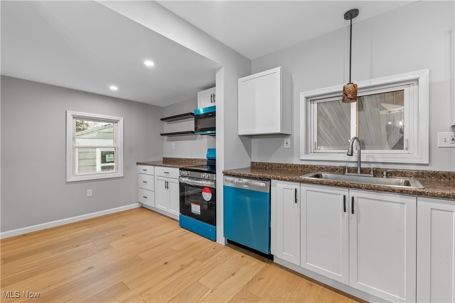
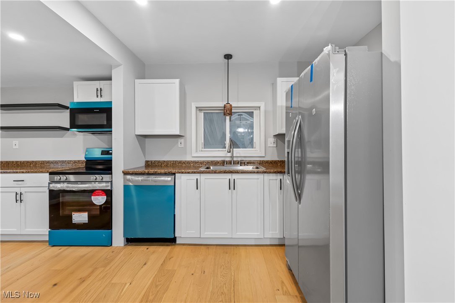
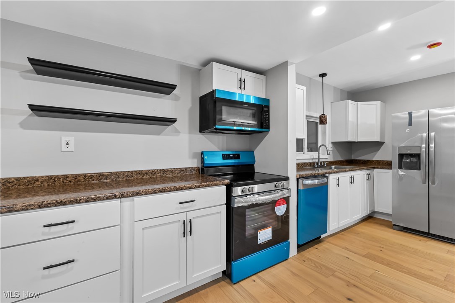
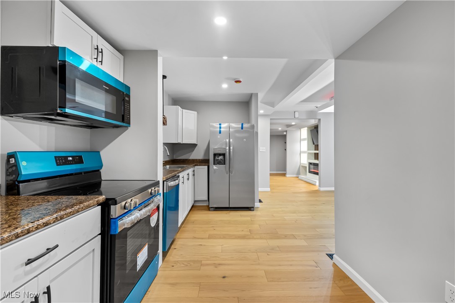
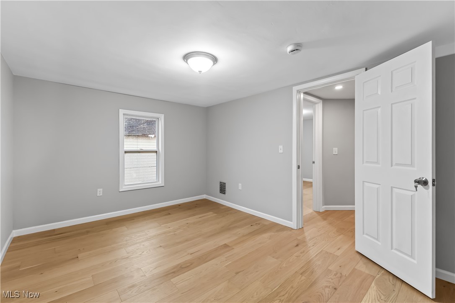
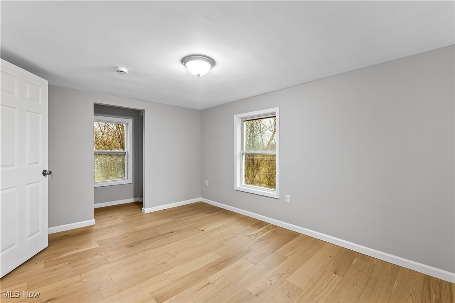
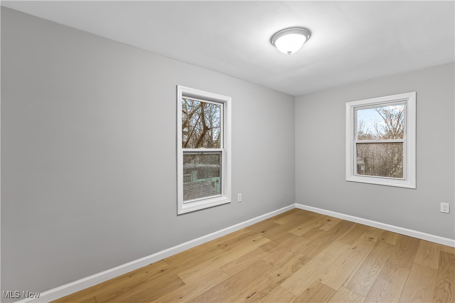
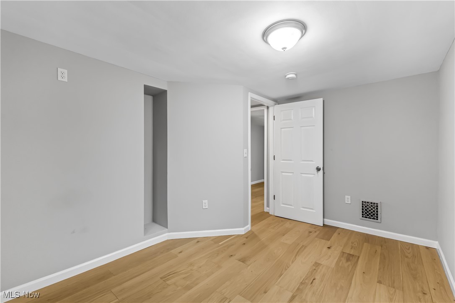
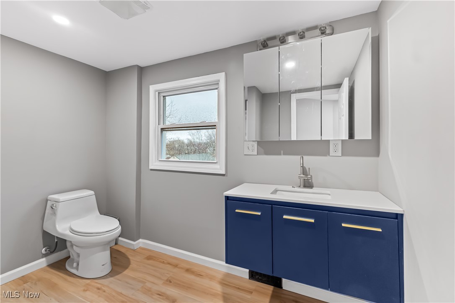
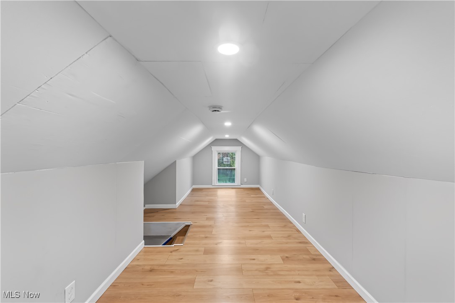
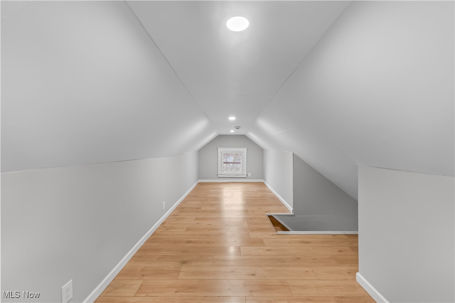
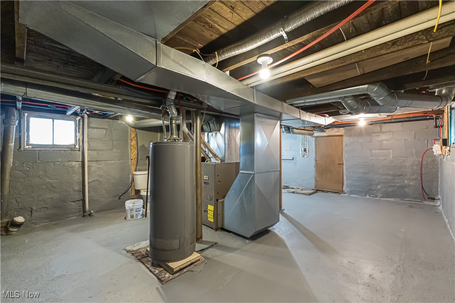
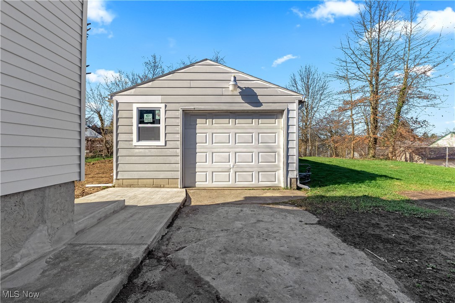
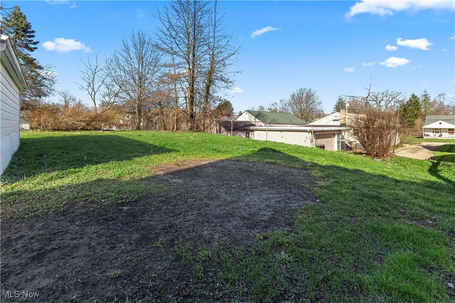
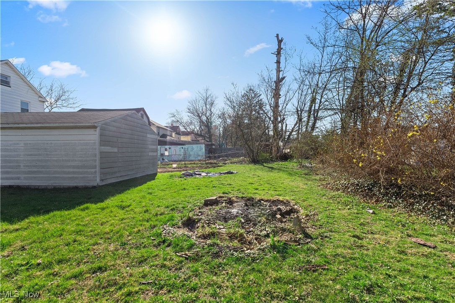
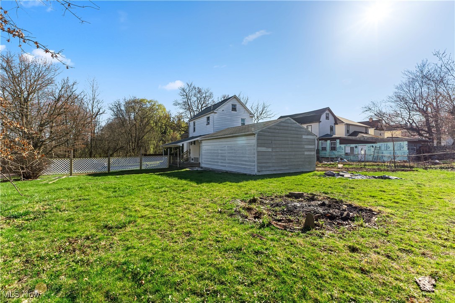
What a find, if you are looking for a home that offers more than meets the eye, one that offers a few extras that you just don't see much, this is one to make sure to check out! It may be what you are looking for! Beautifully remodeled from first floor up! The kitchen is a dream and so is the dining room and living room with all new appliances and accented ceiling and fireplace! Wide open and perfect for entertaining.Two Spacious bedrooms and a gorgeous bath makes living easy here, plus the finished third floor attic has a lot of options! While it's accessed by walking thru bed 2, this great space would be easily used as a third bedroom, playroom, or even a hobby area! Detached garage. Huge double lot! A decorative fence across the second lot gives you a little bit of additional privacy for a cookout this summer! Call today!

2
beds

2
baths

942 Sq.Ft. LIVING AREA

9,844.56 Sq.Ft. lot

Tibitha Matheney

Tibitha Matheney

Features & Amenities

Interior

  • total bedrooms2
  • Total bathrooms2
  • full bathroom1
  • half bathroom1
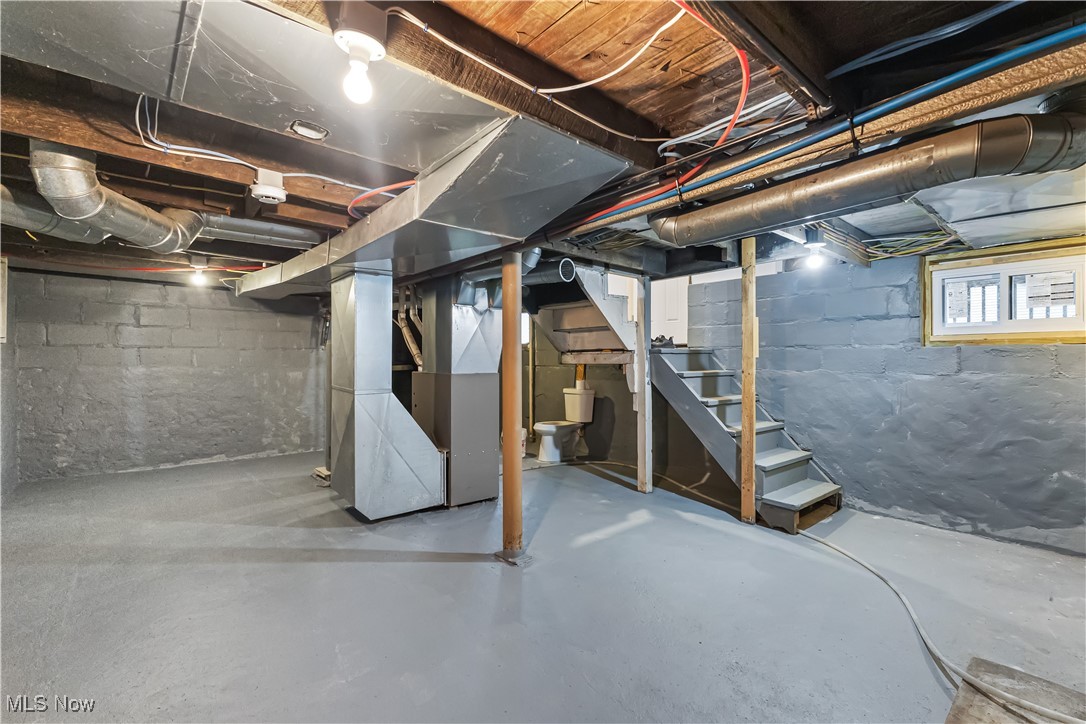
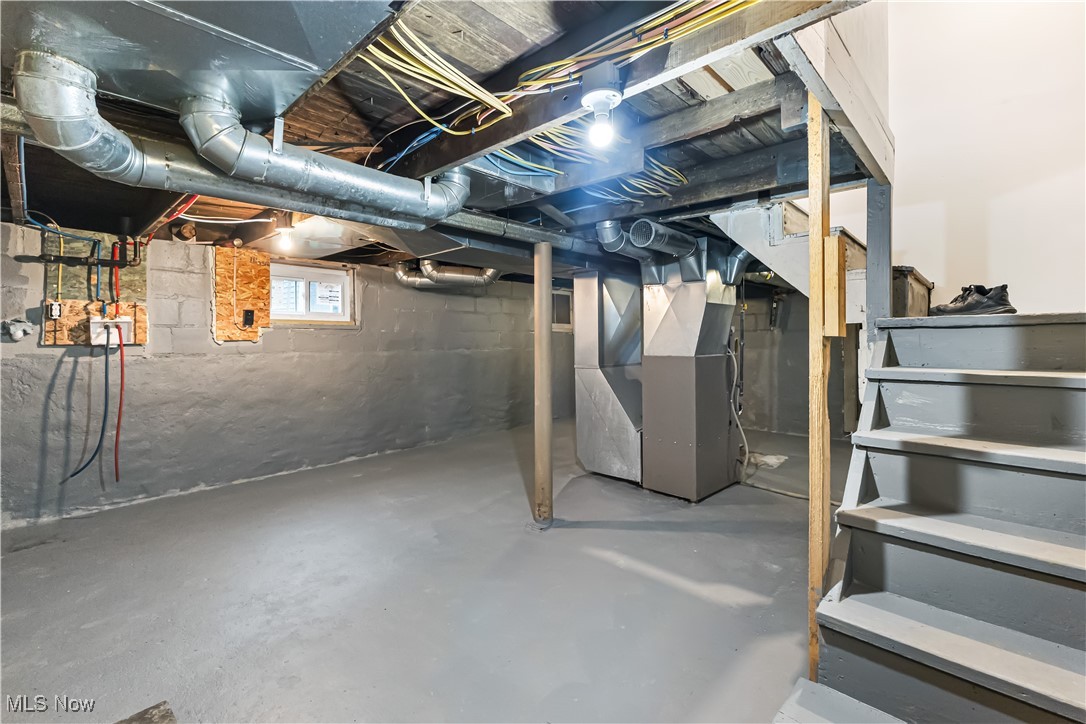
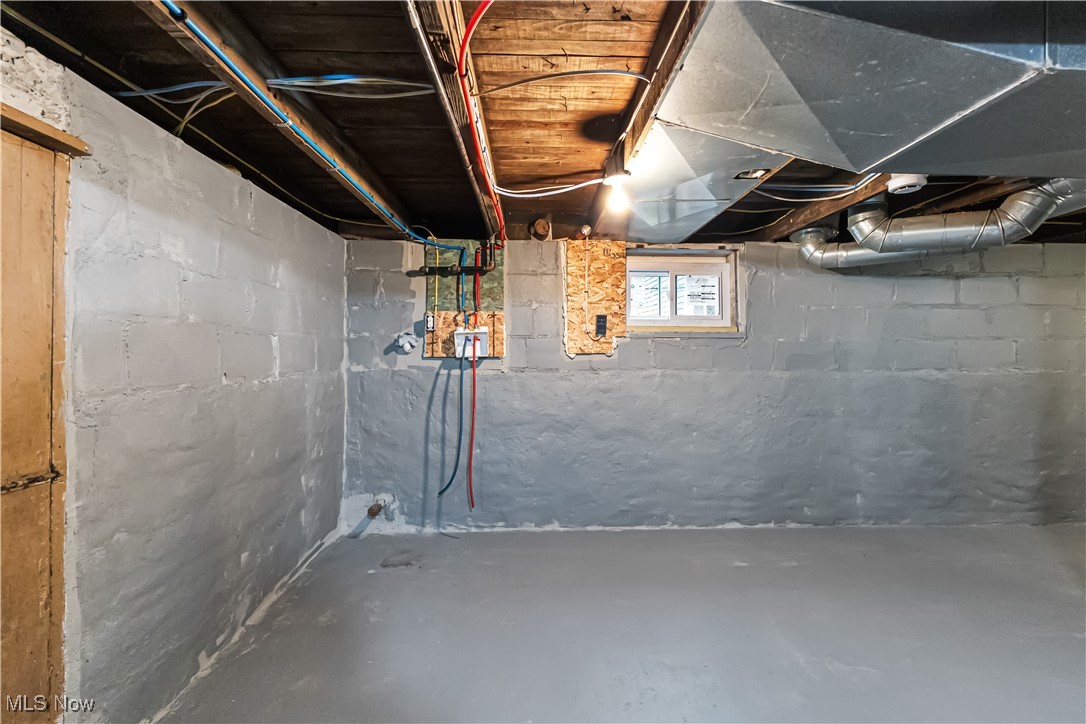
  • Laundry room In Basement
  • Fireplace Living Room
  • APPLIANCES Dishwasher, Microwave, Range, Refrigerator
  • other interior Features Built-in Features, Ceiling Fan(s), Open Floorplan, Recessed Lighting

Area & Lot

  • Status Sold
  • Date Sold August 4, 2025
  • Living Area942 Sq.Ft.
  • Lot Area9,844.56 Sq.Ft.
  • MLS® ID5111567
  • TypeResidential
  • YEAR BUILT1916
  • NeighborhoodYoungstown
  • Architecture StylesConventional
  • View DescriptionNeighborhood
  • School DistrictYoungstown CSD - 5014

Exterior

  • STORIES2
  • Garage Space1.0
  • water SourcePublic
  • PoolNone
  • roofAsphalt, Fiberglass
  • parkingDriveway, Detached, Garage, Garage Door Opener
  • HEAT TYPEForced Air, Gas
  • AIR CONDITIONINGCeiling Fan(s)
  • sewerPublic Sewer
  • SubstructureBlock

Financial

  • Sales Price$122,000
  • Real Estate Tax $858/yr
View Virtual Tour

Youngstown

Explore

Work With Tibitha

Your dream home is within reach, and you don't have to navigate the journey alone. Receive personalized guidance and expert support every step of the way.

Follow Me on Instagram