Leave a Message

By providing your contact information to Tibitha Matheney, your personal information will be processed in accordance with Tibitha Matheney's Privacy Policy. By checking the box(es) below, you expressly consent to receive marketing or promotional real estate communication from Tibitha Matheney in the manner selected by you. For SMS text messages, message frequency varies. Message and data rates may apply. Consent is not a condition of purchase of any goods or services. You may opt out of receiving further communications from Tibitha Matheney at any time. To opt out of receiving SMS text messages, reply STOP to unsubscribe. SMS text messaging is subject to our Terms of Use.

Thank you for your message. We will be in touch with you shortly.

163 N Chestnut Avenue
SEE ALL PHOTOS
163 N Chestnut Avenue
Sold

163 N Chestnut Avenue

163 N Chestnut Avenue, Niles, OH 44446

$165,500
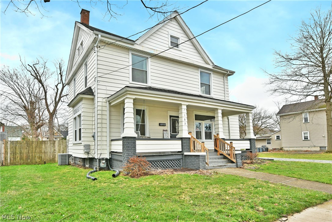
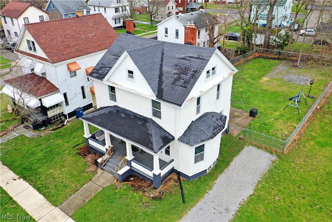
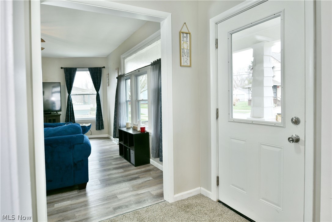
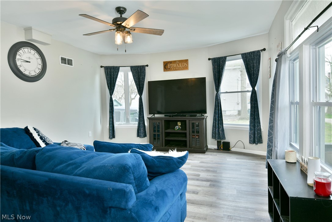
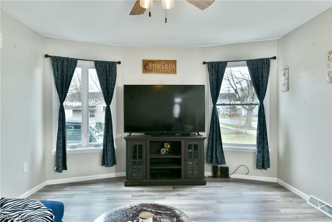
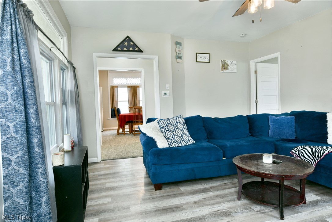
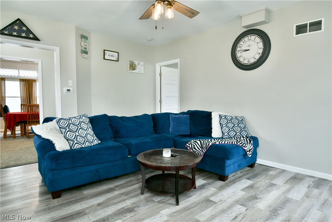
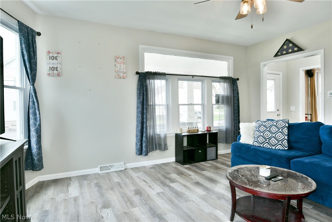
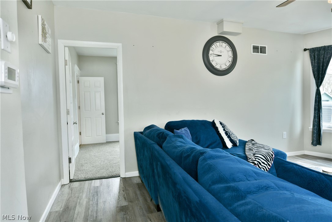
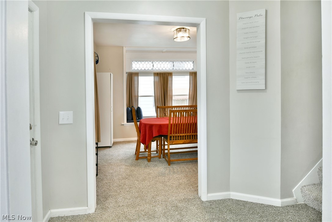
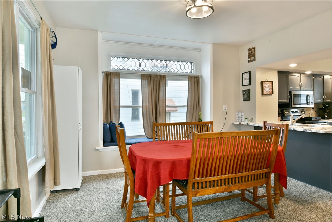
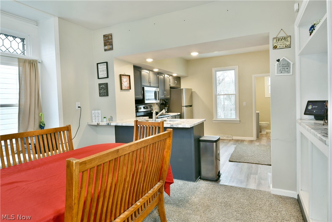
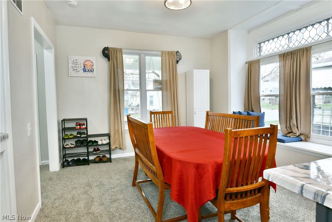
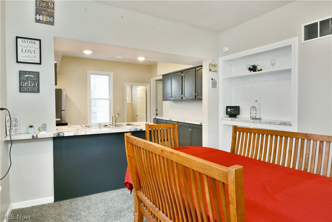
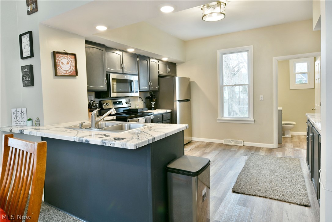
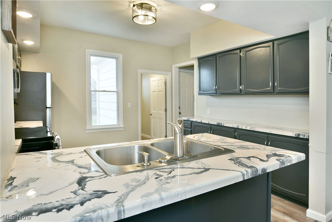
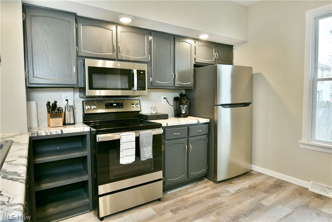
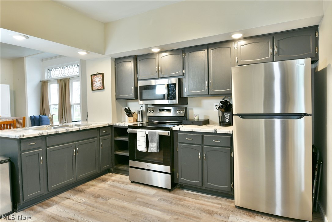
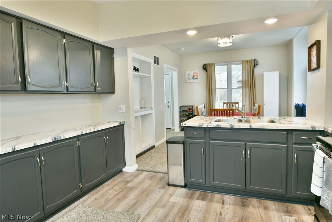
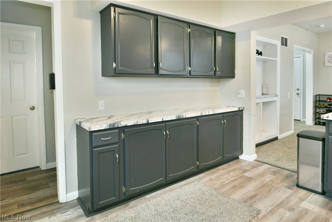
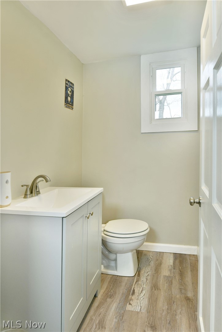
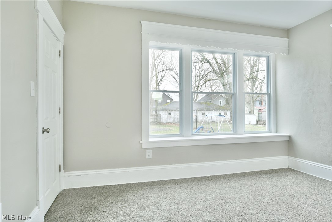
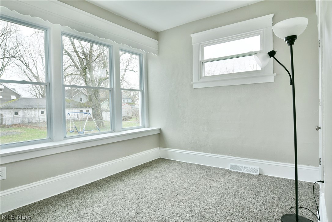
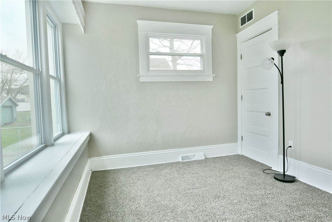
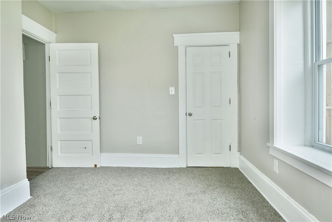
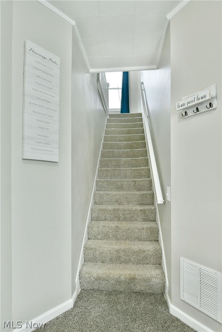
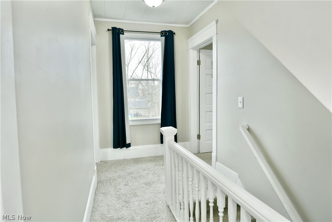
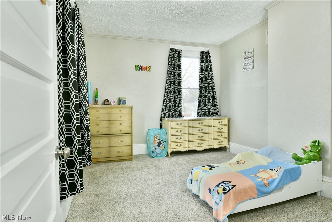
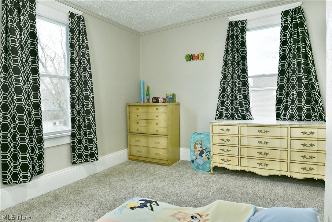
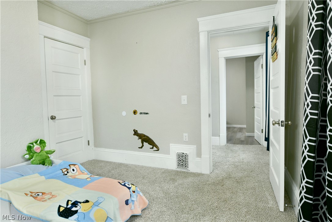
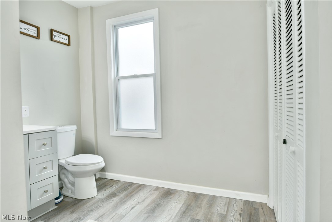
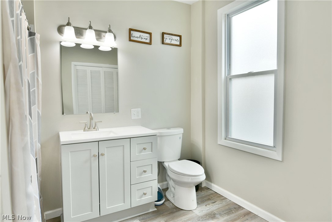
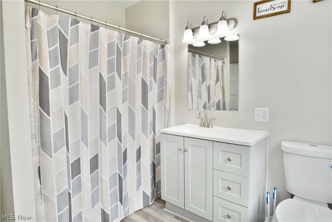
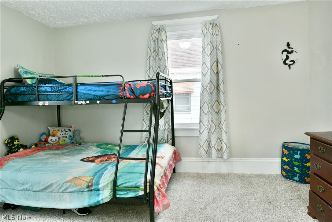
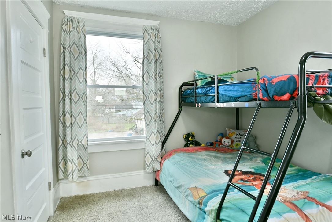
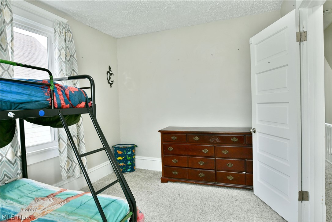
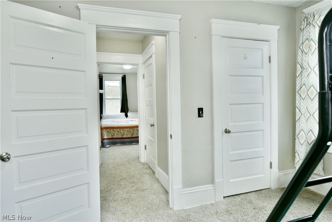
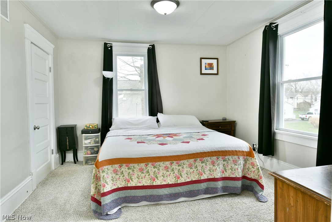
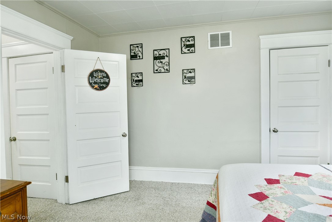
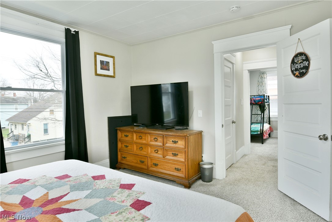
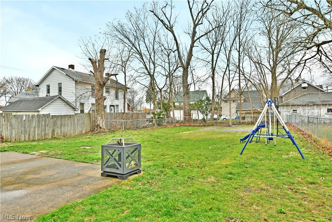
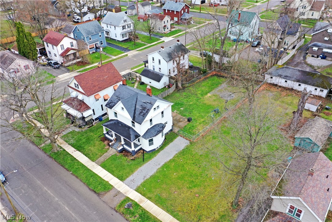
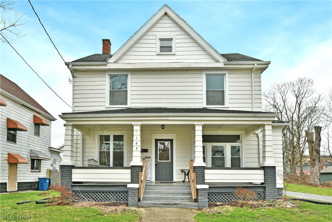
Looking for a little more space, great looks, and an affordable package? How does a four potential bedroom, two-story home with a fenced-in yard and a great front porch sound? Tasteful updates and newer carpets all add to the allure of this great Niles home, showcasing great looks throughout and an attractive location just seconds from downtown! Step inside the brightly lit foyer to find a carpeted staircase rising away to the second-story bedrooms. To your right, an impressive living room extends away with multiple, tall windows and hardwood-style flooring that creates an open and inviting living space. Nearby, the fourth potential bedroom provides fantastic backyard views along with personal closet space while connecting through to an adjacent half bath and the must-see kitchen. Here, custom epoxy countertops delight with marbled appearances as the stainless appliances shimmer between the gray colored cabinetry. Recessed lighting shines from above while built-in shelving leads to the accompanying formal dining room. Up to the second floor, three additional bedrooms branch from the winding hallway, each with spacious footprints and private closet space. A second full bath completes the floor, along with the entrance to the third-story attic. Laundry services and additional storage are located at the basement level. The backyard offers a large patio space and plenty of room to roam. Updates include: new carpet on the first floor 2026, air conditioning 2023, hot water tank 2023, roof ~12 years old, vinyl replacement windows, and so much more! Plus a one-year home warranty!

4
beds

2
baths

1,739 Sq.Ft. LIVING AREA

7,575.08 Sq.Ft. lot

Tibitha Matheney

Tibitha Matheney

Features & Amenities

Interior

  • total bedrooms4
  • Total bathrooms2
  • full bathroom1
  • half bathroom1
  • Laundry room In Basement
  • APPLIANCES Microwave, Range, Refrigerator
  • other interior Features Built-in Features, Ceiling Fan(s), Entrance Foyer, High Ceilings, Recessed Lighting

Area & Lot

  • Status Sold
  • Date Sold May 12, 2026
  • Living Area1,739 Sq.Ft.
  • Lot Area7,575.08 Sq.Ft.
  • MLS® ID5195499
  • TypeResidential
  • YEAR BUILT1919
  • Architecture StylesContemporary
  • School DistrictNiles CSD - 7818

Exterior

  • STORIES2
  • water SourcePublic
  • roofShingle
  • parkingDriveway, Gravel
  • HEAT TYPEForced Air, Gas
  • AIR CONDITIONINGCentral Air
  • sewerPublic Sewer

Financial

  • Sales Price$165,500
  • Real Estate Tax $937/yr
View Virtual Tour

Work With Tibitha

Your dream home is within reach, and you don't have to navigate the journey alone. Receive personalized guidance and expert support every step of the way.

Follow Me on Instagram