Leave a Message

By providing your contact information to Tibitha Matheney, your personal information will be processed in accordance with Tibitha Matheney's Privacy Policy. By checking the box(es) below, you expressly consent to receive marketing or promotional real estate communication from Tibitha Matheney in the manner selected by you. For SMS text messages, message frequency varies. Message and data rates may apply. Consent is not a condition of purchase of any goods or services. You may opt out of receiving further communications from Tibitha Matheney at any time. To opt out of receiving SMS text messages, reply STOP to unsubscribe. SMS text messaging is subject to our Terms of Use.

Thank you for your message. We will be in touch with you shortly.

117 N Navarre Avenue
SEE ALL PHOTOS
117 N Navarre Avenue
Sold

117 N Navarre Avenue

117 N Navarre Avenue, Youngstown, OH 44515

$125,000
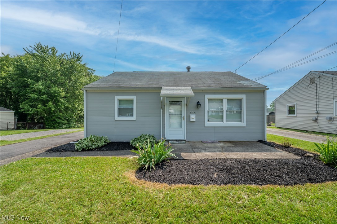
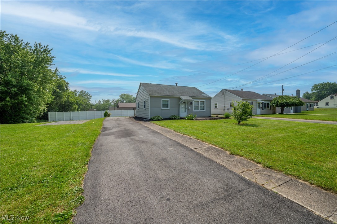
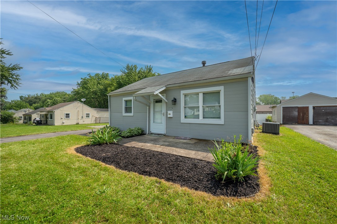
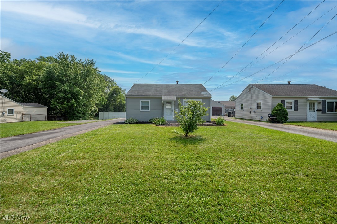
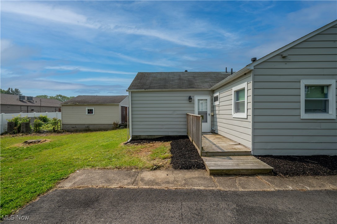
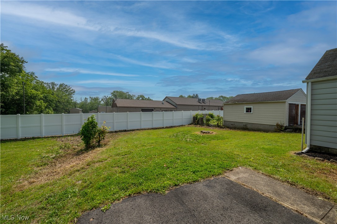
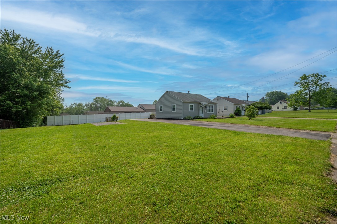
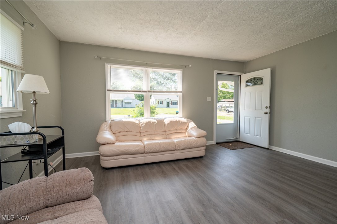
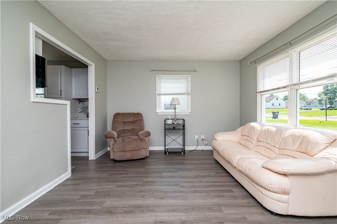
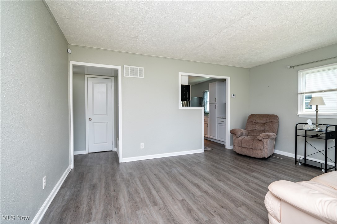
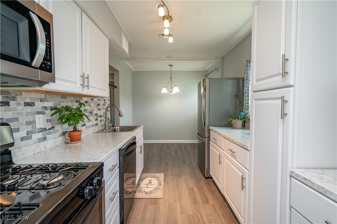
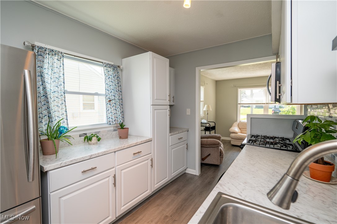
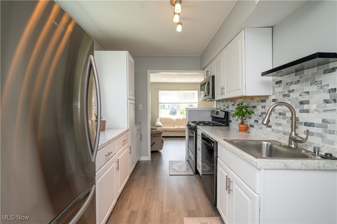
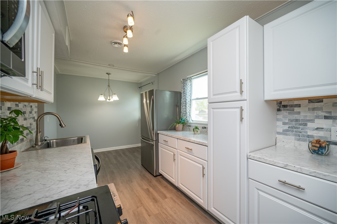
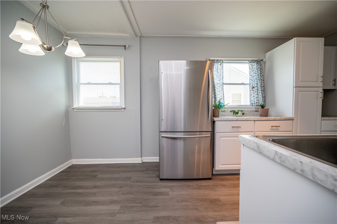
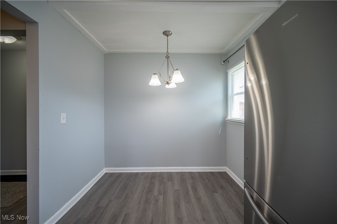
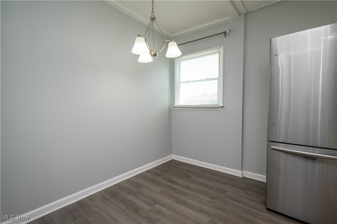
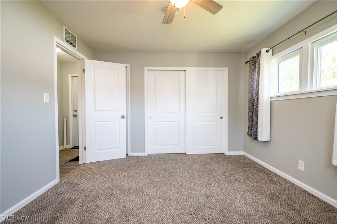
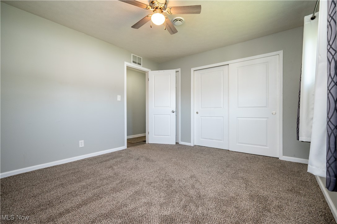
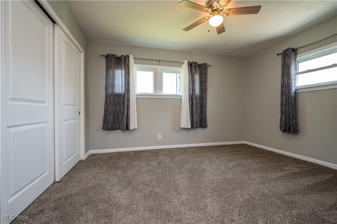
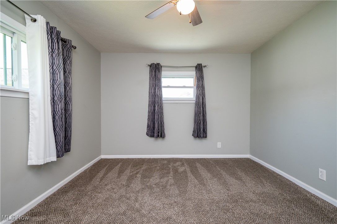
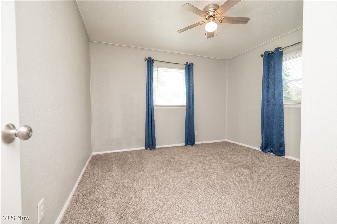
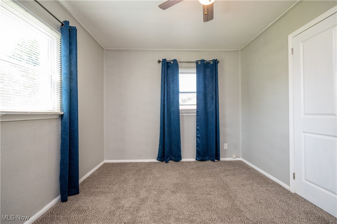
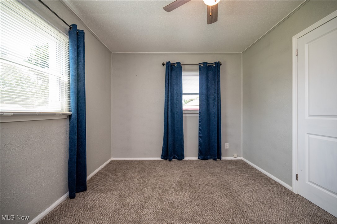
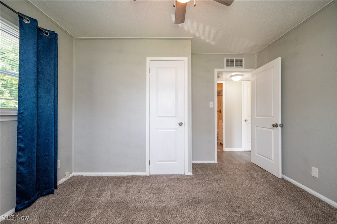
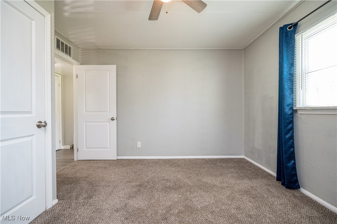
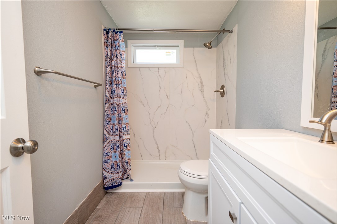
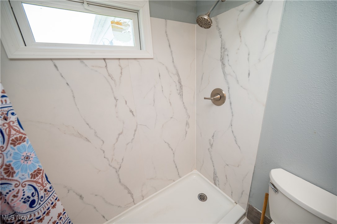
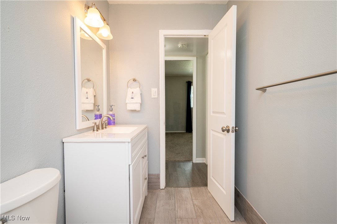
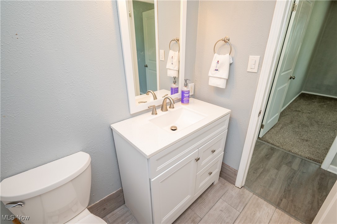
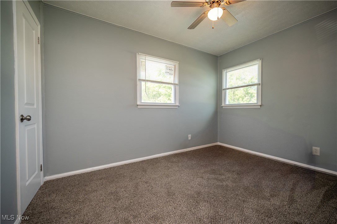
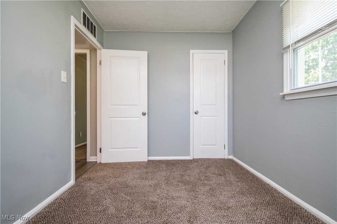
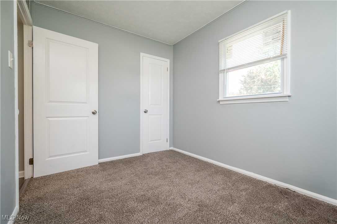
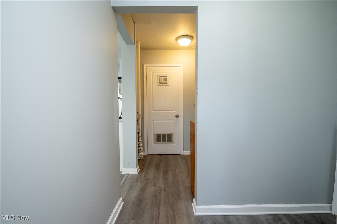
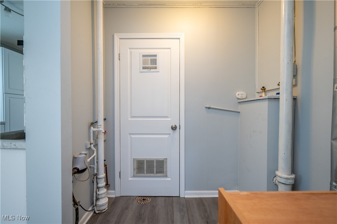
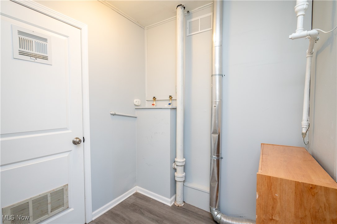
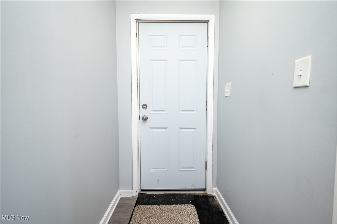
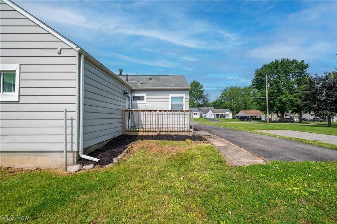
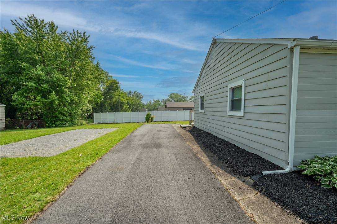
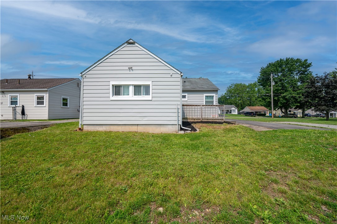
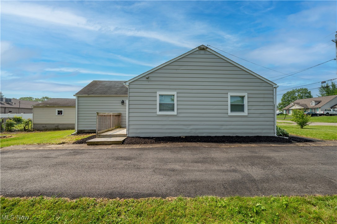
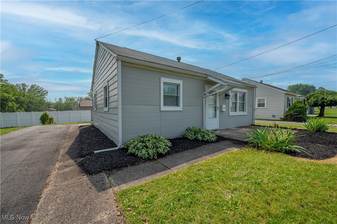
What are you waiting for? If you are looking for a charming Remodeled Ranch home sitting on a large double lot, here you are! Like new LVT flooring through the central living areas, plush carpeted bedrooms and modern paint tones throughout! Lovely shaker style cabinets and modern countertops in this galley kitchen plus all appliances to stay! Small dining area connected to the kitchen and also a first floor laundry room and utility room. The living room floods with natural light! Two bedrooms are in the front portion of the home with a modern bathroom. The current owner installed a gorgeous walk in shower! In the back of the home is a large 3rd bedroom! You are able to have a division of space here, easily could be used as a master bedroom, home office, playroom or rec room! it is so versatile depending on your needs! Updated in the past are also the interior doors, and light fixtures. New screen doors on the front and back door recently. Freshly mulched for nice curb appeal. The second lot that comes with this home has a nice sized gravel area that could be a cute recreational area outside, and you have so much extra space between homes! Vinyl windows, blinds will stay as well. Do not miss the brand new furnace and central air just installed this past year! This could be the one, come on in and check it out! CALL TODAY! Listing Realtor related to the Seller.

3
beds

1
bath

928 Sq.Ft. LIVING AREA

0.32 Acres lot

Tibitha Matheney

Tibitha Matheney

Features & Amenities

Interior

  • total bedrooms3
  • Total bathroom1
  • full bathroom1
  • Laundry room Main Level, Laundry Room
  • Fireplace None
  • APPLIANCES Dishwasher, Microwave, Range, Refrigerator

Area & Lot

  • Status Sold
  • Date Sold July 16, 2025
  • Living Area928 Sq.Ft.
  • Lot Area0.32 Acres
  • MLS® ID5129652
  • TypeResidential
  • YEAR BUILT1949
  • NeighborhoodAustintown
  • Architecture StylesRanch
  • School DistrictAustintown LSD - 5001

Exterior

  • STORIES1
  • water SourcePublic
  • roofAsphalt, Fiberglass
  • lot featuresBack Yard, Front Yard
  • parkingNo Garage, Paved
  • HEAT TYPEForced Air, Gas
  • AIR CONDITIONINGCentral Air
  • sewerPublic Sewer
  • SubstructureSlab
  • Disability FeaturesAccessible Full Bath

Financial

  • Sales Price$125,000
  • Real Estate Tax $1,105/yr
View Virtual Tour

Austintown

Explore

Work With Tibitha

Your dream home is within reach, and you don't have to navigate the journey alone. Receive personalized guidance and expert support every step of the way.

Follow Me on Instagram