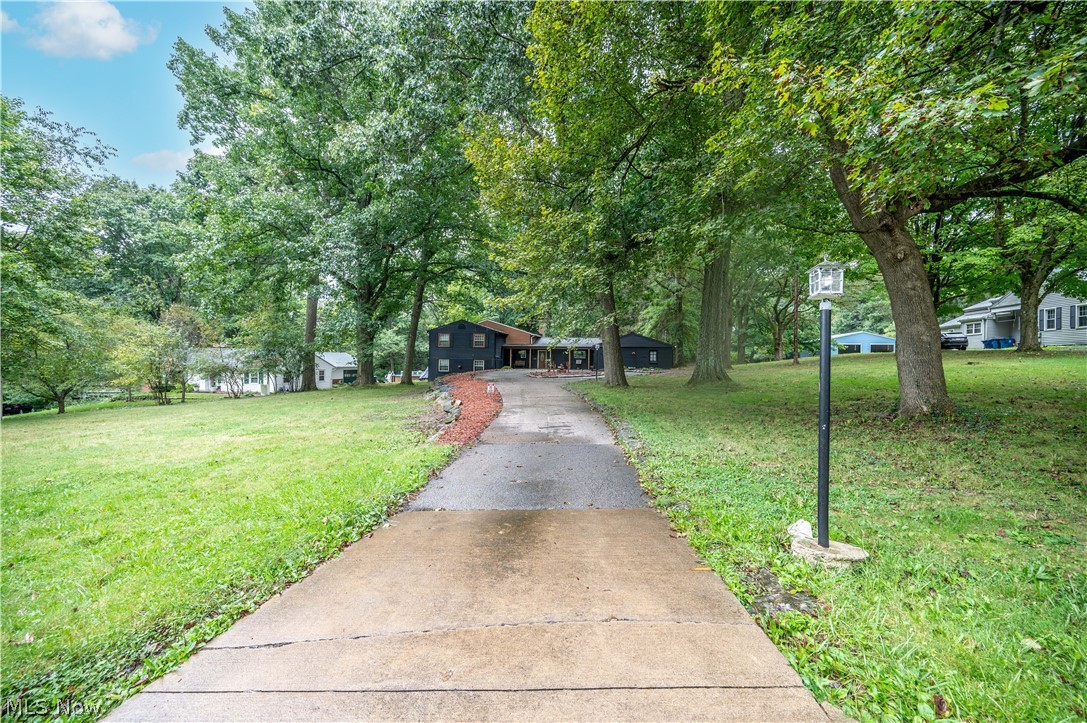
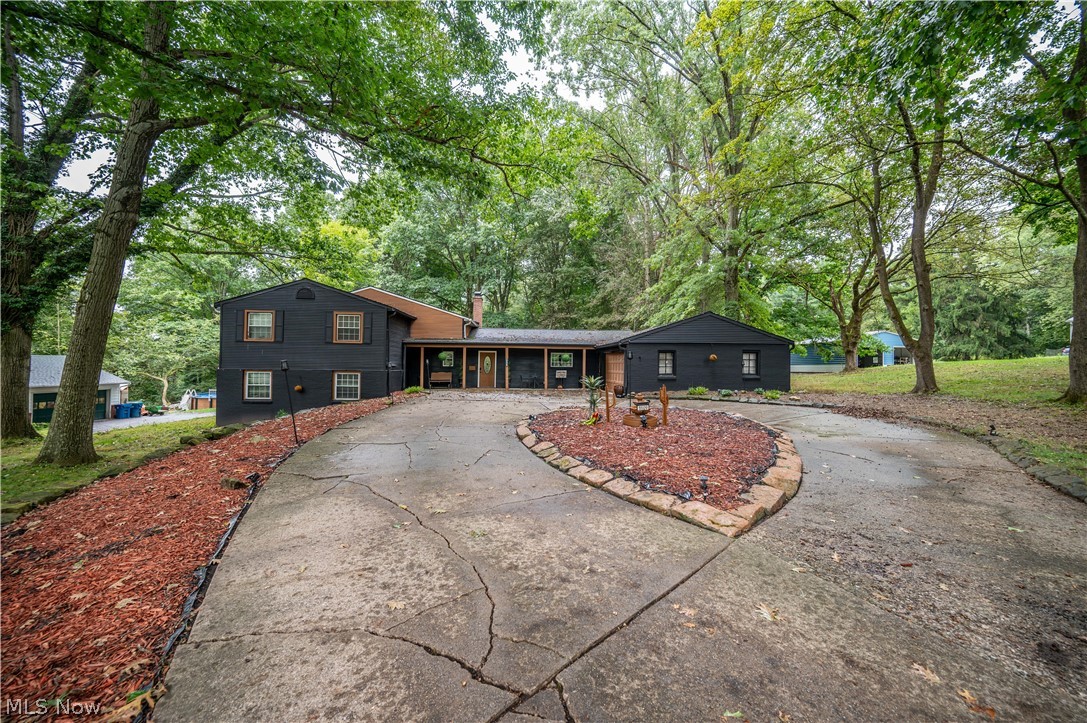
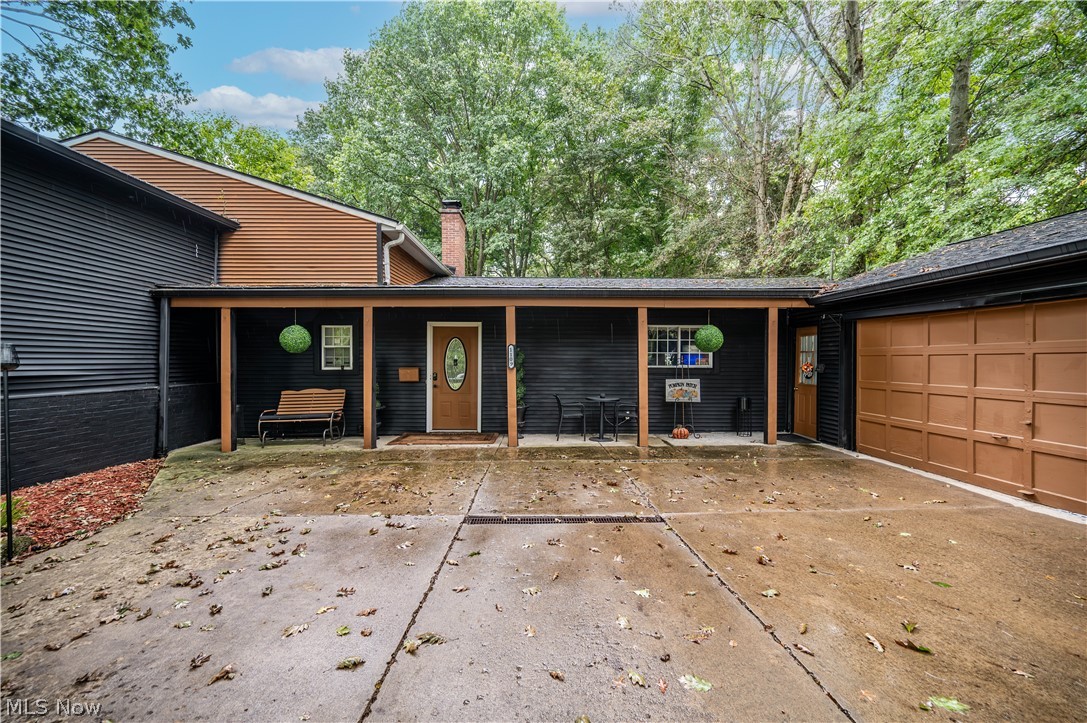
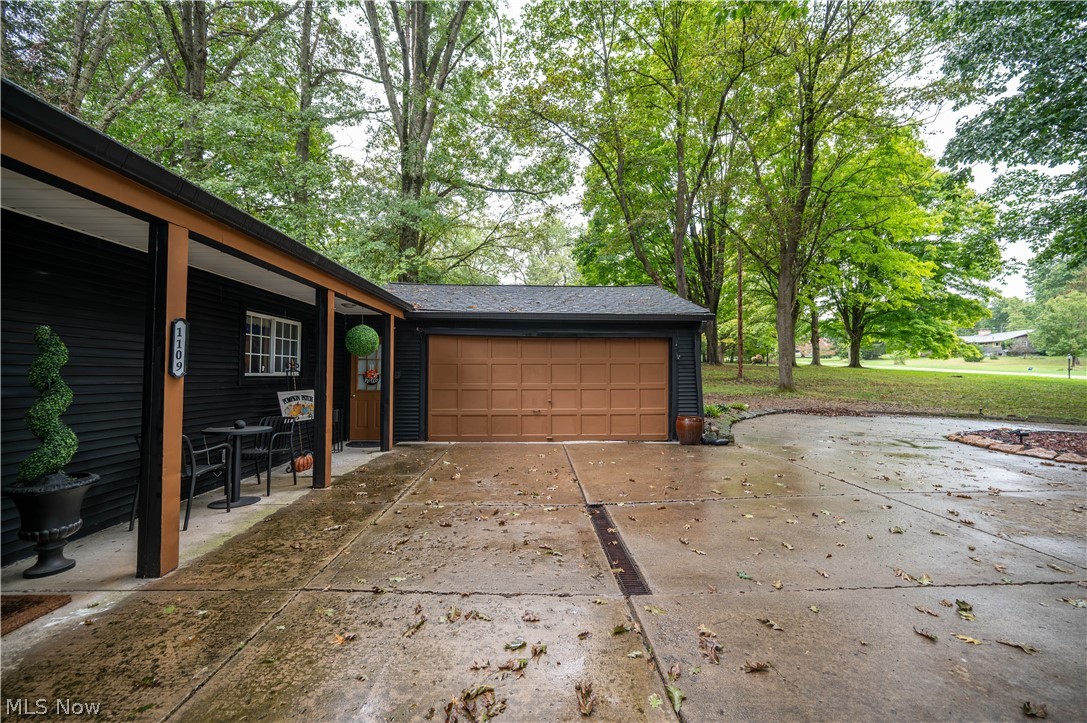
House at the end of a curving driveway beneath mature trees.
1109 Mansell Drive
1109 Mansell Drive
1109 Mansell Drive
1109 Mansell Drive
1109 Mansell Drive
1109 Mansell Drive
1109 Mansell Drive
1109 Mansell Drive
1109 Mansell Drive
1109 Mansell Drive
1109 Mansell Drive
1109 Mansell Drive
1109 Mansell Drive
1109 Mansell Drive
1109 Mansell Drive
1109 Mansell Drive
1109 Mansell Drive
1109 Mansell Drive
1109 Mansell Drive
1109 Mansell Drive
1109 Mansell Drive
1109 Mansell Drive
1109 Mansell Drive
1109 Mansell Drive
1109 Mansell Drive
1109 Mansell Drive
1109 Mansell Drive
1109 Mansell Drive
1109 Mansell Drive
1109 Mansell Drive
1109 Mansell Drive
1109 Mansell Drive
1109 Mansell Drive
1109 Mansell Drive
1109 Mansell Drive
1109 Mansell Drive
1109 Mansell Drive
1109 Mansell Drive
1109 Mansell Drive
1109 Mansell Drive
1109 Mansell Drive
1109 Mansell Drive
1109 Mansell Drive
1109 Mansell Drive
1109 Mansell Drive
1109 Mansell Drive
1109 Mansell Drive
1109 Mansell Drive
1109 Mansell Drive
SEE ALL PHOTOS
House at the end of a curving driveway beneath mature trees.
1109 Mansell Drive
1109 Mansell Drive
1109 Mansell Drive
1109 Mansell Drive
1109 Mansell Drive
1109 Mansell Drive
1109 Mansell Drive
1109 Mansell Drive
1109 Mansell Drive
1109 Mansell Drive
1109 Mansell Drive
1109 Mansell Drive
1109 Mansell Drive
1109 Mansell Drive
1109 Mansell Drive
1109 Mansell Drive
1109 Mansell Drive
1109 Mansell Drive
1109 Mansell Drive
1109 Mansell Drive
1109 Mansell Drive
1109 Mansell Drive
1109 Mansell Drive
1109 Mansell Drive
1109 Mansell Drive
1109 Mansell Drive
1109 Mansell Drive
1109 Mansell Drive
1109 Mansell Drive
1109 Mansell Drive
1109 Mansell Drive
1109 Mansell Drive
1109 Mansell Drive
1109 Mansell Drive
1109 Mansell Drive
1109 Mansell Drive
1109 Mansell Drive
1109 Mansell Drive
1109 Mansell Drive
1109 Mansell Drive
1109 Mansell Drive
1109 Mansell Drive
1109 Mansell Drive
1109 Mansell Drive
1109 Mansell Drive
1109 Mansell Drive
1109 Mansell Drive
1109 Mansell Drive
1109 Mansell Drive
For Sale

1109 Mansell Drive

1109 Mansell Drive, Youngstown, OH 44505

$289,900
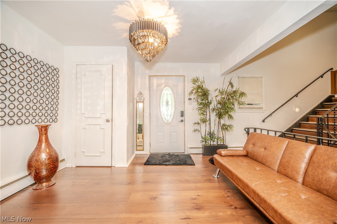
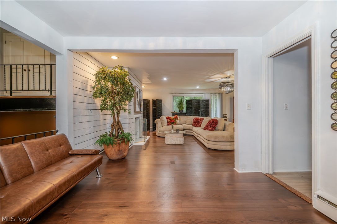
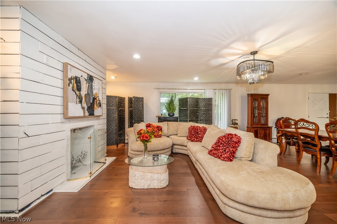
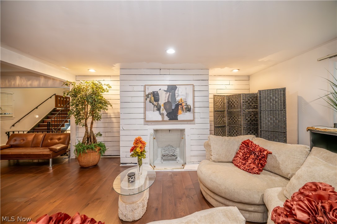
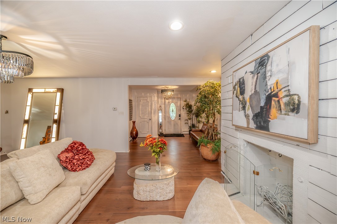
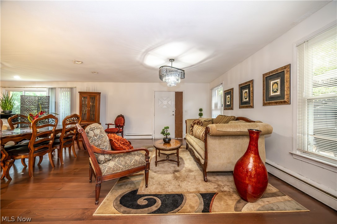
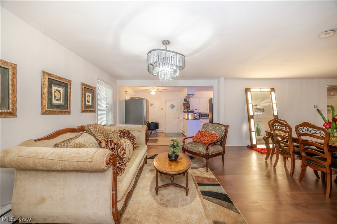
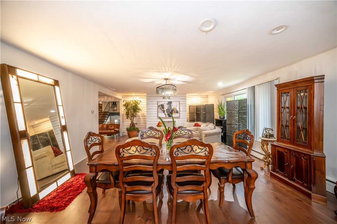
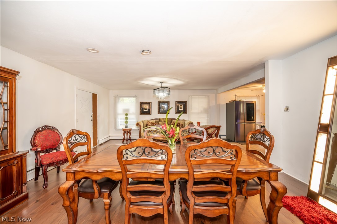
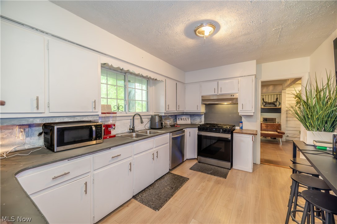
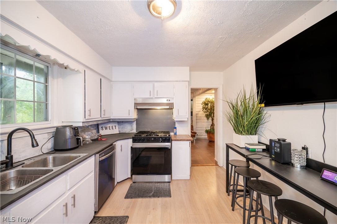
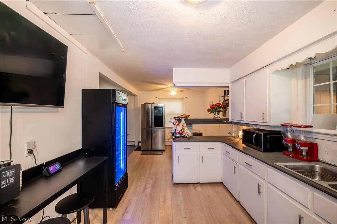
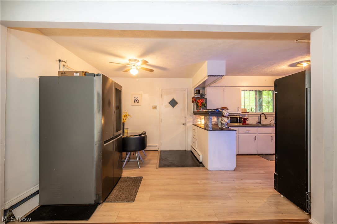
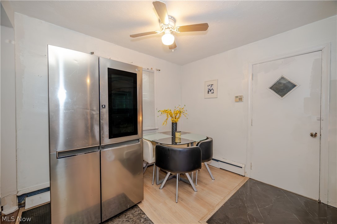
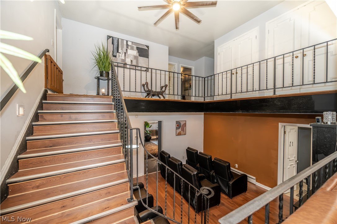
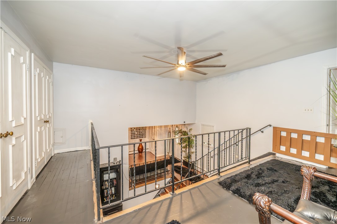
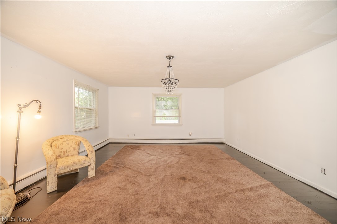
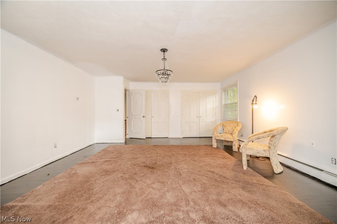
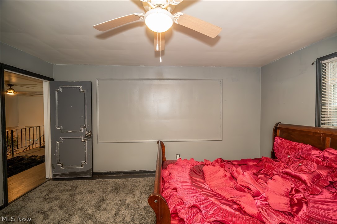
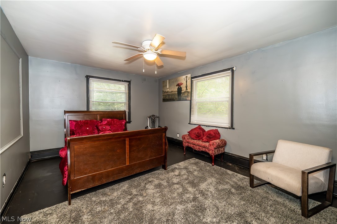
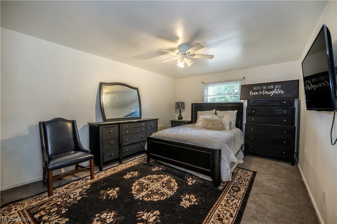
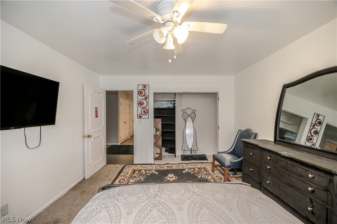
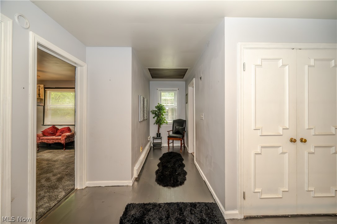
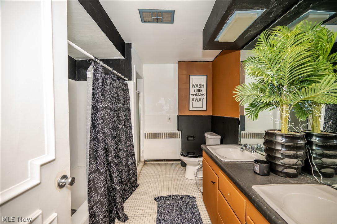
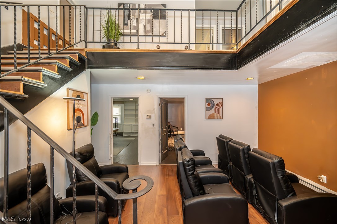
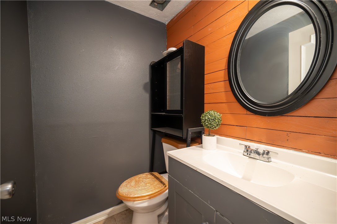
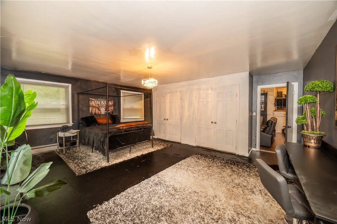
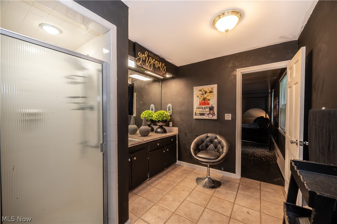
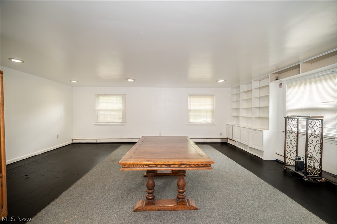
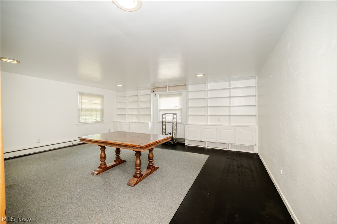
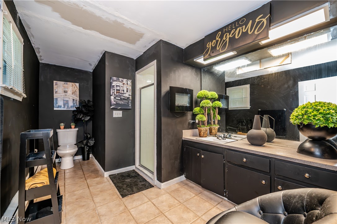
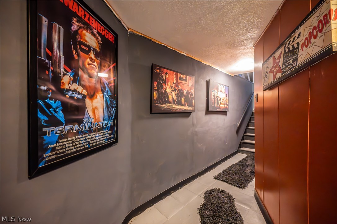
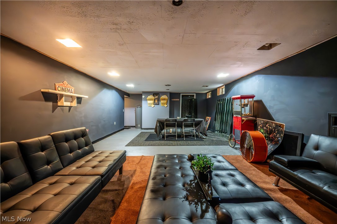
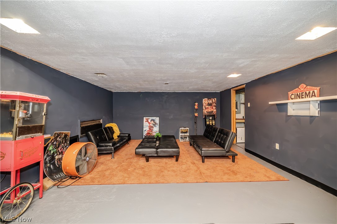
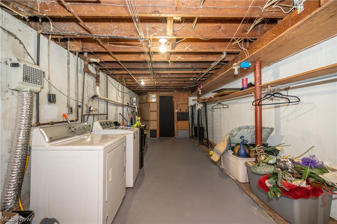
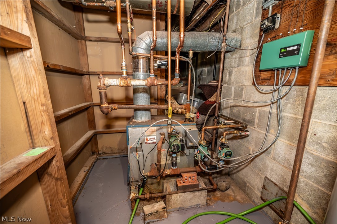
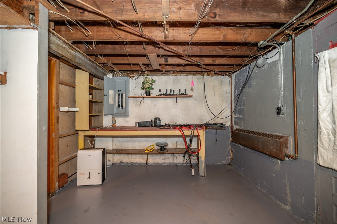
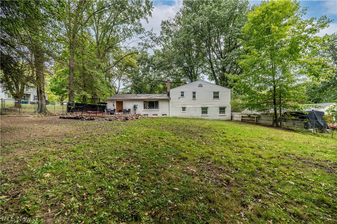
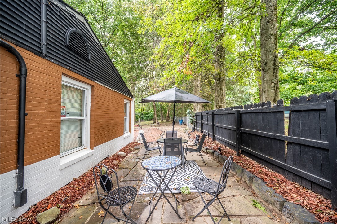
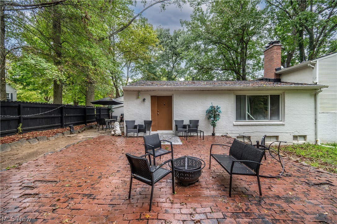
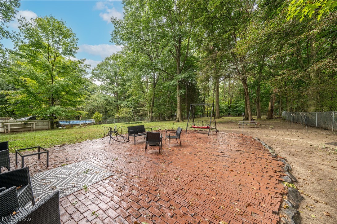
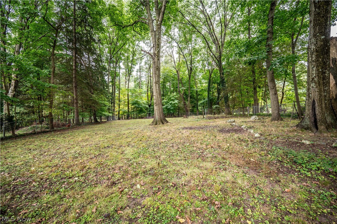
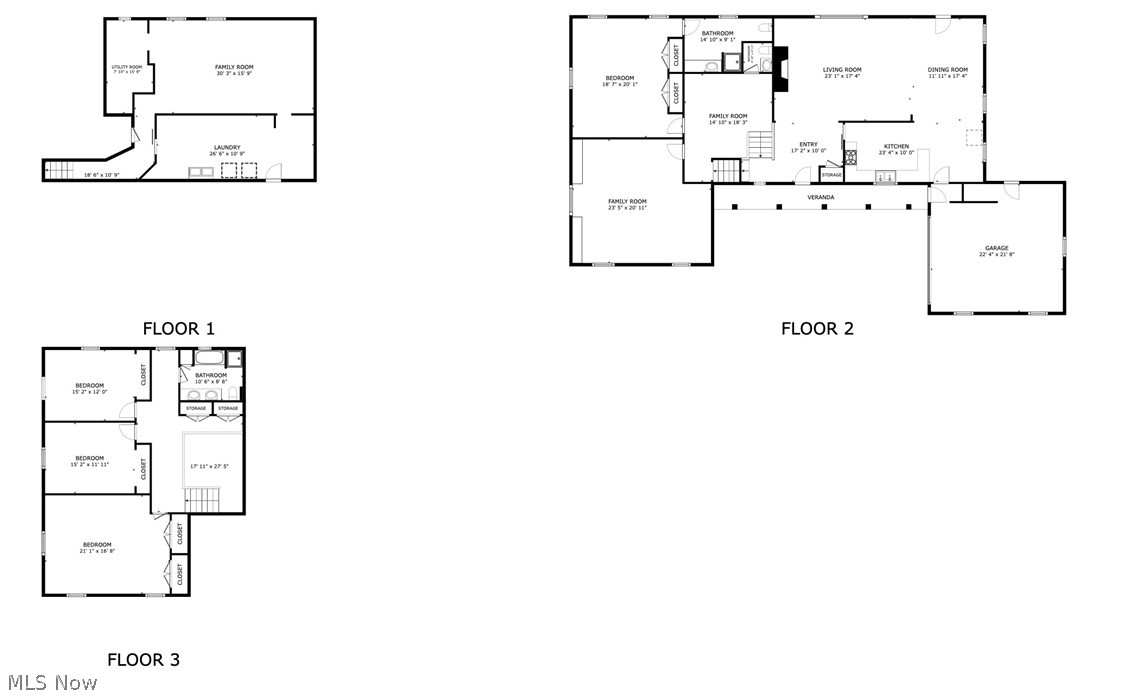
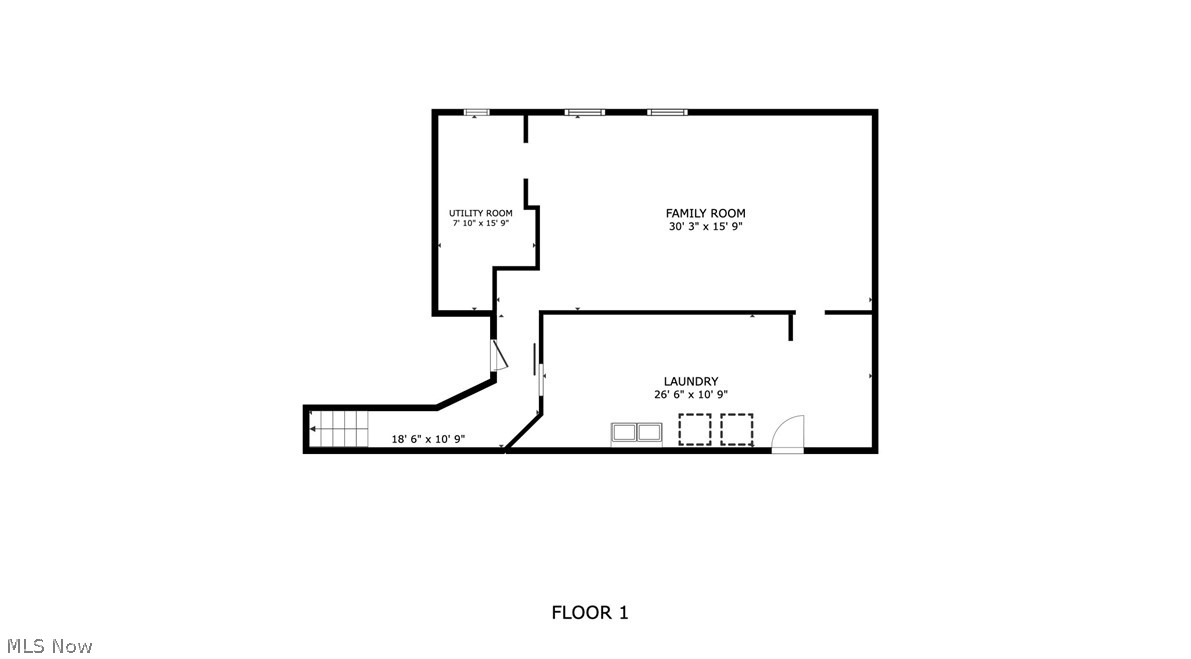
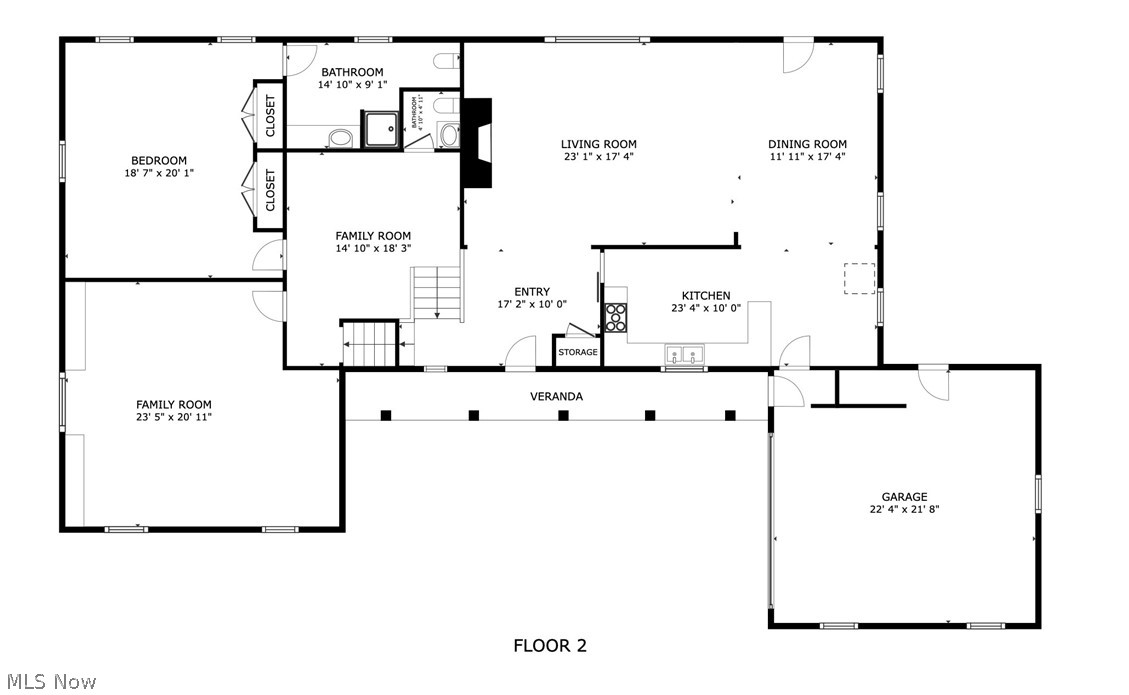
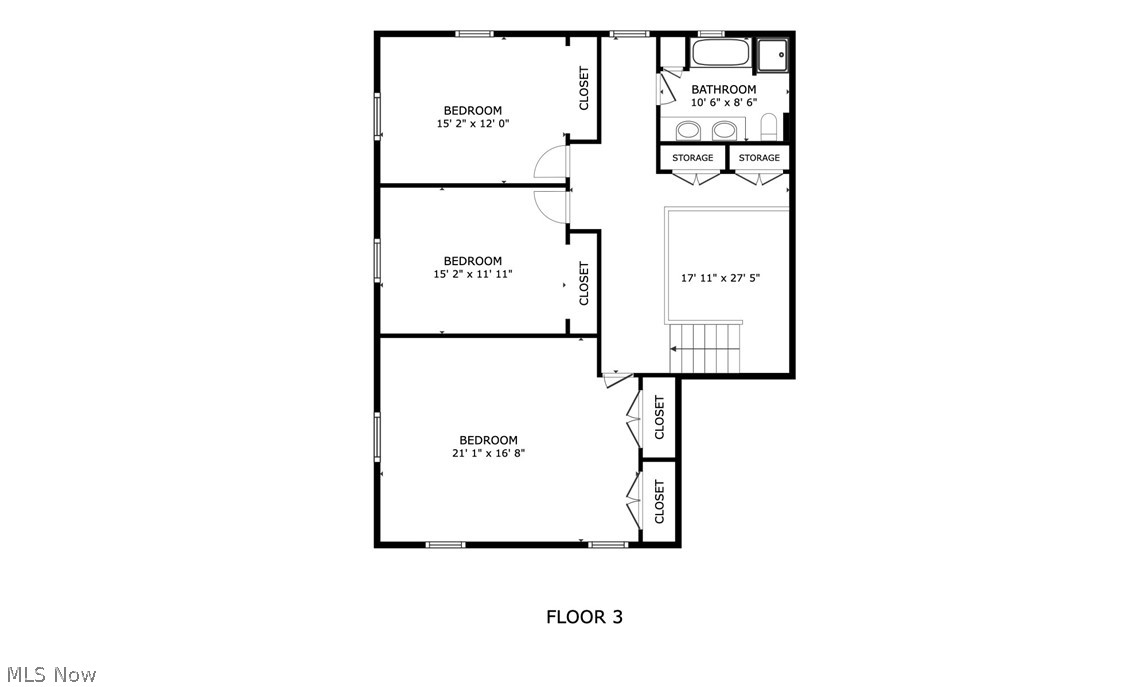
Gorgeous and Stately Liberty Township multi level home nestled on a wooded lot. If you are looking for an expansive floor plan, enormous bedrooms, multiple gathering spaces & excellent outdoor entertaining options, this home checks the boxes! The over an acre lawn is fenced, private & has an oversized brick patio plus a side stone patio as well.From the foyer, you can really start to appreciate the size of this home. Hardwood plank style flooring here continues through most of the 1st floor of the home. Straight ahead, a huge living room with rough finish white shiplap style walled fireplace, excellent modern lighting & combined formal dining room space. To the right is an expansive eat in kitchen w/ nice appliances, plenty of cabinetry & counter space, artsy finishes &pizazz. To your left and up leads way to 3 huge bedrooms, all with excellent closet space, huge hallway linen storage, open views of the home, a full bath with tub & a private shower. Downstairs- a great flex space (currently staged with theater seating) really shows the potential this home offers, convenient half bath as well. The owner suite offers large closets and a private full bath. Completing this floor-what could be a home office, 5th bedroom or family room with built in bookcases. Need work from home potential? Make this a great environment for yourself with great natural light. Down the last set of stairs to the basement space, you will be lead to a large laundry, a 2nd access to your garage, updated electric panel, sump pump & you will love the oversized recreation room with not only space for your family gathering furniture but easy potential for games, hobbies or crafts. Private utility room holds the updated water tank & the gas boiler. The attached 2 plus car garage also can be accessed from the dinette inside the home too. Sure, there are always changes you might want to make when you buy a home, but you can't create square footage and room sizes like these just anywhere! Call today!

4
beds

3
baths

4,458 Sq.Ft. LIVING AREA

1 Acres lot

Tibitha Matheney

Tibitha Matheney

Features & Amenities

Interior

  • total bedrooms4
  • Total bathrooms3
  • full bathrooms2
  • half bathroom1
  • Laundry room In Basement, Lower Level
  • Fireplace Decorative
  • APPLIANCES Dryer, Range, Refrigerator, Washer

Area & Lot

  • Status For Sale
  • Living Area4,458 Sq.Ft.
  • Lot Area1 Acres
  • MLS® ID5245679
  • TypeResidential
  • YEAR BUILT1956
  • NeighborhoodYoungstown
  • Architecture StylesSplit Level
  • View DescriptionNeighborhood, Trees/Woods
  • School DistrictLiberty LSD - 7813

Exterior

  • STORIES3
  • Garage Space2.0
  • water SourcePublic
  • PoolNone
  • roofAsphalt, Fiberglass
  • lot featuresBack Yard, Front Yard, Wooded
  • parkingAdditional Parking, Attached, Circular Driveway, Concrete, Direct Access, Driveway, Garage, Kitchen Level, Oversized, Garage Faces Side
  • HEAT TYPEFireplace(s), Gas, Hot Water, Steam
  • AIR CONDITIONINGCeiling Fan(s)
  • sewerPublic Sewer
  • SubstructureBlock
  • other exterior FeaturesPrivate Yard

Financial

  • Sales Price$289,900
  • Real Estate Tax $4,715/yr
House at the end of a curving driveway beneath mature trees.
1109 Mansell Drive

Ditch the cramped hallways. This sweeping split-level floor plan perfectly balances wide-open social zones with private, quiet escapes

– Unknown
1109 Mansell Drive
View Virtual Tour
image

Schedule a Showing

I would love to show you this beautiful property. Please select your preferred date and time below. I will be in touch shortly to confirm your appointment.

Schedule a Showing

I would love to show you this beautiful property. Please select your preferred date and time below. I will be in touch shortly to confirm your appointment.

Thank you for your interest in 1109 Mansell Drive, Youngstown, OH 44505. We are reviewing your request and will be in touch shortly!

Mortgage Calculator

Estimate your monthly mortgage payment, including the principal and interest, property taxes, and HOA. Adjust the values to generate a more accurate rate.

All estimates are provided for informational purposes only. Actual amounts may vary.
$0,000 Your Payment 20 15 65
$0,000 Your Payment

Youngstown

Explore

Work With Tibitha

Your dream home is within reach, and you don't have to navigate the journey alone. Receive personalized guidance and expert support every step of the way.

Follow Me on Instagram