Leave a Message

By providing your contact information to Tibitha Matheney, your personal information will be processed in accordance with Tibitha Matheney's Privacy Policy. By checking the box(es) below, you expressly consent to receive marketing or promotional real estate communication from Tibitha Matheney in the manner selected by you. For SMS text messages, message frequency varies. Message and data rates may apply. Consent is not a condition of purchase of any goods or services. You may opt out of receiving further communications from Tibitha Matheney at any time. To opt out of receiving SMS text messages, reply STOP to unsubscribe. SMS text messaging is subject to our Terms of Use.

Thank you for your message. We will be in touch with you shortly.

1041 Prentice Road NW
SEE ALL PHOTOS
1041 Prentice Road NW
Sold

1041 Prentice Road NW

1041 Prentice Road NW, Warren, OH 44481

$269,900
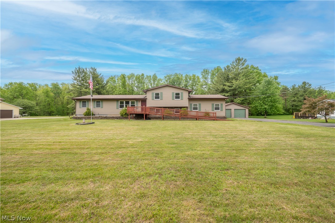
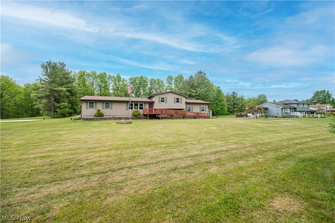
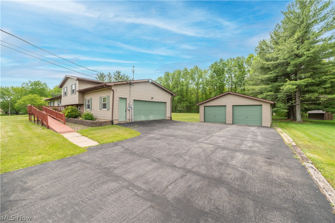
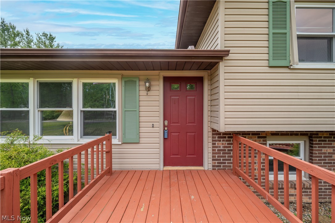
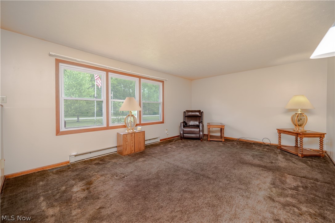
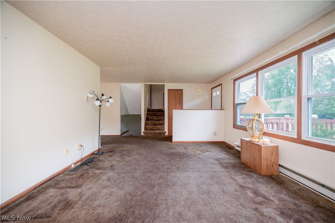
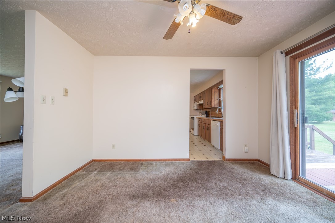
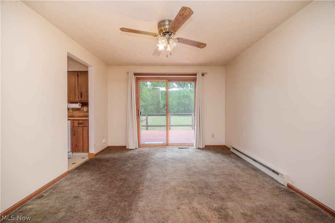
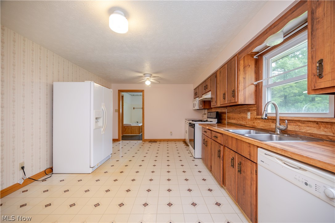
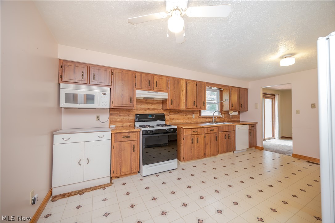
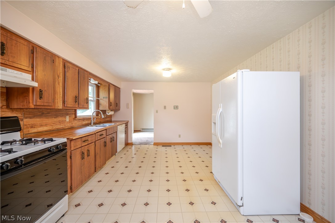
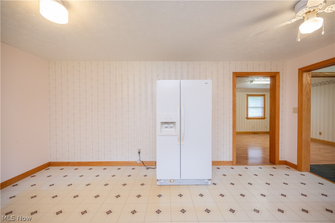
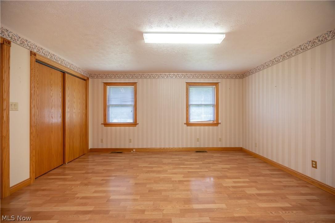
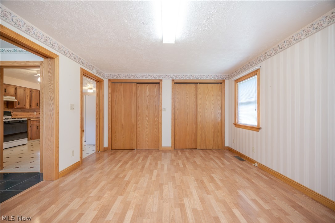
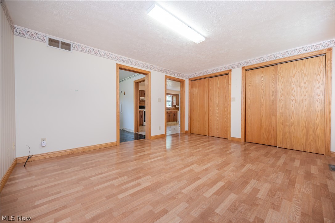
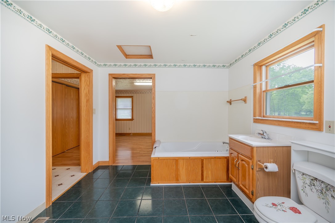
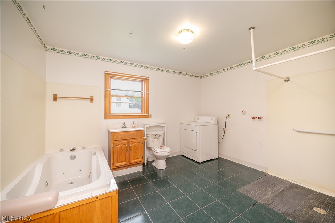
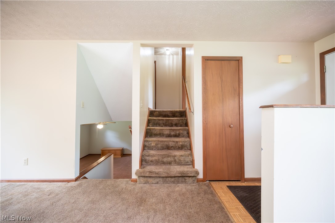
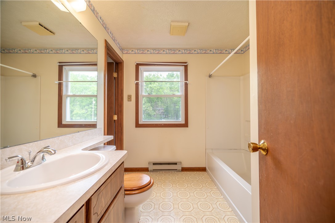
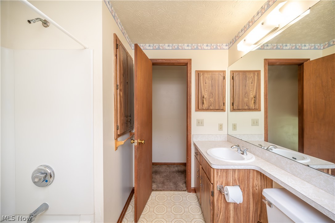
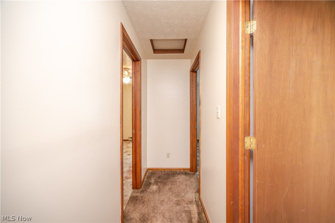
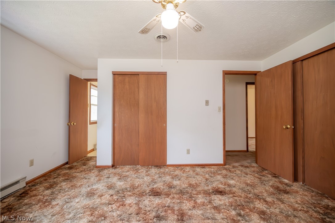
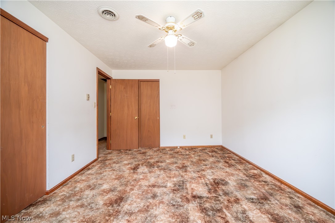
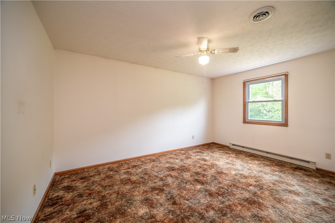
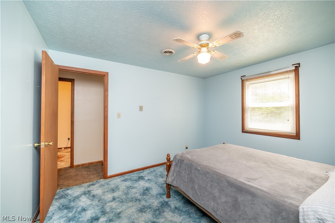
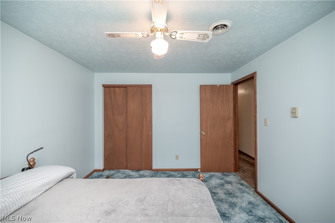
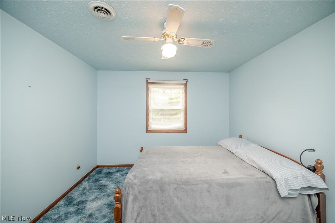
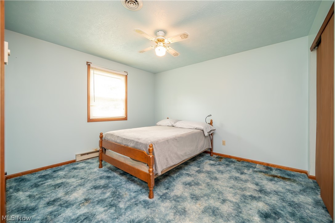
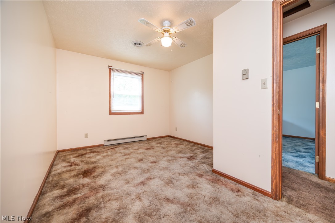
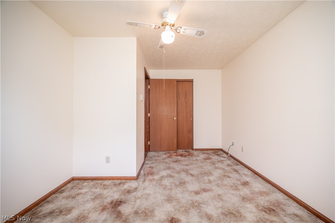
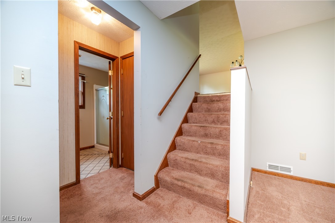
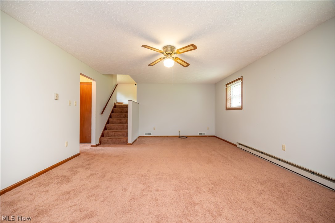
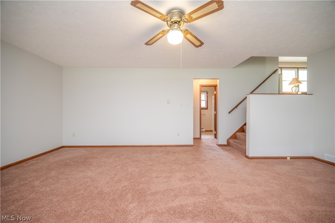
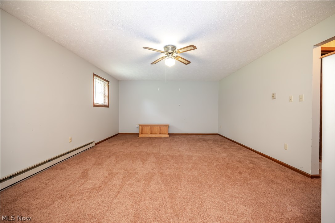
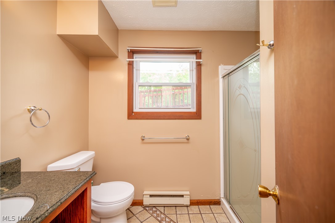
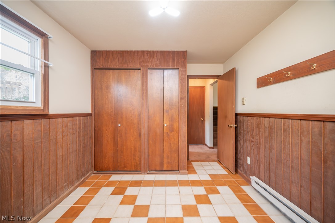
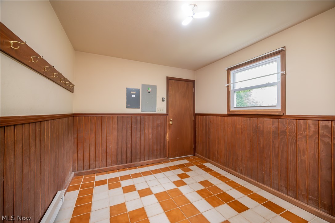
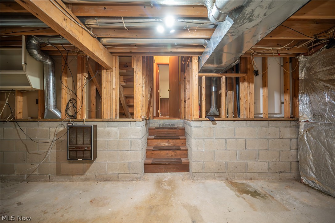
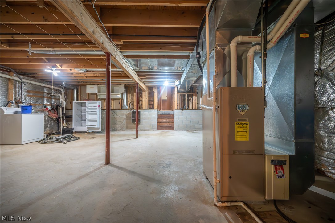
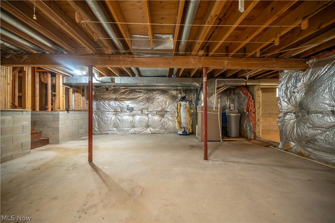
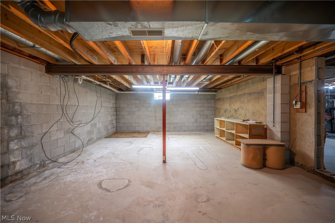
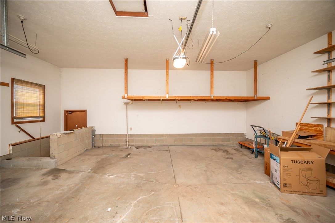
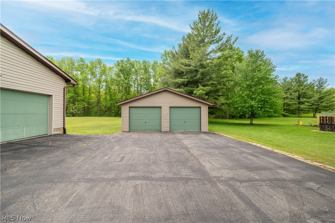
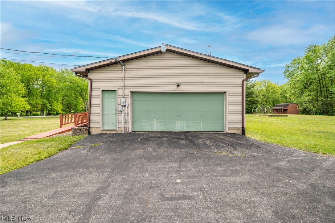
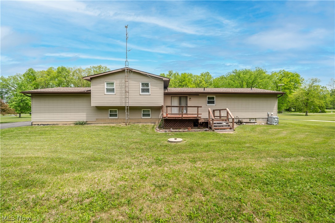
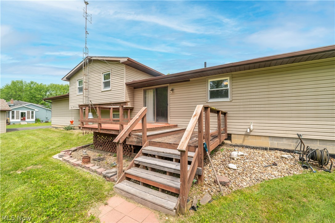
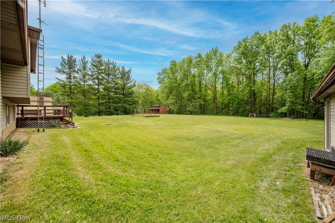
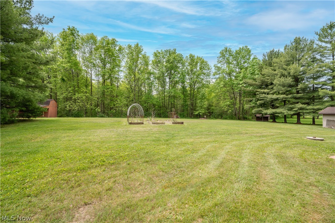
What are you waiting for? Are you looking for a great sized home off the beaten path, one situated on a perfectly sized lot with just over an acre of land, with not only an attached garage but a great detached garage with additional storage add on? Call now! As you pull up, you will love the peaceful setting. Enter through the front door into the main level, enjoy a large living room, formal dining room, sprawling kitchen with space for dinette. Yes! There is a huge owner suite set up on the main level here with spacious full bath & laundry room combo! The upper level offers three spacious bedrooms, a full guest bath and great closet space. The lower level leads to a spacious family room, a tiled mudroom and another full bath. One more flight down in this four level split leads to the huge basement perfect for additional storage. Sure, you might want to freshen up with new flooring and paint. Yes, there may be some items you want to change, but the price is right and you will agree once you see this sprawling split. The Attached 2 car garage has auto door opener and enters to the lower level. The detached 2 plus car garage is perfect for cars, hobbies, lawn maintenance equipment etc. A new roof was just installed in 2023! Call today and schedule your viewing, this could be your next address!

4
beds

3
baths

2,272 Sq.Ft. LIVING AREA

1.03 Acres lot

Tibitha Matheney

Tibitha Matheney

Features & Amenities

Interior

  • total bedrooms4
  • Total bathrooms3
  • full bathrooms3
  • Laundry room In Basement, Main Level
  • Fireplace None
  • APPLIANCES Dryer, Dishwasher, Freezer, Range, Refrigerator, Washer
  • other interior Features Ceiling Fan(s), Primary Downstairs

Area & Lot

  • Status Sold
  • Date Sold August 6, 2026
  • Living Area2,272 Sq.Ft.
  • Lot Area1.03 Acres
  • MLS® ID5211763
  • TypeResidential
  • YEAR BUILT1986
  • Architecture StylesSplit Level
  • View DescriptionNeighborhood, Rural
  • School DistrictChampion LSD - 7804

Exterior

  • STORIES2
  • Garage Space4.0
  • water SourceWell
  • PoolNone
  • roofAsphalt, Fiberglass
  • lot featuresBack Yard, Front Yard
  • parkingAttached, Driveway, Detached, Garage
  • HEAT TYPEForced Air, Gas
  • AIR CONDITIONINGCentral Air, Ceiling Fan(s)
  • sewerSeptic Tank
  • SubstructureBlock
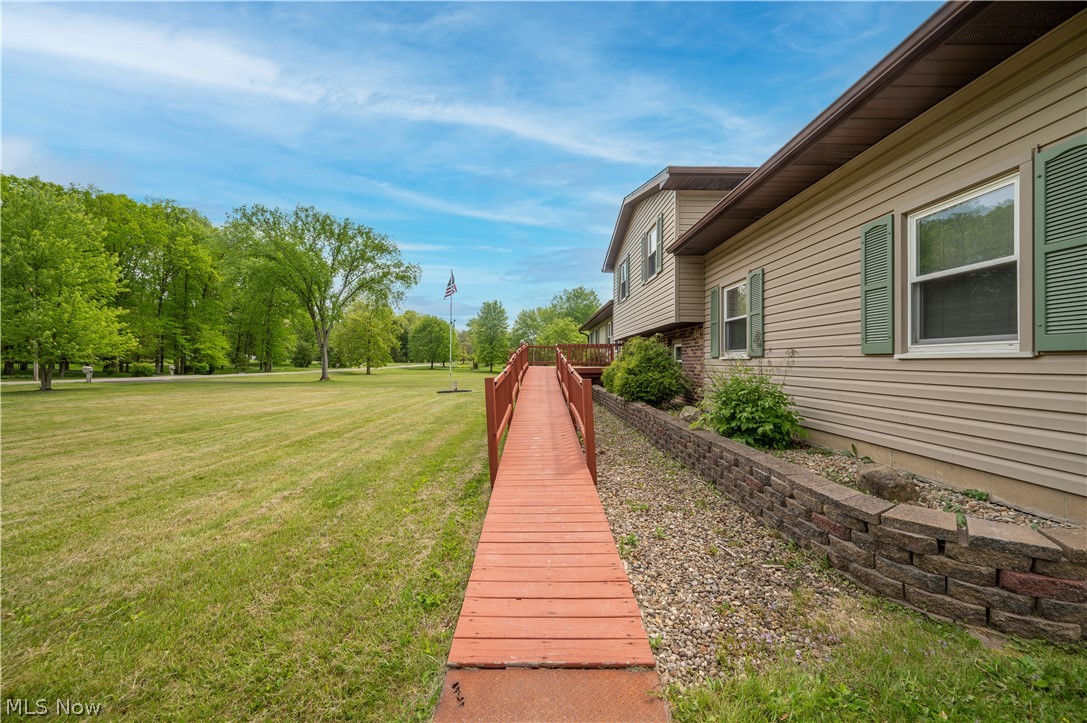
  • Disability FeaturesAccessible Washer/Dryer, Accessible Full Bath, Accessible Bedroom, Accessible Approach with Ramp
  • other exterior FeaturesNone

Financial

  • Sales Price$269,900
  • Real Estate Tax $4,425/yr
View Virtual Tour

Work With Tibitha

Your dream home is within reach, and you don't have to navigate the journey alone. Receive personalized guidance and expert support every step of the way.

Follow Me on Instagram